Save
Ask
Tour
Hide
Share
$565,000
7 Days On Site

1910 Bamby Lane
Milford Charter Township, MI 48381

Single Family Residence|Coming Soon
4
Beds
3
Total Baths
2
Full Baths
1
Partial Bath
2,653
SqFt
$213
/SqFt
1969
Built
County:
Oakland
Call Now: 586-242-5838
Is this the listing for you? We can help make it yours.
586-242-5838
Upcoming Open Houses
Sat, Nov 7, 1:00 PM - 3:00 PM
1910 Bamby Lane1910 Bamby Lane1910 Bamby Lane1910 Bamby Lane
Save
Ask
Tour
Hide
Share

Mortgage Calculator

Monthly Payment (Est.)

Enter an interest rate to see your estimated monthly payment.
Calculator powered by Showcase IDX, a Constellation1 Company. Copyright ©2026 Information is deemed reliable but not guaranteed.

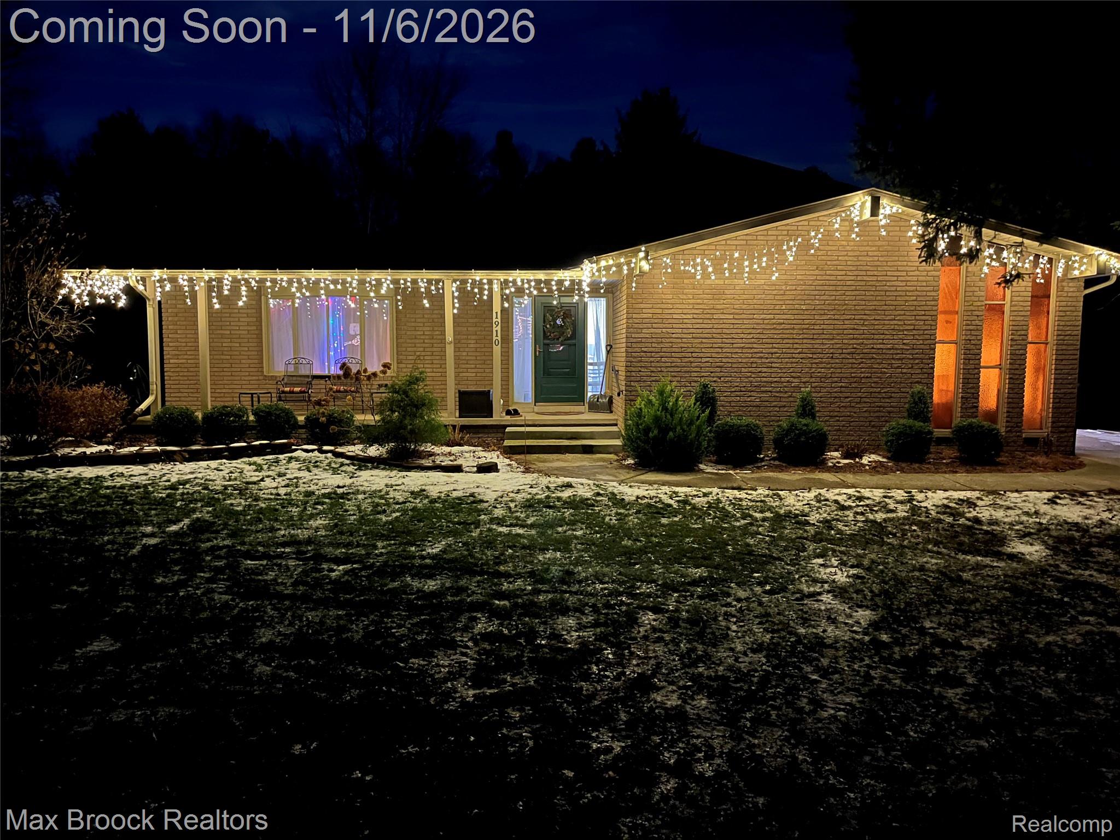
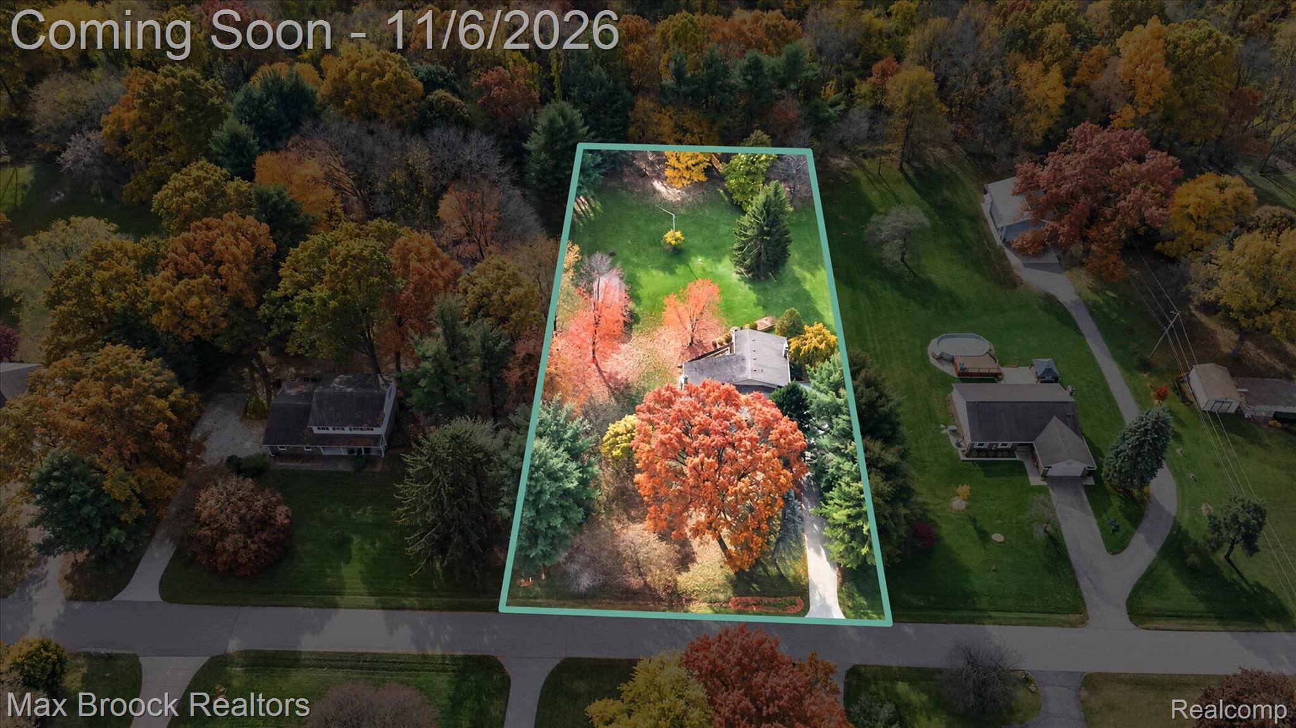
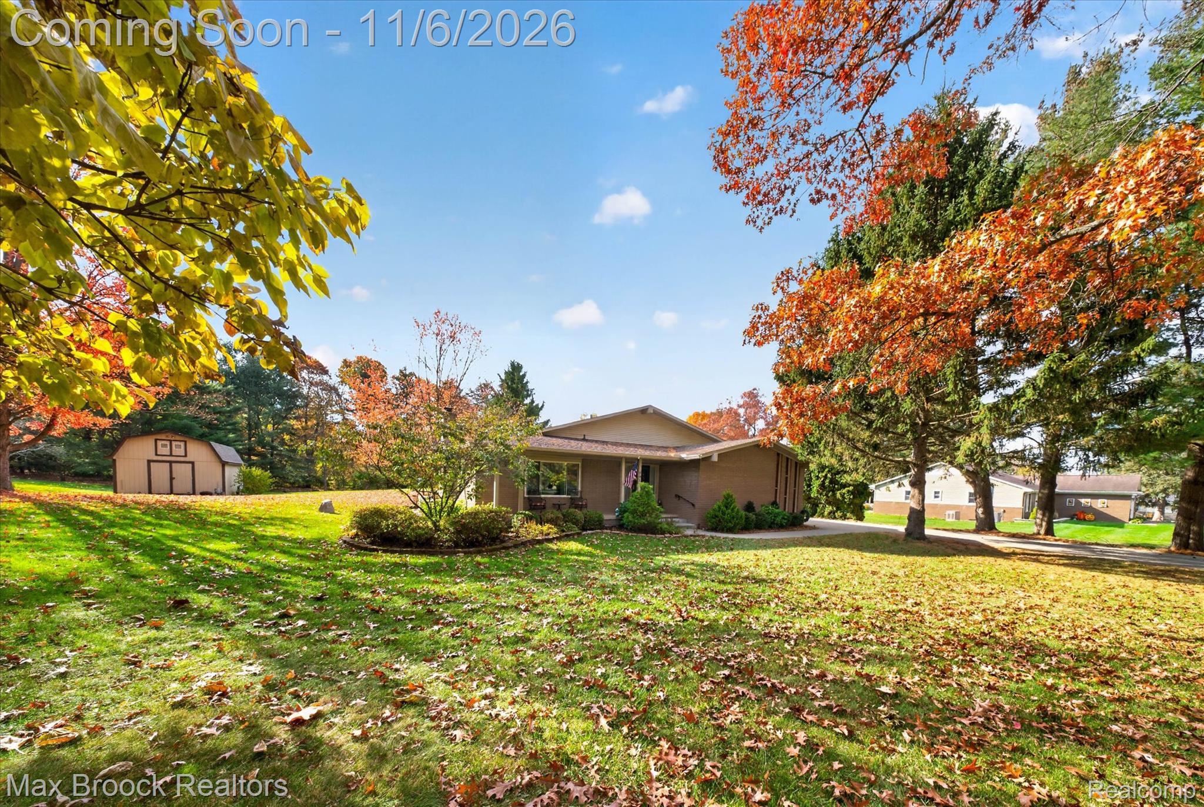
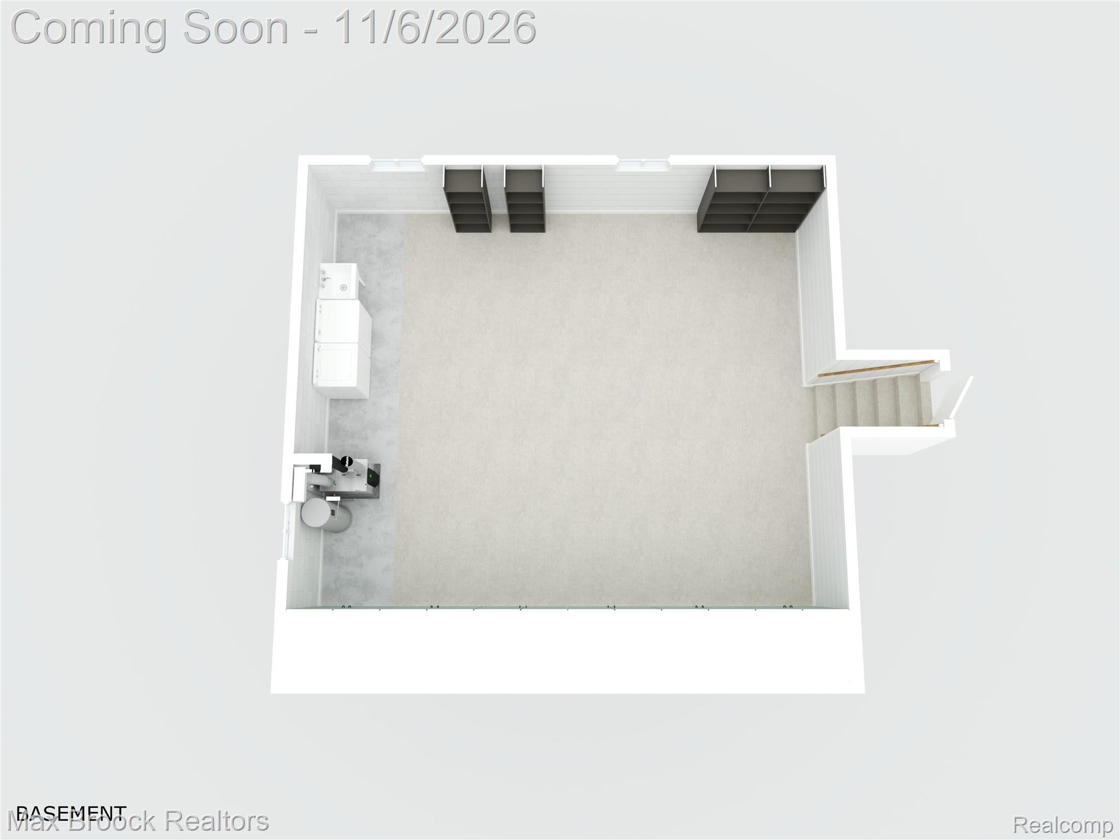
Welcome to 1910 Bamby Lane, less than a mile from the Village of Milford, where cafés, restaurants and quaint shops await! Set on 1.43 beautiful acres with mature trees, expansive lawn and abundant wildlife, this 4-bedroom, 2½-bath home offers approximately 2,000 sq. ft. above grade plus a partially finished basement with tons of great storage. The flexible floor plan features spacious living and dining areas, a large kitchen with abundant cabinetry, solid-surface counters and LVP flooring, plus a comfortable family room with brick fireplace. Major updates within the past two years include the boiler, central air and water heater, along with newer water softener and reverse-osmosis systems, 2024 radon mitigation, 2026 gutters and 2026 insulation. Enjoy the expansive deck and patio overlooking your peaceful, tree-filled setting, plus a whole-house generator, remodeled second full bath, attached 2-car garage with workshop space and barn-style shed with second-floor storage. It has the feel of a vacation home that can become your year-round home, while still offering convenient access to Metro Detroit. Located in the Huron Valley School District with Kurtz Elementary, Muir Middle School and highly sought-after Milford High School.

Save
Ask
Tour
Hide
Share
Listing Snapshot
Price 
$565,000
Days On Site 
7 Days
Bedrooms 
4
Inside Area (SqFt) 
2,653 sqft
Total Baths 
3
Full Baths 
2
Partial Baths 
1
Lot Size 
1.43 Acres
Year Built 
1969
MLS Number 
20261087252
Status 
Coming Soon
Property Tax 
$6,008
HOA/Condo/Coop Fees 
N/A
Sq Ft Source 
Public Records
Friends & Family
Recent Activity
yesterdayStatus changed to Coming Soon
yesterdayListing updated with changes from the MLS
a week agoListing first seen on site
General Features
Acres 
1.43
Attached Garage 
Yes
Cross Street 
Burns Rd.
Disclosures 
Taxes Homestead Exempt
Garage 
Yes
Garage Spaces 
2
Parking 
AttachedDirect AccessGarage Door OpenerGarage Faces Side
Property Sub Type 
Single Family Residence
Sewer 
Septic Tank
Special Circumstances 
Standard
SqFt Above 
2003
SqFt Below 
650
Style 
SplitLevel
Utilities 
Cable Available
Water Source 
PrivateWell
Interior Features
Appliances 
Gas Water HeaterDishwasherDryerFree-Standing Electric RangeFree-Standing RefrigeratorIce MakerMicrowaveWasher
Basement 
Partially Finished
Cooling 
Central Air
Electric 
Circuit BreakersGenerator
Fireplace 
Yes
Fireplace Features 
Family Room
Heating 
BaseboardHot WaterNatural Gas
Interior 
High Speed Internet
Laundry Features 
Electric Dryer Hookup
BathFull 
Dimensions - 9 X 7Level - Upper
BathLav 
Dimensions - 5 X 5
Bedroom 
Dimensions - 12 X 10Level - Lower
Dining Room 
Dimensions - 11 X 10
Family Room 
Dimensions - 21 X 16Level - Lower
Kitchen 
Dimensions - 16 X 12
Living Room 
Dimensions - 18 X 13
Master Bedroom 
Dimensions - 13 X 11Level - Upper
Save
Ask
Tour
Hide
Share
Exterior Features
Construction Details 
BrickVinyl Siding
Exterior 
Lighting
Lot Features 
Wooded
Other Structures 
Barn(s)
Patio And Porch 
CoveredDeckPorch
Pool Features 
None
Roof 
Composition
Community Features
MLS Area 
Area02161MilfordTwp
School District 
HuronValley
Financing Terms Available 
CashConventionalFHA
Building Access 
LowerLevelwSteps
Roads 
Paved
Schools
School District
HuronValley
Elementary School
Unknown
Middle School
Unknown
High School
Unknown
Listing courtesy of Max Broock, REALTORS®-Bloomfield Hills: [email protected]


IDX provided courtesy of Realcomp II Ltd. via RealcompIILtd. Copyright © 2026 Realcomp II Ltd. Shareholders.

IDX information is provided exclusively for consumers' personal, non-commercial use and may not be used for any purpose other than to identify prospective properties consumers may be interested in purchasing and that the data is deemed reliable but not guaranteed accurate by the MLS.

Neighborhood & Commute
Source: Walkscore
Save
Ask
Tour
Hide
Share