
672 Lincoln AvenueLincoln Park City, MI 48146
Mortgage Calculator
Monthly Payment (Est.)
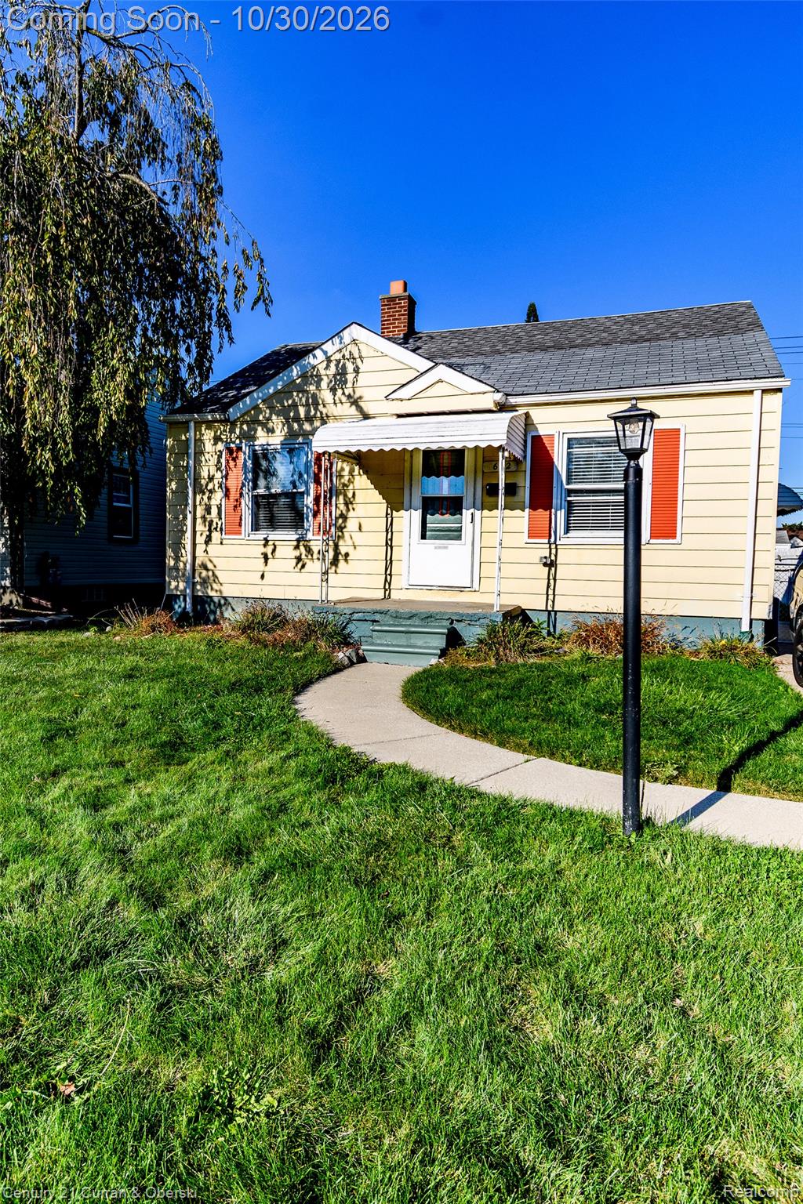
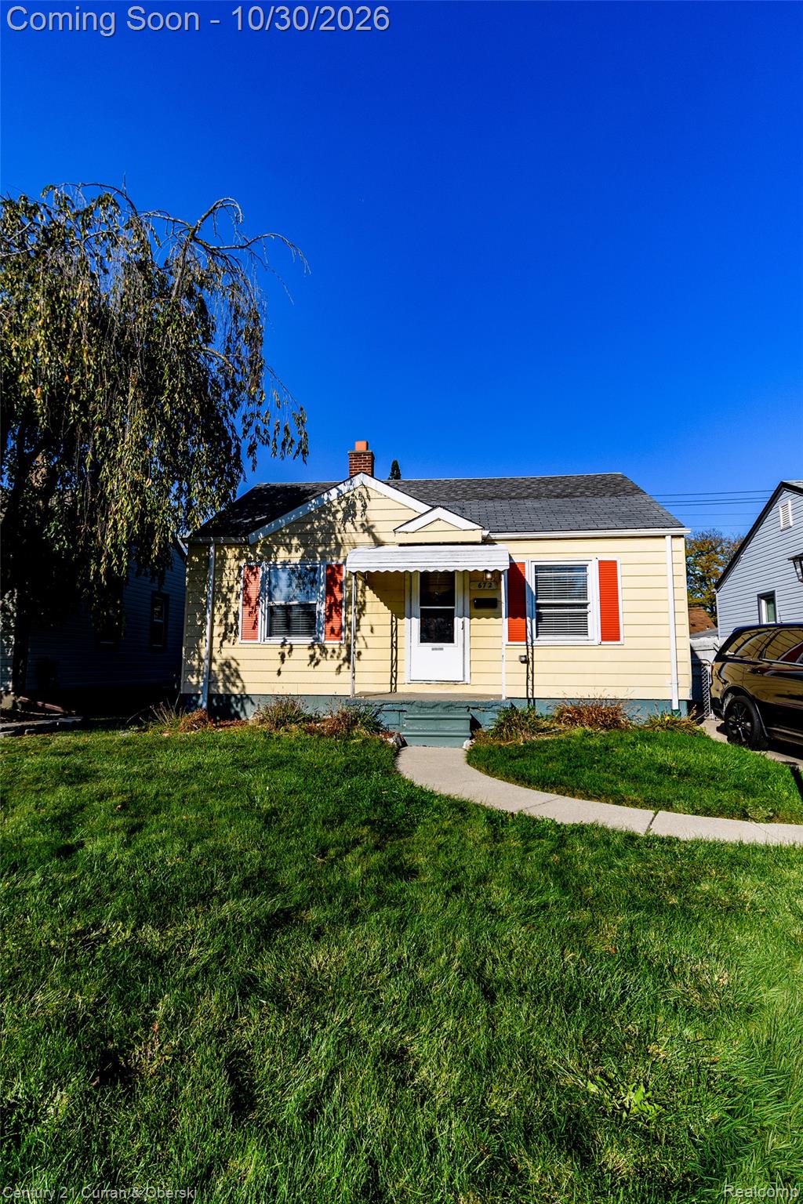
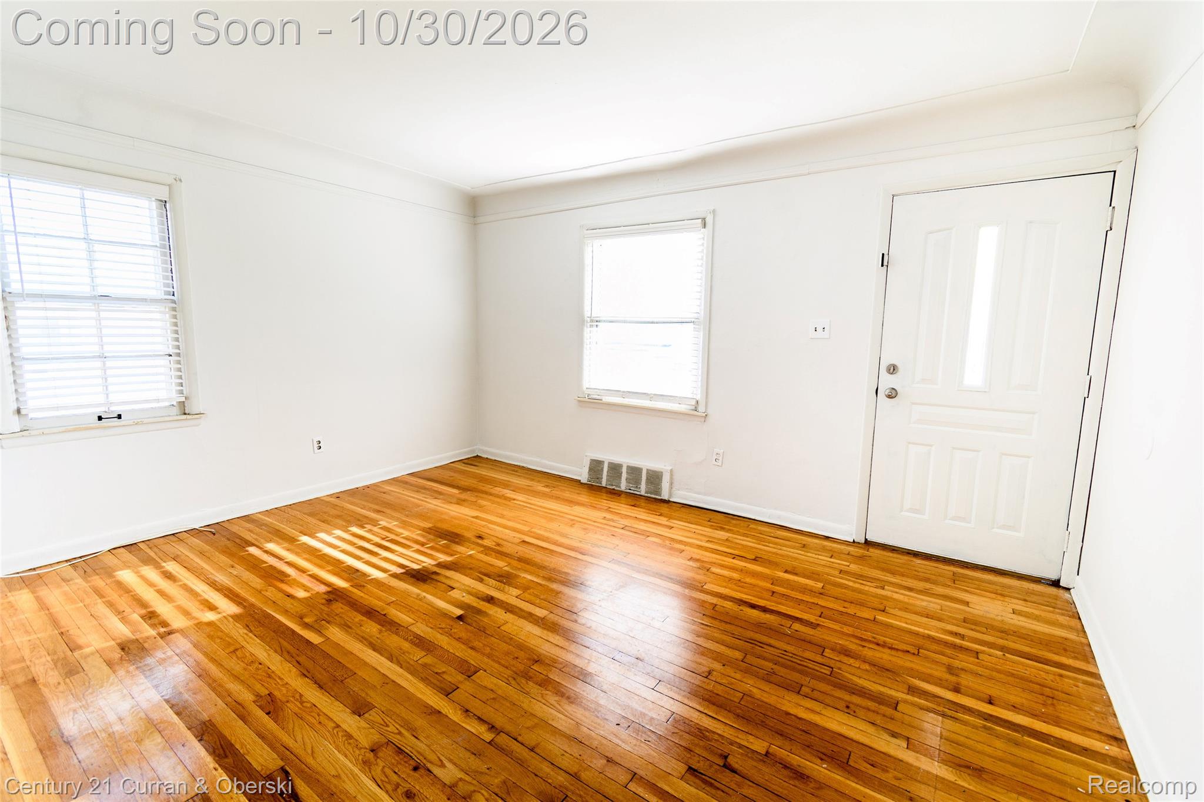
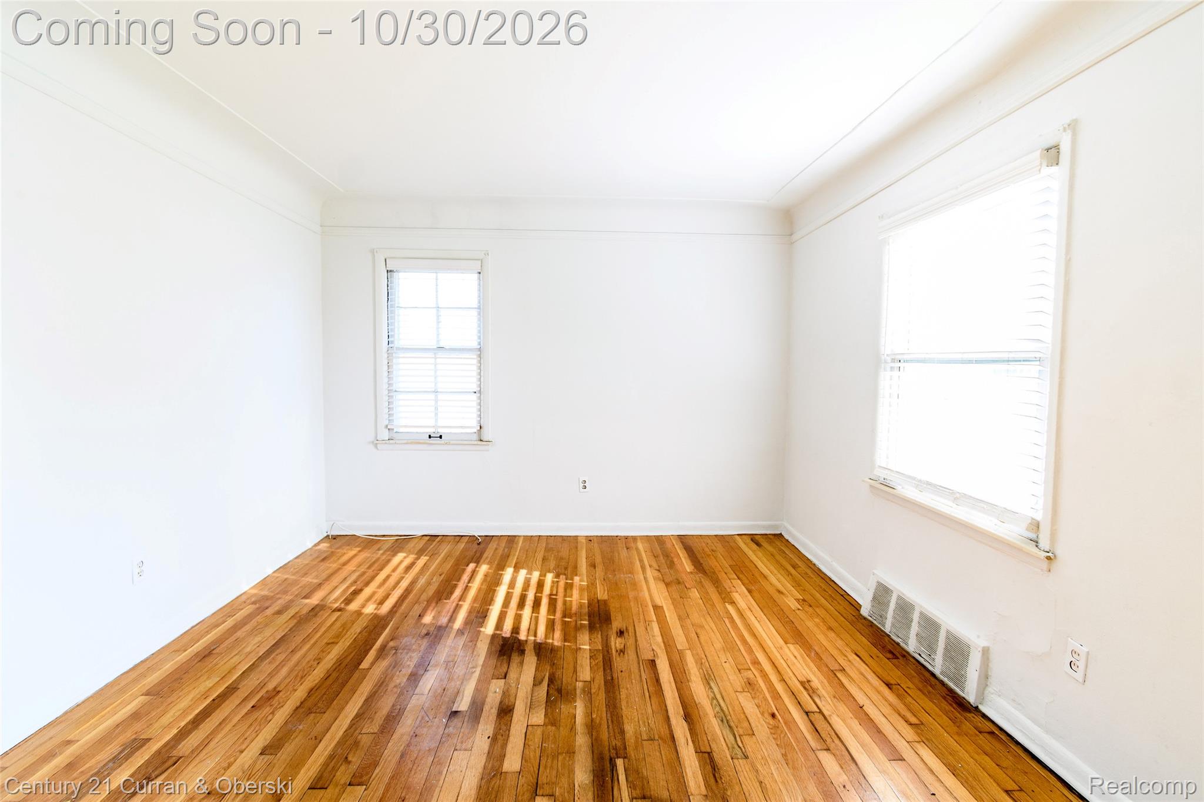
Enter an interest rate to see your estimated monthly payment.The moment you pull up, you feel it — this is the one. Open the front door and gorgeous hardwood floors greet you, warm and timeless, ready to be your guide through every room of this wonderful home. They carry you forward, and every step feels more like home than the last. The sizeable kitchen calls to your inner chef. Counter space stretches out for any feast you dare to prepare, while cabinets stand ready to tuck away every culinary secret and gadget you own. Holiday spreads, Sunday breakfasts, late-night snacks — this kitchen handles it all with room to spare. Down the hall, the modern bathroom stops you in your tracks. Clean lines, fresh finishes, and a style that turns every morning routine into a moment of calm. This is your personal day spa — and it is only steps from your pillow. Then head downstairs, because the wide open basement is where this home truly comes alive. Game nights, movie marathons, holiday overflow, the home gym you have always wanted — this space handles it all. Your home just became the gathering spot for everyone you love. Now step outside and stop. The sprawling patio unfolds before you — summer dinners, morning coffee, long conversations under the stars. It is the perfect launch point into the backyard oasis beyond: room to run, room to play, room for bonfires and barbecues and lazy afternoons that stretch into dusk. This is where the memories get made. Hardwood inside. Paradise outside. Room for every chapter of your life in between. This one won’t last. Make your appointment today.
| 5 hours ago | Status changed to Coming Soon | |
| 5 hours ago | Listing updated with changes from the MLS | |
| 7 hours ago | Listing first seen on site |

IDX provided courtesy of Realcomp II Ltd. via RealcompIILtd. Copyright © 2026 Realcomp II Ltd. Shareholders.
IDX information is provided exclusively for consumers' personal, non-commercial use and may not be used for any purpose other than to identify prospective properties consumers may be interested in purchasing and that the data is deemed reliable but not guaranteed accurate by the MLS.
Did you know? You can invite friends and family to your search. They can join your search, rate and discuss listings with you.