
39560 Dun Rovin DriveNorthville Township, MI 48168
Mortgage Calculator
Monthly Payment (Est.)
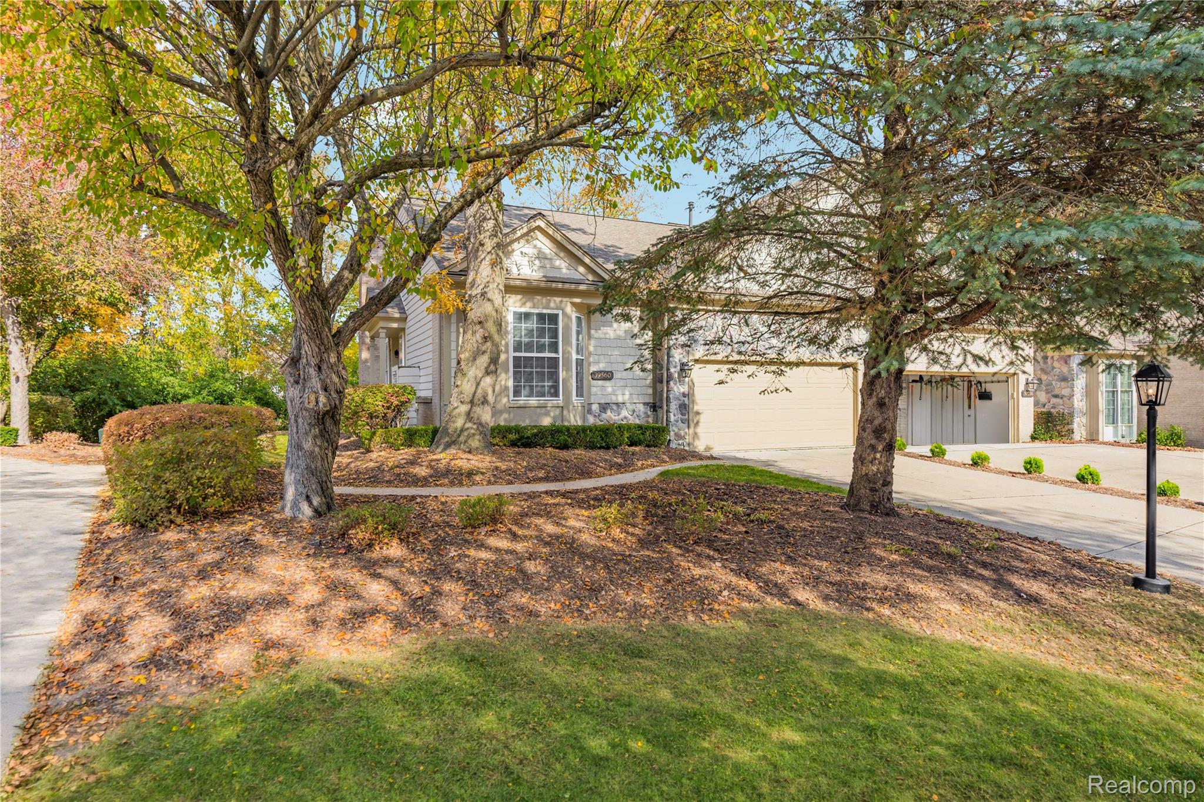
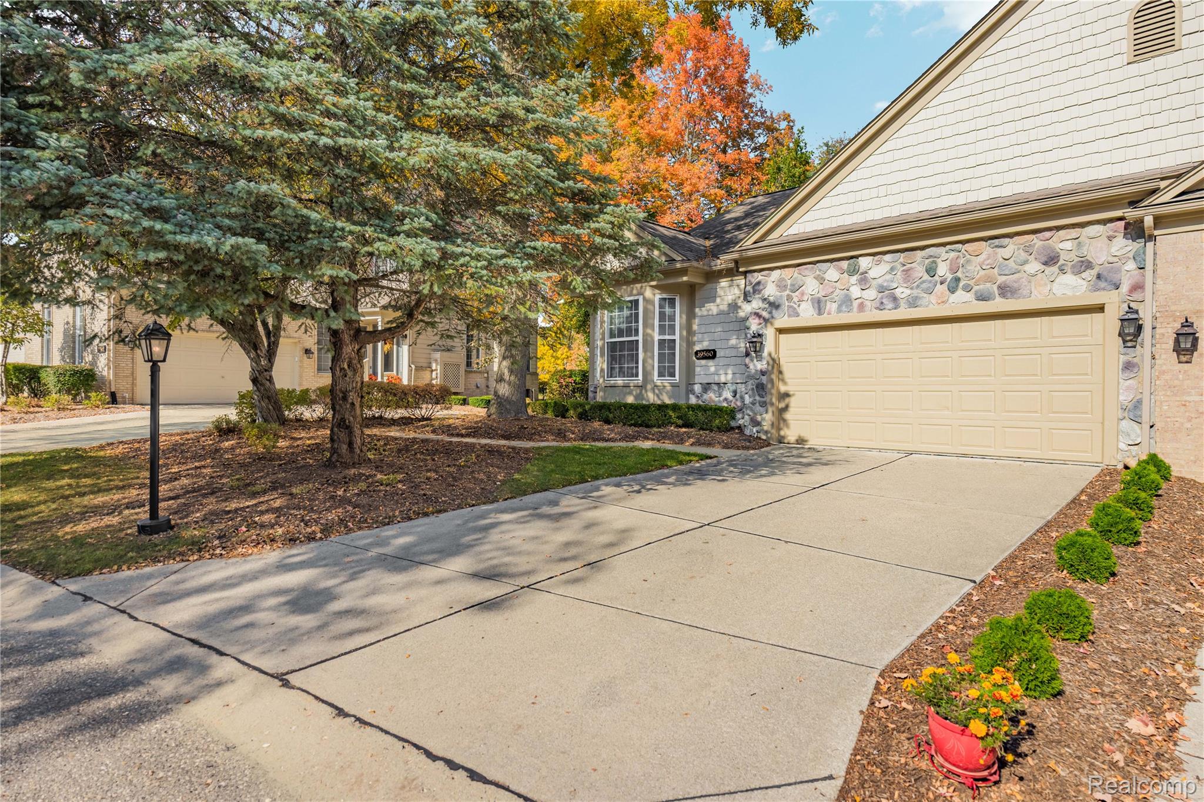
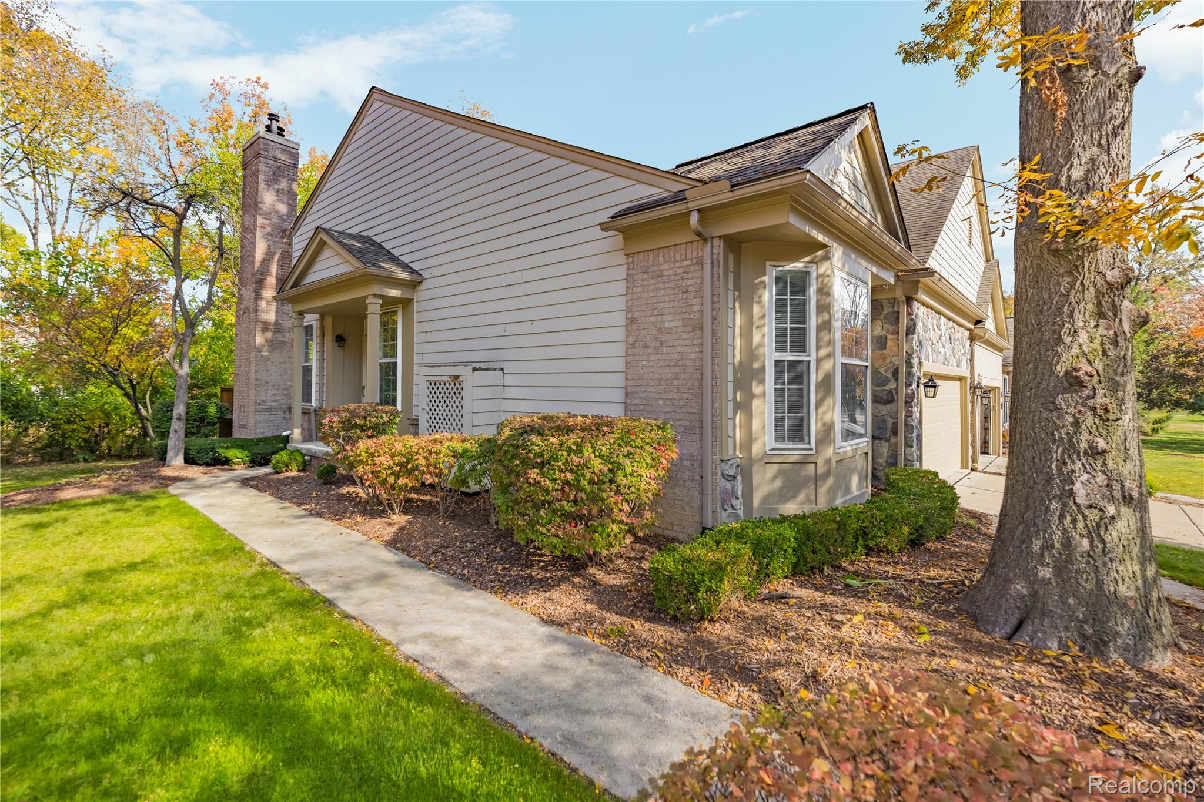
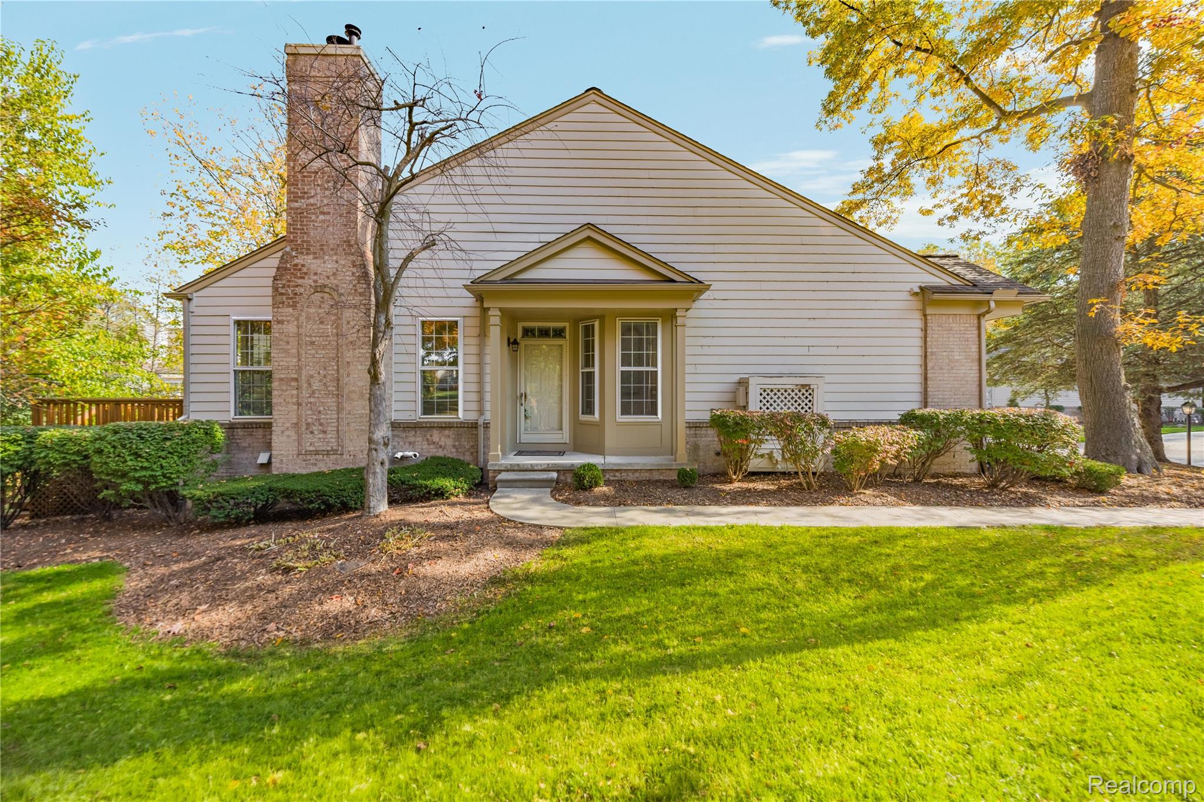
Enter an interest rate to see your estimated monthly payment.OPEN HOUSE THIS SUNDAY NOVEMBER 1ST FROM 12-2 PM! Welcome to Country Club Village of Northville! Beautifully situated end unit ranch condo offering the convenience of one level living, a desirable floor plan, and a private wooded setting! This spacious home features hardwood floors throughout the main level, crown molding, and an abundance of natural light. The inviting living room showcases a gas fireplace and large windows overlooking the peaceful wooded backdrop. The bright, eat in kitchen features white cabinetry, Cambria Quartz countertops, included appliances, a convenient snack bar, and a breakfast nook with direct access to the private deck, perfect for relaxing or entertaining while enjoying the tranquil surroundings. The spacious primary suite offers a large walk in closet and private bath complete with a jetted soaking tub and separate shower. The second bedroom features its own private full bath, creating an ideal guest or princess suite. A separate office/den provides additional flexibility, while the convenient first floor laundry includes the washer and dryer and is located just off the attached two car garage. Need more space? The finished lower level offers an incredible extension of the living area, featuring daylight windows, a gas stove for added warmth and ambiance, a full bathroom, kitchenette, and an additional room that could serve as a potential third bedroom, guest space, or hobby room. Ideal for entertaining, recreation, crafts, or accommodating extended family and guests! Enjoy a fantastic location within Country Club Village, just a short walk to the recently updated clubhouse and swimming pool, tennis and pickleball courts, walking paths, an on site restaurant, and optional golf opportunities. Conveniently located near shopping, dining, hospitals, and major expressways, with downtown Northville and Plymouth just a short drive away. Low maintenance living, beatiful wooded and golf course views, and resort style amenities, this one has it all!
| 4 days ago | Status changed to Active | |
| 4 days ago | Listing updated with changes from the MLS | |
| 5 days ago | Listing first seen on site |

IDX provided courtesy of Realcomp II Ltd. via RealcompIILtd. Copyright © 2026 Realcomp II Ltd. Shareholders.
IDX information is provided exclusively for consumers' personal, non-commercial use and may not be used for any purpose other than to identify prospective properties consumers may be interested in purchasing and that the data is deemed reliable but not guaranteed accurate by the MLS.
Did you know? You can invite friends and family to your search. They can join your search, rate and discuss listings with you.