Save
Ask
Tour
Hide
Share
$324,900
14 Days On Site

25865 Mulberry Drive
Southfield City, MI 48033

Single Family Residence|Pending
4
Beds
2
Total Baths
2
Full Baths
4,526
SqFt
$72
/SqFt
1972
Built
Subdivision:
FARMBROOKE
County:
Oakland
Call Now: 586-242-5838
Is this the listing for you? We can help make it yours.
586-242-5838
25865 Mulberry Drive25865 Mulberry Drive25865 Mulberry Drive25865 Mulberry Drive
Save
Ask
Tour
Hide
Share

Mortgage Calculator

Monthly Payment (Est.)

Enter an interest rate to see your estimated monthly payment.
Calculator powered by Showcase IDX, a Constellation1 Company. Copyright ©2026 Information is deemed reliable but not guaranteed.

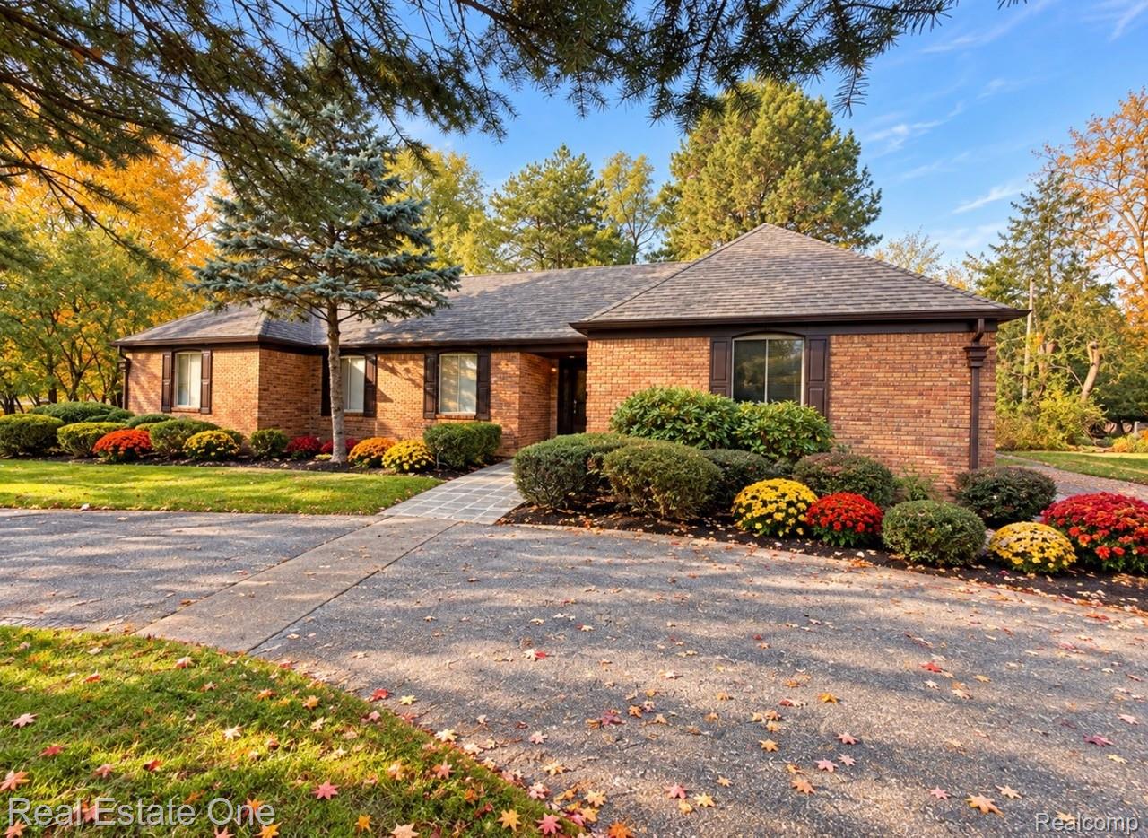
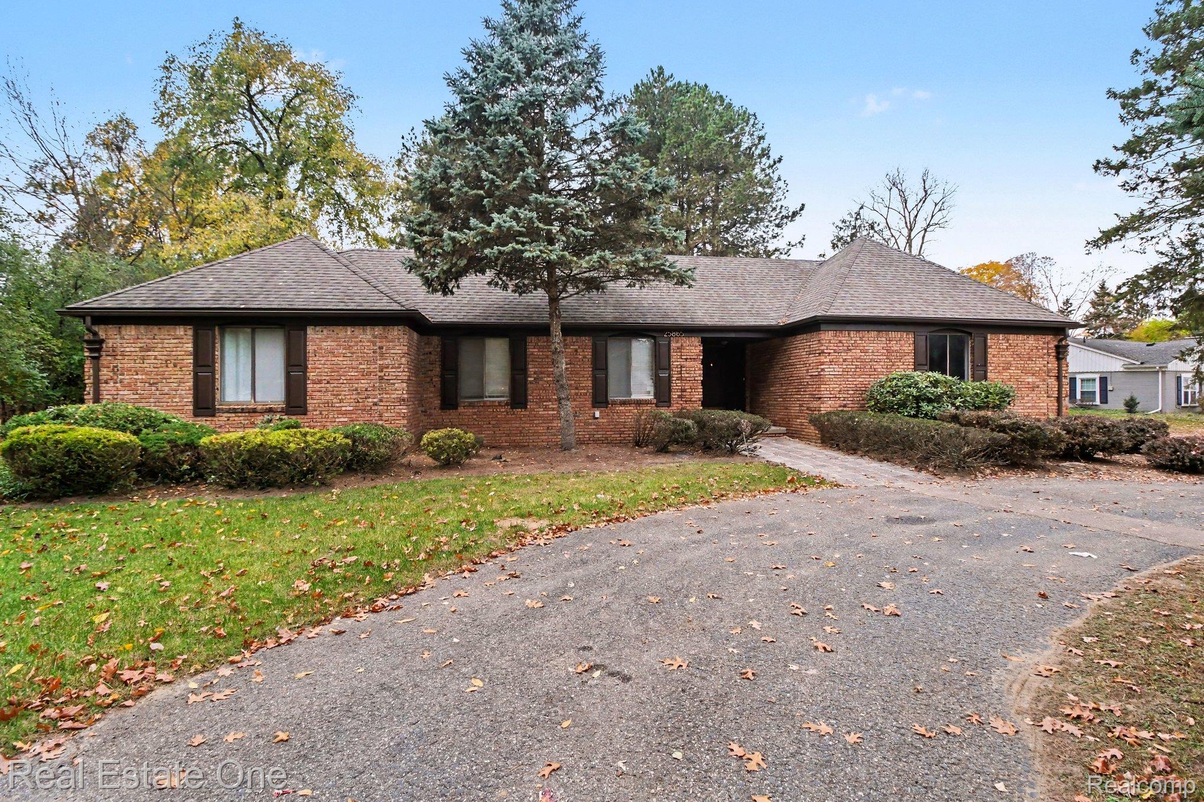
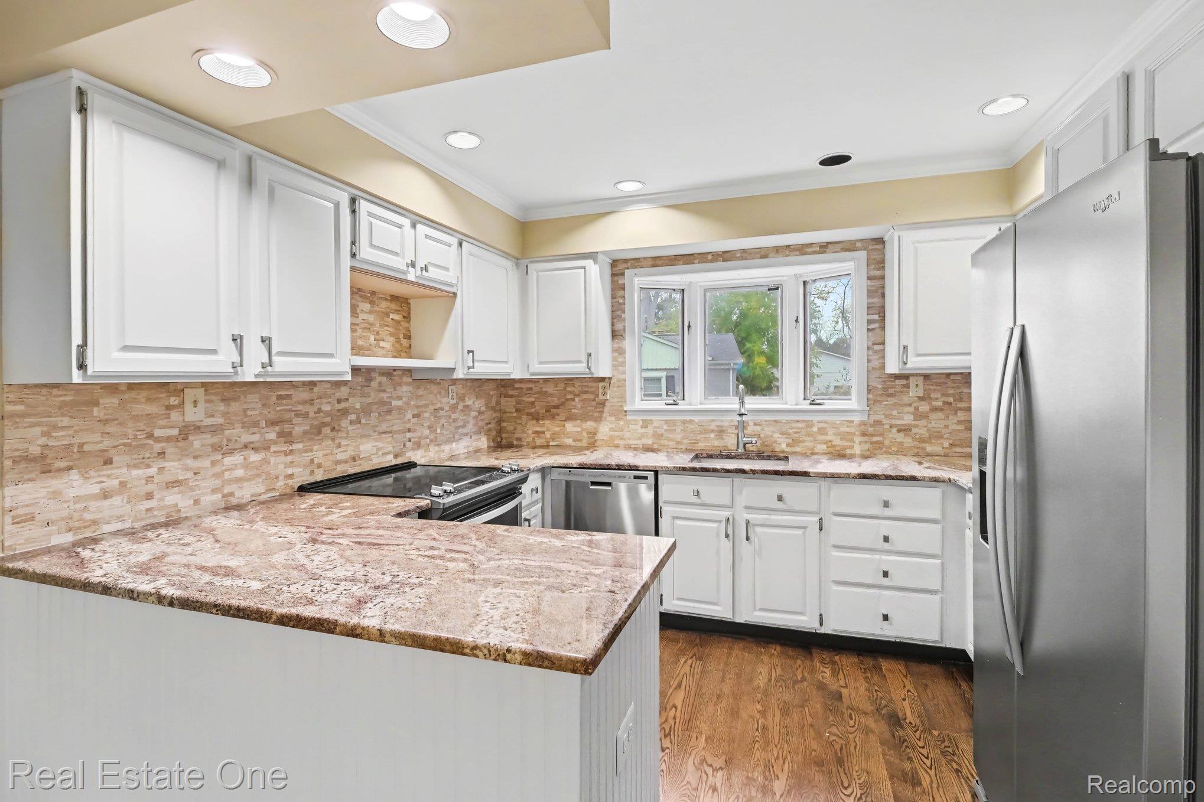
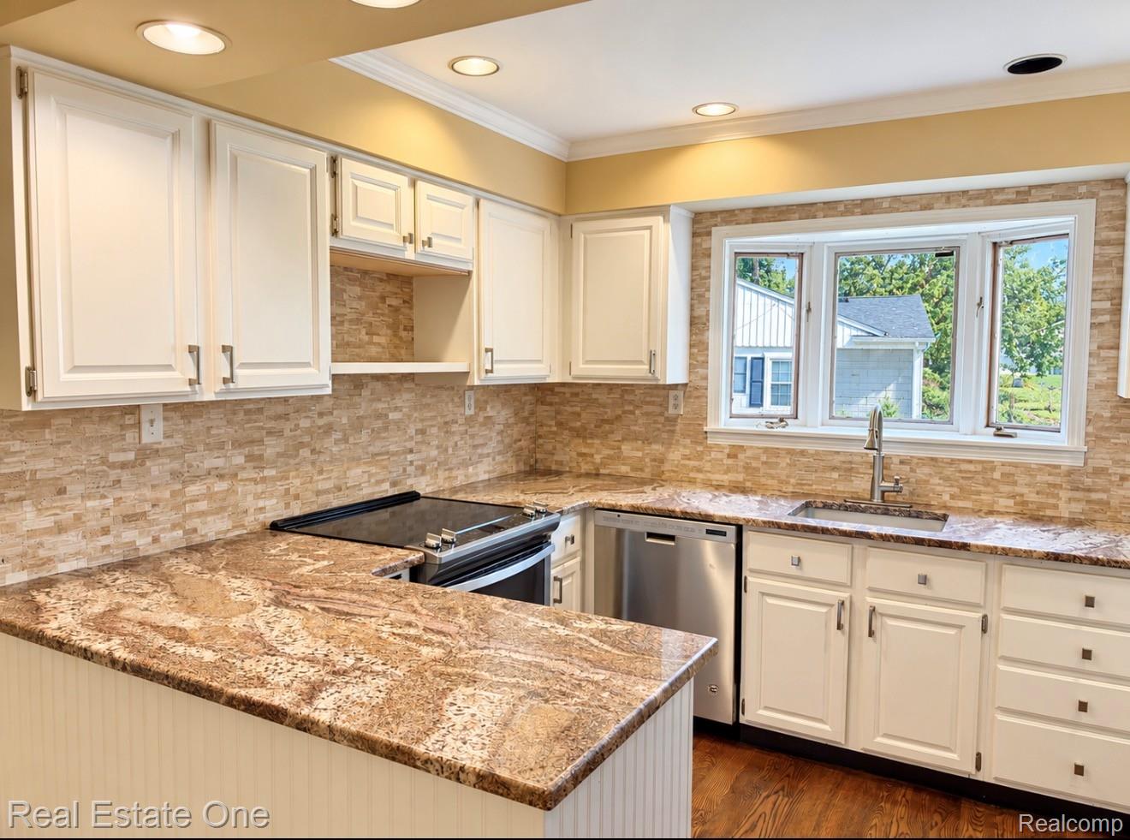
** PER SELLER, HIGHEST/BEST OFFERS DUE SUNDAY 11/8 AT 3PM ** Don't make a move without see this sprawling 4 bedroom ranch style home located on a country-sized lot. Space, comfort and charm come together in this inviting home. Hardwood floors welcome you into the foyer and lead to a spacious living room featuring elegant wainscoting, French doors, and access to an expansive deck - perfect for indoor-outdoor entertaining. The cozy family room offers a fireplace, built-in bookshelves, and a convenient desk area. The eat-in kitchen comes complete with granite counters, hardwood floors, stainless steel appliances, recessed lighting, a custom backsplash and an abundant cabinetry, while the 1st floor laundry/mud room offers additional convenience with open shelving for organization. A remodeled hallway bath features a relaxing NEW soaking tub. Fresh/new carpeting enhances the hallways and bedrooms. The primary bedroom suite is filled with natural light and offers a walk-in closet and a private bath featuring a soaking tub, separate shower and wheelchair-accessible features. Outside, enjoy the convenience of a side entry garage, circular driveway and huge, private backyard offering endless possibilities for recreation, entertaining or simply enjoying nature. An included generator adds peace on mind. A wonderful combo of space, functionality and comfort. What a gem.

Save
Ask
Tour
Hide
Share
Listing Snapshot
Price 
$324,900
Days On Site 
14 Days
Bedrooms 
4
Inside Area (SqFt) 
4,526 sqft
Total Baths 
2
Full Baths 
2
Partial Baths 
N/A
Lot Size 
0.72 Acres
Year Built 
1972
MLS Number 
20261086687
Status 
Pending
Property Tax 
$5,524
HOA/Condo/Coop Fees 
N/A
Sq Ft Source 
Public Records
Friends & Family
Recent Activity
20 hours agoStatus changed to Pending
20 hours agoListing updated with changes from the MLS
2 weeks agoListing first seen on site
General Features
Acres 
0.72
Attached Garage 
Yes
Cross Street 
N of 10 Mile, W of Lahser Rd
Disclosures 
Taxes Homestead Exempt
Garage 
Yes
Garage Spaces 
2
Levels 
One
Parking 
AttachedDrivewayGarage Door OpenerGarage Faces Side
Property Sub Type 
Single Family Residence
Sewer 
Public Sewer
Special Circumstances 
Standard
SqFt Above 
2578
SqFt Below 
1948
Style 
Ranch
Water Source 
Public
Interior Features
Appliances 
Gas Water HeaterDishwasherDryerFree-Standing Electric OvenFree-Standing RefrigeratorWasher
Basement 
UnfinishedSump Pump
Cooling 
Central Air
Fireplace 
Yes
Fireplace Features 
Family Room
Heating 
Forced AirNatural Gas
Interior 
Entrance FoyerHigh Speed Internet
Laundry Features 
Laundry Room
BathFull 
Dimensions - 8 X 9
Bedroom 
Dimensions - 12 X 17
BreakfastNookRoom 
Dimensions - 11 X 12
Family Room 
Dimensions - 18 X 13
Kitchen 
Dimensions - 9 X 12
Laundry 
Dimensions - 12 X 5
Living Room 
Dimensions - 23 X 17
Master Bathroom 
Dimensions - 14 X 10
Master Bedroom 
Dimensions - 20 X 15
Save
Ask
Tour
Hide
Share
Exterior Features
Construction Details 
Brick
Exterior 
BarbecueLighting
Patio And Porch 
CoveredDeckPorch
Pool Features 
None
Roof 
Asphalt
Community Features
Accessibility Features 
Accessible EntranceAccessible DoorsAccessible Full BathStandby Generator
MLS Area 
Area02244Southfield
School District 
SouthfieldPublicSchools
Financing Terms Available 
CashConventionalVA Loan
Building Access 
GroundLevel
Roads 
Paved
Schools
School District
SouthfieldPublicSchools
Elementary School
Unknown
Middle School
Unknown
High School
Unknown
Listing courtesy of Real Estate One-Troy: [email protected]


IDX provided courtesy of Realcomp II Ltd. via RealcompIILtd. Copyright © 2026 Realcomp II Ltd. Shareholders.

IDX information is provided exclusively for consumers' personal, non-commercial use and may not be used for any purpose other than to identify prospective properties consumers may be interested in purchasing and that the data is deemed reliable but not guaranteed accurate by the MLS.

Neighborhood & Commute
Source: Walkscore
Save
Ask
Tour
Hide
Share