
734 Kellogg StreetPlymouth City, MI 48170
Mortgage Calculator
Monthly Payment (Est.)
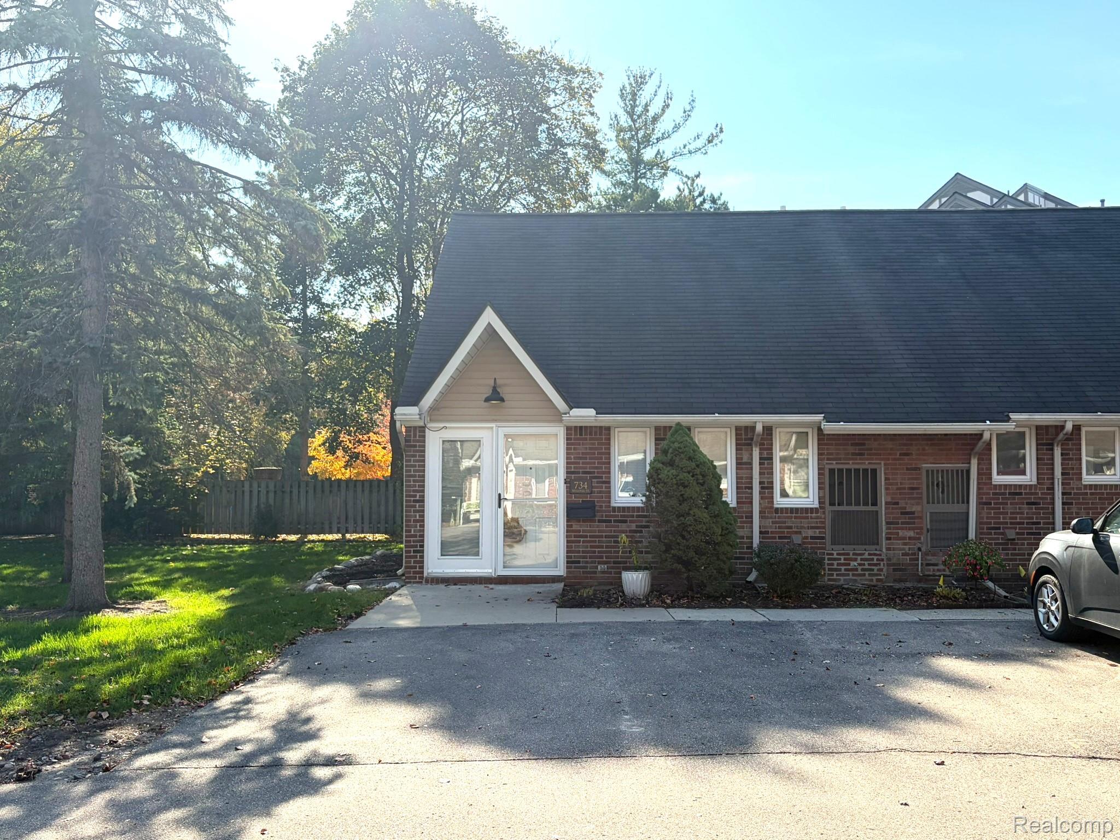
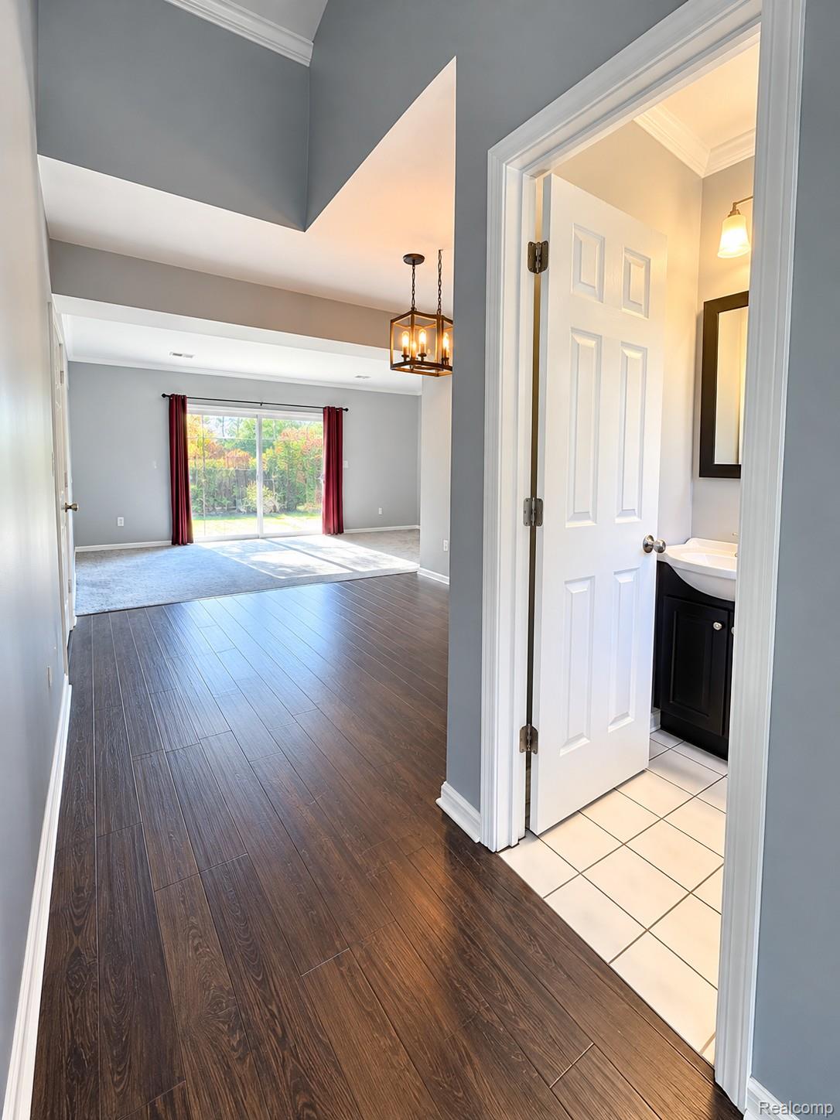
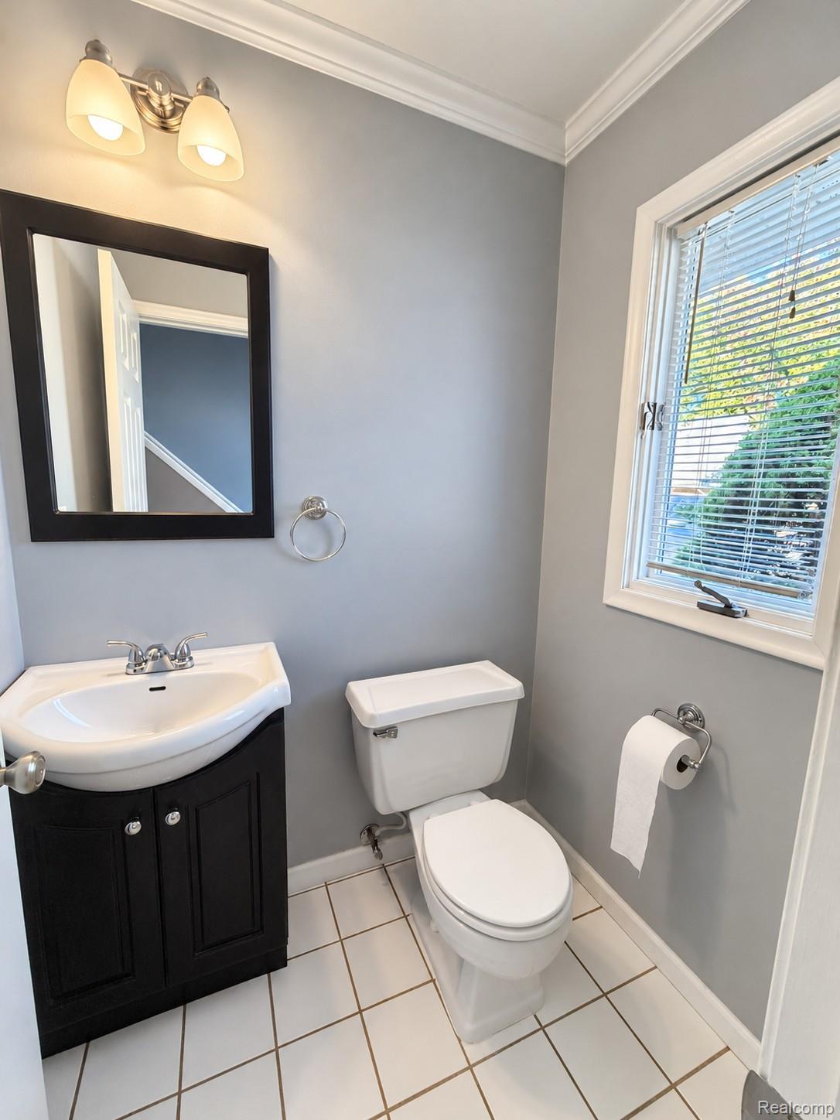
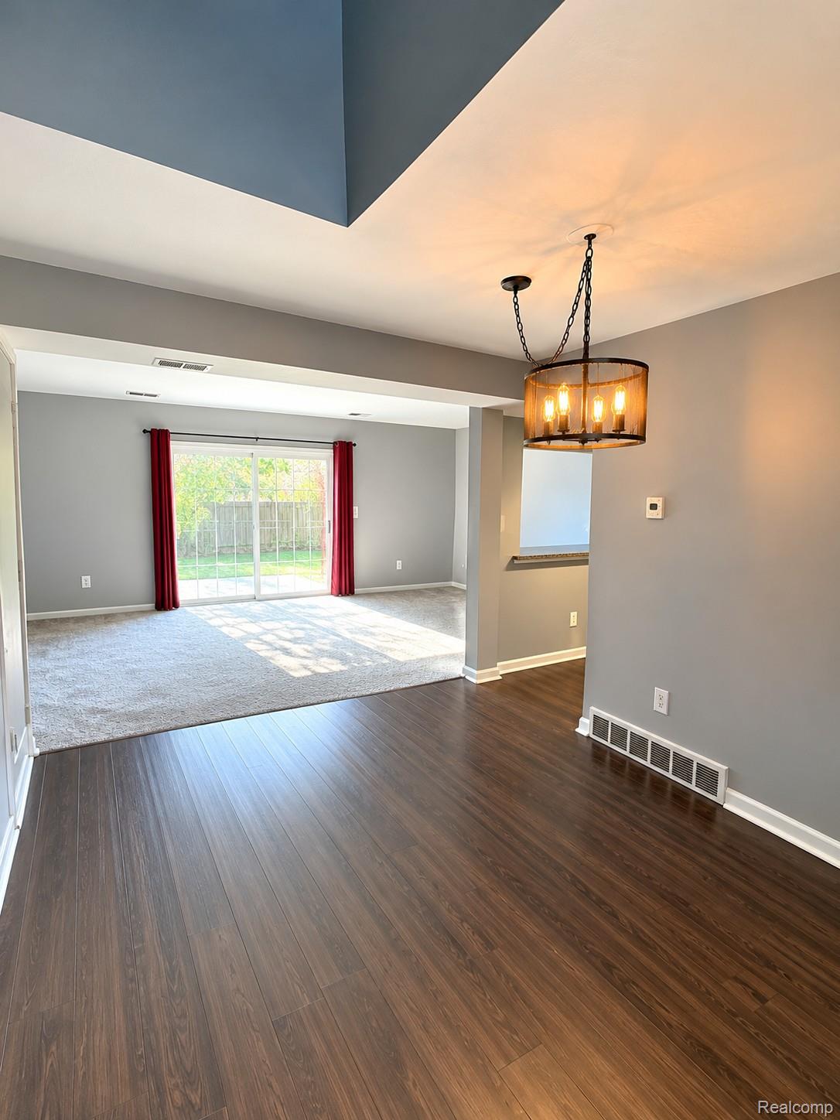
Enter an interest rate to see your estimated monthly payment.Location, location, location! Enjoy living in the heart of Downtown Plymouth, just a short walk from restaurants, shops, parks, and everything downtown has to offer. This charming 2-story end-unit condo features 2 bedrooms, 1.5 bathrooms, stainless steel appliances, vinyl plank flooring, newer carpet, crown molding, a separate dining area, in-unit washer and dryer, and plenty of storage. One of the best features is the private backyard patio with privacy fencing, providing the perfect spot to relax and enjoy the outdoors. As an end unit, you'll have no neighbors on one side, and the condo is located on a dead-end street with no through traffic—giving you a quiet, private setting while still being right in the heart of Downtown Plymouth. Available immediately. Tenant is responsible for all utilities. A security deposit equal to 1.5 months’ rent is required. Previous rental references are required, if applicable. A $200 non-refundable cleaning fee is due at lease signing. Applicants must have a minimum credit score of 650 and provide proof of employment, including length of employment. This is a non-smoking, pet-free property. A wonderful opportunity to enjoy the convenience of Downtown Plymouth living with the added privacy of an end-unit condo!
| 16 hours ago | Status changed to Active | |
| 16 hours ago | Listing updated with changes from the MLS | |
| yesterday | Listing first seen on site |

IDX provided courtesy of Realcomp II Ltd. via RealcompIILtd. Copyright © 2026 Realcomp II Ltd. Shareholders.
IDX information is provided exclusively for consumers' personal, non-commercial use and may not be used for any purpose other than to identify prospective properties consumers may be interested in purchasing and that the data is deemed reliable but not guaranteed accurate by the MLS.
Did you know? You can invite friends and family to your search. They can join your search, rate and discuss listings with you.