Save
Ask
Tour
Hide
Share
$550,000
1 Day On Site

284 Bozeman Court
Oceola Township, MI 48843

For Sale|Condominium|Active
2
Beds
3
Total Baths
3
Full Baths
3,197
SqFt
$172
/SqFt
2016
Built
Subdivision:
VILLAS OF OCEOLA CONDO
County:
Livingston
Call Now: 586-242-5838
Is this the listing for you? We can help make it yours.
586-242-5838
284 Bozeman Court284 Bozeman Court284 Bozeman Court284 Bozeman Court
Save
Ask
Tour
Hide
Share

Mortgage Calculator

Monthly Payment (Est.)

Enter an interest rate to see your estimated monthly payment.
Calculator powered by Showcase IDX, a Constellation1 Company. Copyright ©2026 Information is deemed reliable but not guaranteed.

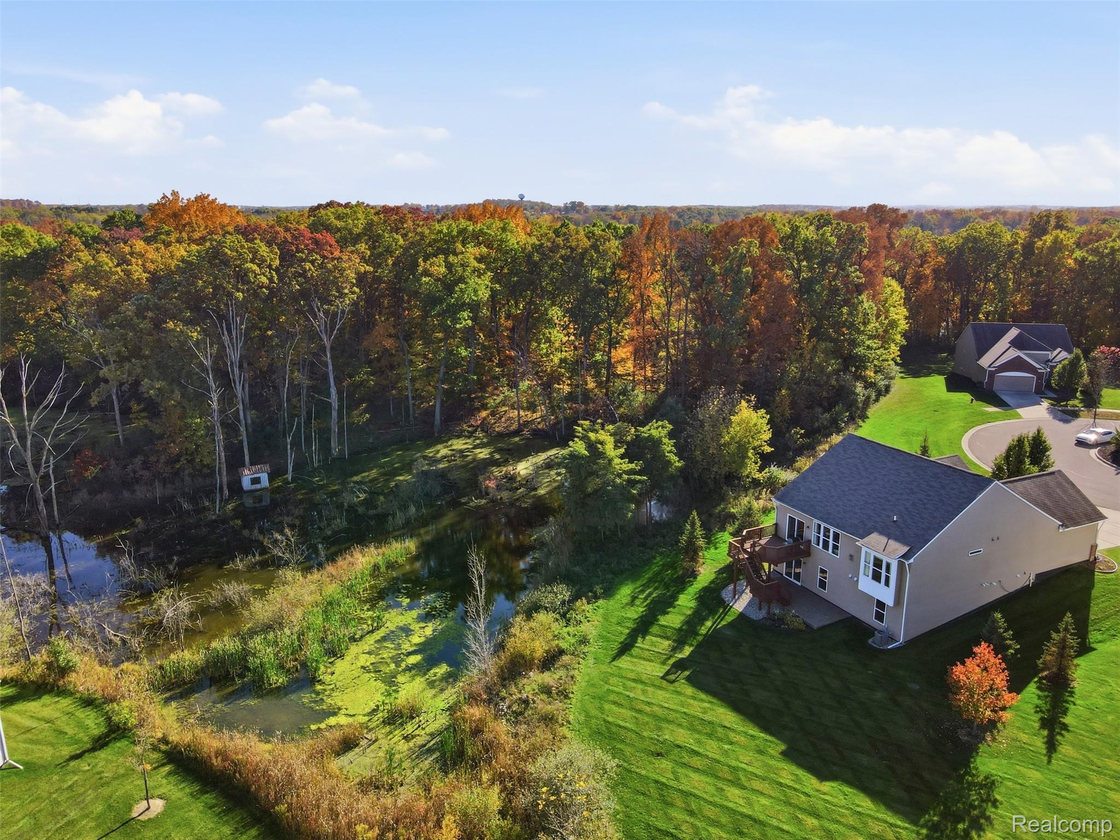
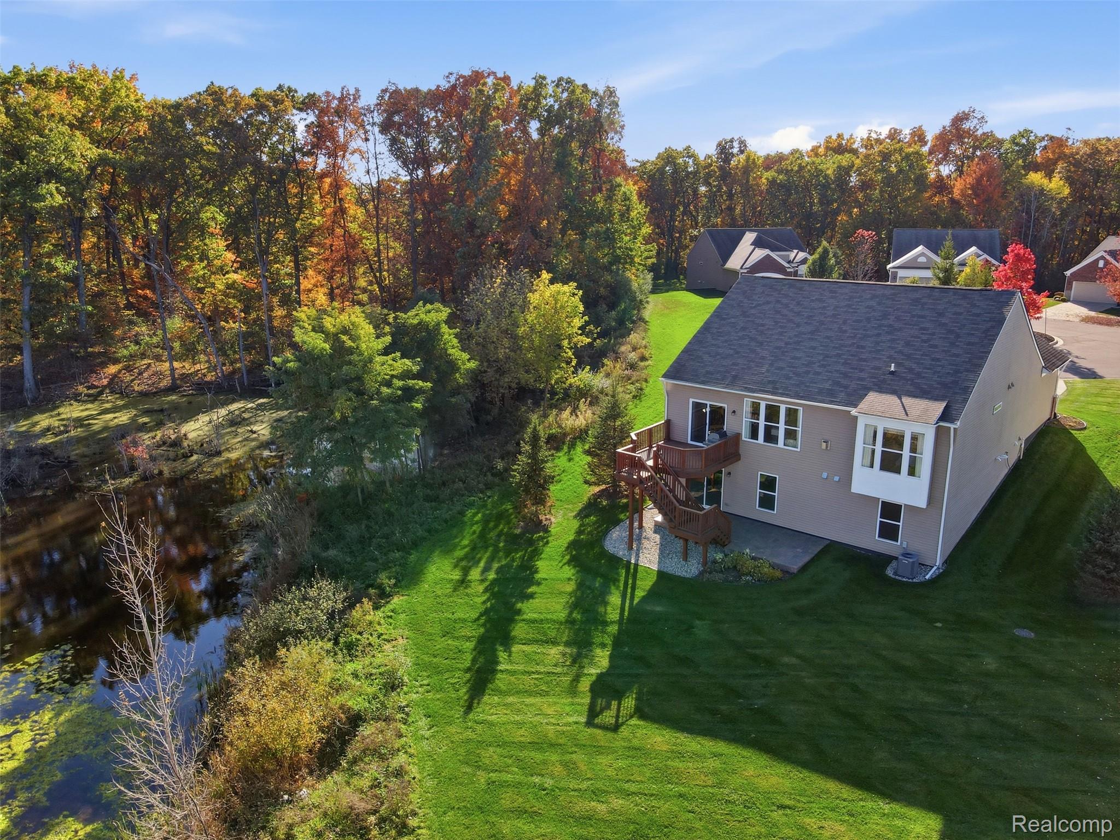
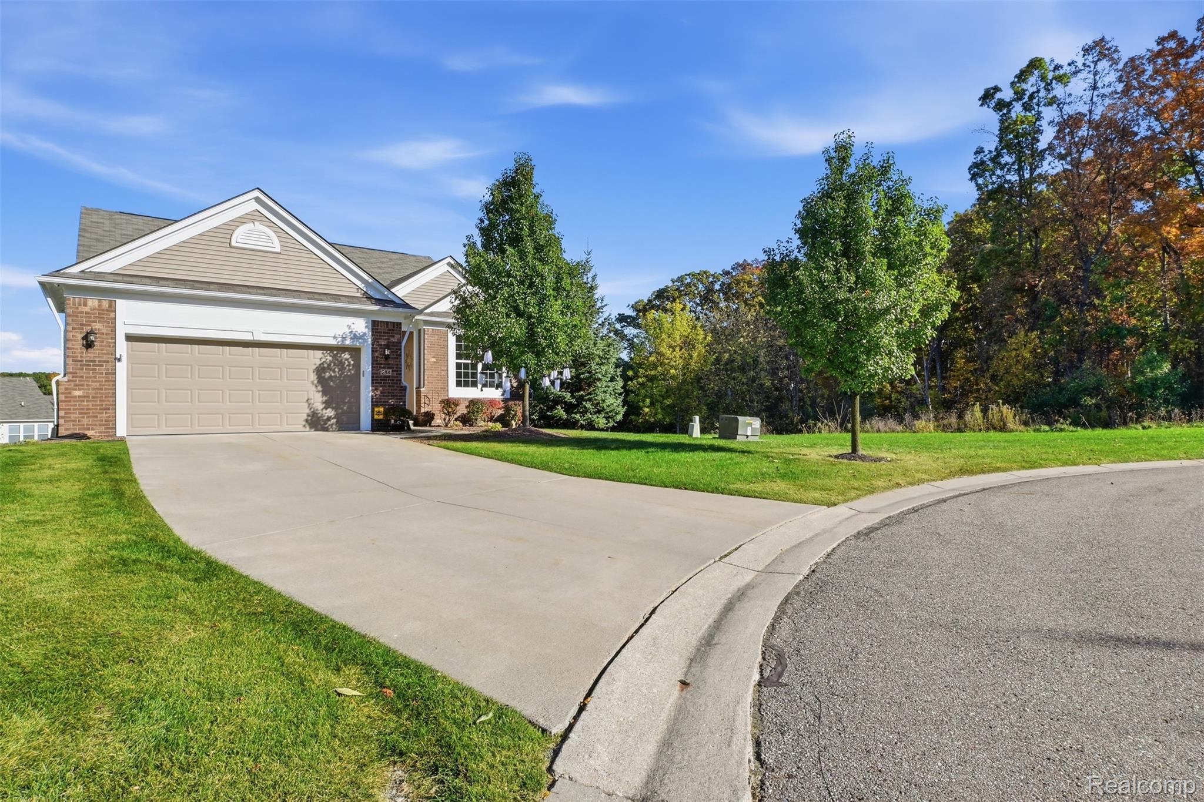
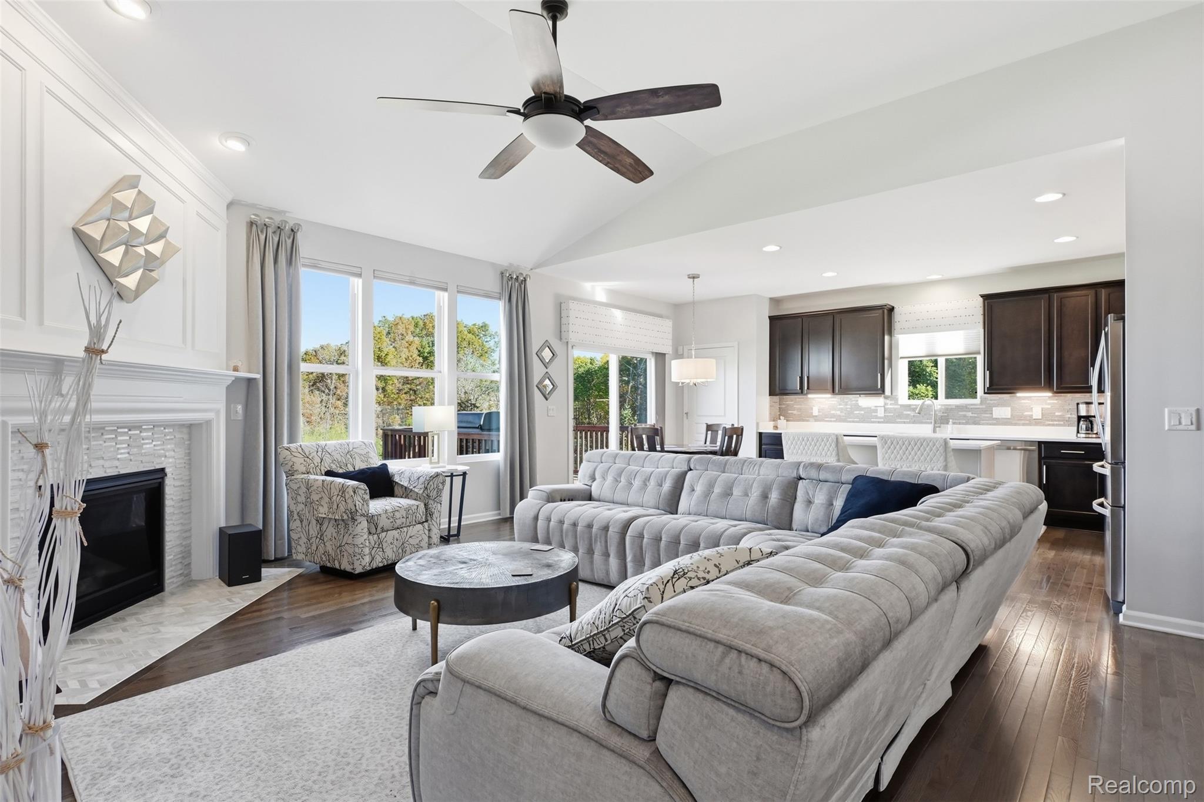
Discover refined comfort at this ranch-style detached condominium that seamlessly blends modern convenience with a thoughtful, efficient layout. Premium location at the end of a cul-de-sac with a gorgeous view of the pond and wooded area. The kitchen serves as the heart of the home, featuring a central island with snack bar, updated quartz counters and stainless appliances. In the great room, hardwood flooring flows throughout along with a vaulted ceiling and abundant windows. The centerpiece is a welcoming fireplace, providing a perfect setting for relaxing at the end of the day. The primary bedroom provides a sophisticated retreat with a tray ceiling. The accompanying private bathroom is designed for a spa-like experience, offering a double vanity with quartz counters and a walk-in tiled shower. Professionally finished walkout basement has a huge living room, hobby room and full bathroom. Off the walkout sliding door is a patio overlooking the pond. The two car attached garage is fully finished with an insulated door and generator plug. Enjoy the benefits of detached living while having the exterior maintenance handled by the HOA.

Save
Ask
Tour
Hide
Share
Listing Snapshot
Price 
$550,000
Days On Site 
1 Day
Bedrooms 
2
Inside Area (SqFt) 
3,197 sqft
Total Baths 
3
Full Baths 
3
Partial Baths 
N/A
Lot Size 
N/A
Year Built 
2016
MLS Number 
20261086471
Status 
Active
Property Tax 
$4,815
HOA/Condo/Coop Fees 
$400 monthly
Sq Ft Source 
Public Records
Friends & Family
Recent Activity
yesterdayStatus changed to Active
yesterdayListing updated with changes from the MLS
yesterdayListing first seen on site
General Features
Attached Garage 
Yes
Cross Street 
Latson and Golf Club
Disclosures 
Exclusions Exist, Restrictions, Taxes Homestead Exempt
Garage 
Yes
Garage Spaces 
2
Levels 
One
Parking 
AttachedGarage Door Opener
Pets 
Cats OKDogs OKNumber LimitYes
Property Sub Type 
Condominium
Sewer 
Public Sewer
Special Circumstances 
Standard
SqFt Above 
1748
SqFt Below 
1449
Style 
Ranch
Utilities 
Cable AvailableUnderground Utilities
Water Source 
Public
Interior Features
Appliances 
Gas Water HeaterBuilt-In Gas RangeDishwasherDisposalDryerFree-Standing RefrigeratorHumidifierMicrowaveStainless Steel Appliance(s)Washer
Basement 
Bath/StubbedFinishedFullWalk-Out AccessSump Pump
Cooling 
Ceiling Fan(s)Central Air
Fireplace 
Yes
Fireplace Features 
GasGreat Room
Furnished 
Unfurnished
Heating 
Forced AirNatural Gas
Interior 
High Speed InternetSmart Thermostat
Laundry Features 
Laundry Room
BathFull 
Dimensions - 8 X 5
Bedroom 
Dimensions - 11 X 11
BreakfastNookRoom 
Dimensions - 9 X 7
Dining Room 
Dimensions - 9 X 8
FlexRoom 
Dimensions - 9 X 14Level - Basement
Great Room 
Dimensions - 15 X 16
Kitchen 
Dimensions - 10 X 14
Laundry 
Dimensions - 11 X 6
Library 
Dimensions - 11 X 10
Living Room 
Dimensions - 24 X 21Level - Basement
Master Bathroom 
Dimensions - 8 X 11
Master Bedroom 
Dimensions - 12 X 15
SittingRoom 
Dimensions - 11 X 21Level - Basement
Save
Ask
Tour
Hide
Share
Exterior Features
Construction Details 
BrickVinyl Siding
Exterior 
Lighting
Patio And Porch 
DeckPatio
Pool Features 
None
Road Frontage 
Private Road
Roof 
Asphalt
Community Features
Association Fee 
$400.0
Association Fee Frequency 
Monthly
Community Features 
Sidewalks
MLS Area 
Area01071OceolaTwp
School District 
Howell
Financing Terms Available 
CashConventionalVA Loan
Building Access 
GroundLevel
Roads 
Paved
Schools
School District
Howell
Elementary School
Unknown
Middle School
Unknown
High School
Unknown
Listing courtesy of KW Realty Livingston: [email protected]


IDX provided courtesy of Realcomp II Ltd. via RealcompIILtd. Copyright © 2026 Realcomp II Ltd. Shareholders.

IDX information is provided exclusively for consumers' personal, non-commercial use and may not be used for any purpose other than to identify prospective properties consumers may be interested in purchasing and that the data is deemed reliable but not guaranteed accurate by the MLS.

Neighborhood & Commute
Source: Walkscore
Save
Ask
Tour
Hide
Share