
10256 Buhl DriveHamburg Township, MI 48169
Mortgage Calculator
Monthly Payment (Est.)
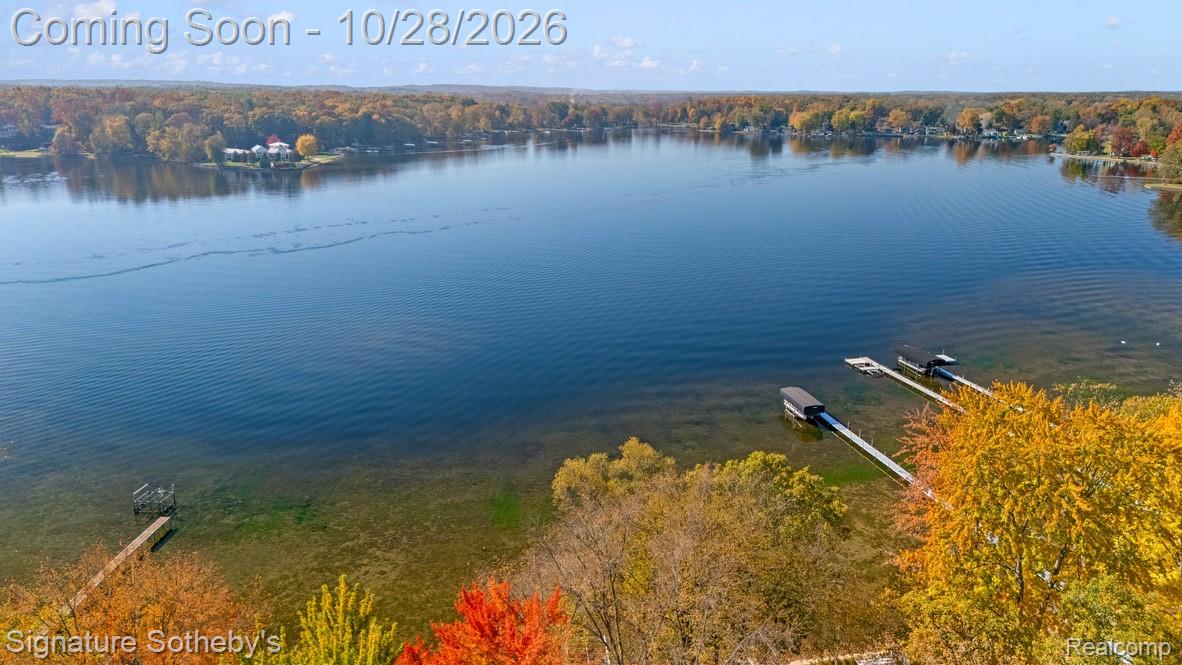
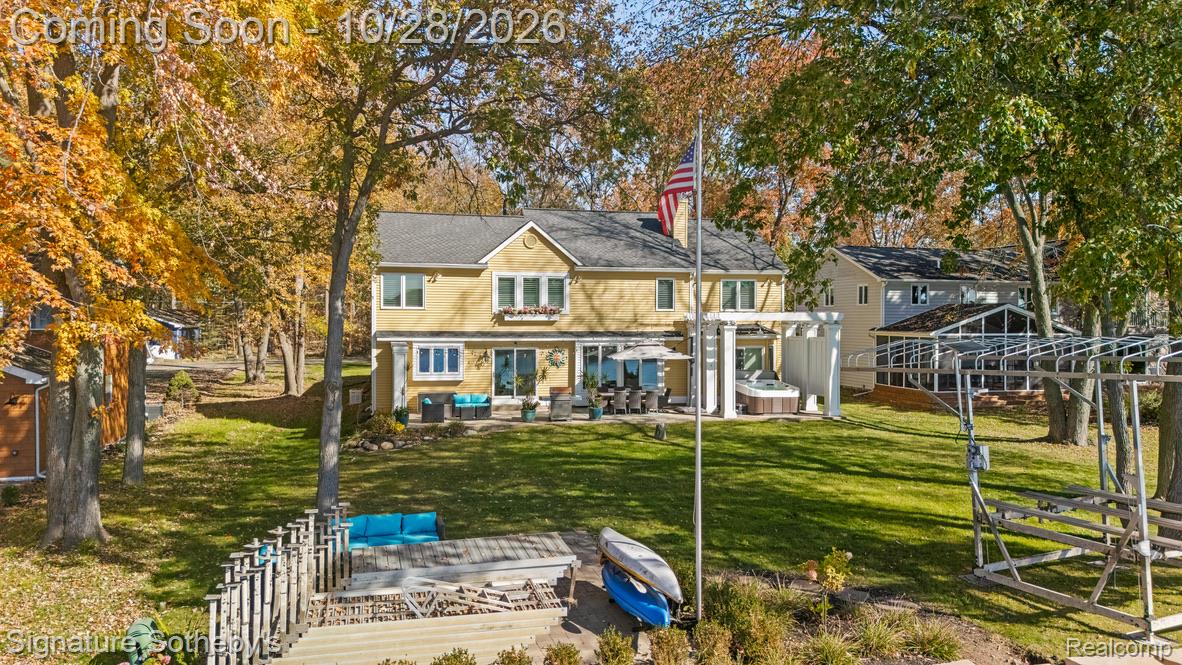
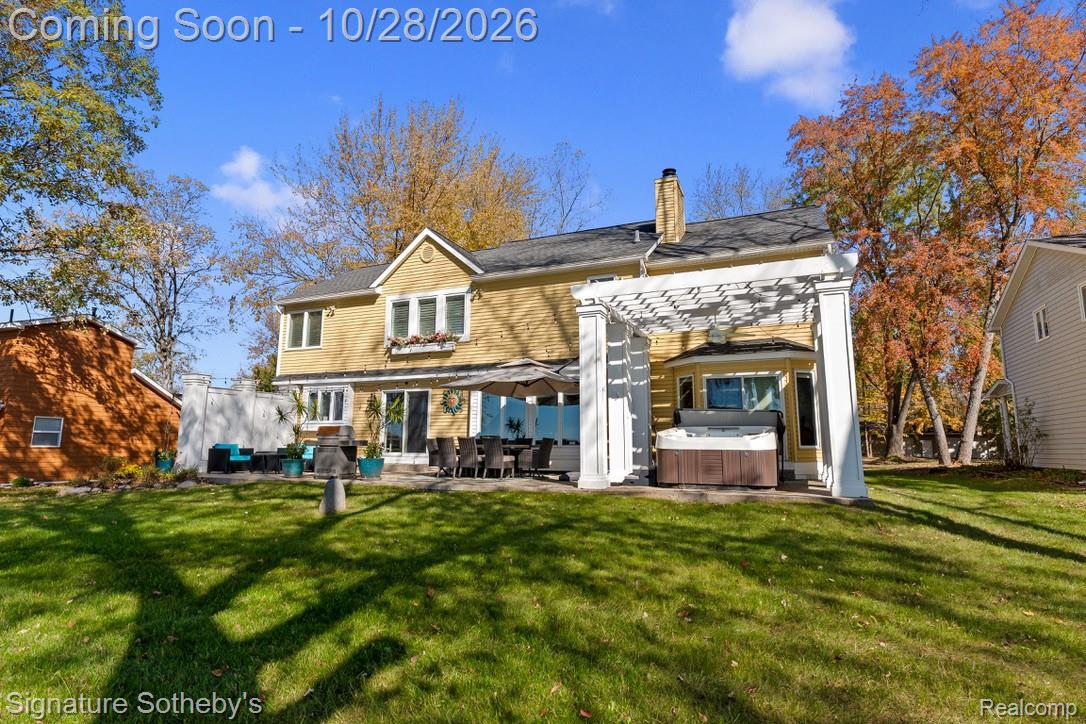
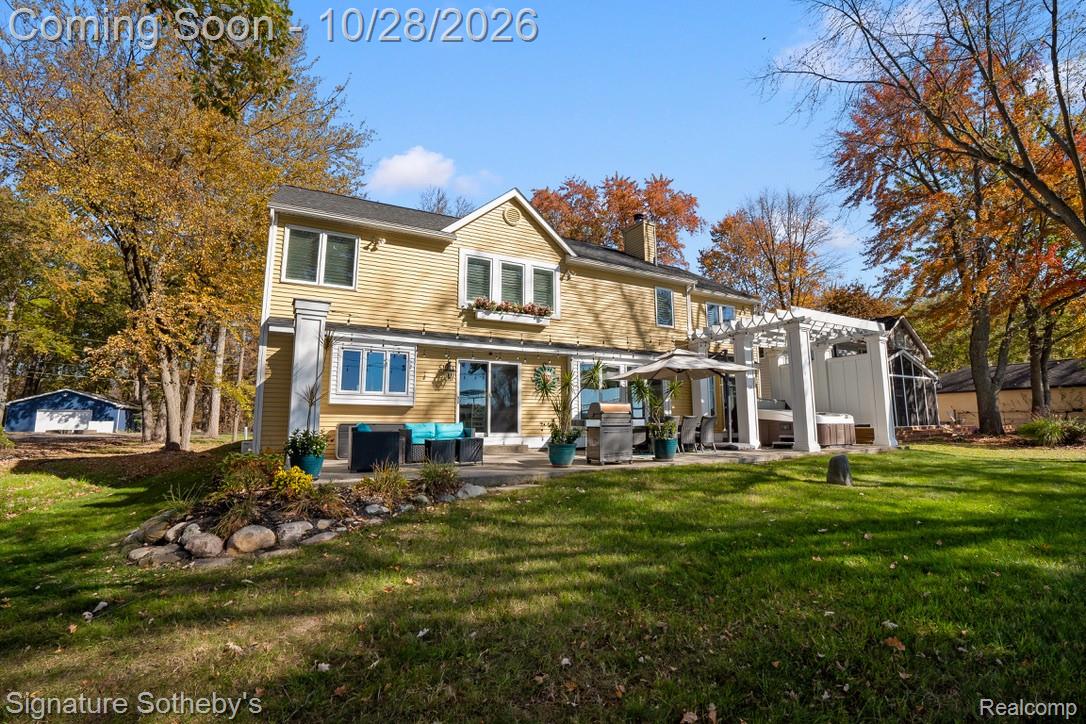
Enter an interest rate to see your estimated monthly payment.Experience exceptional waterfront living on beautiful Strawberry Lake, part of the highly desirable 1,740-acre Chain of Lakes. Situated on a premium .35-acre lot with 73 feet of private all-sports lake frontage, this extensively updated 4-bedroom, 3-full-bath residence offers 3,178 square feet of living space, breathtaking sunset views, and an extraordinary setting for year-round enjoyment. Thoughtfully renovated over the past five years, the home blends timeless architecture with sophisticated modern finishes. The redesigned kitchen features premium Thermador appliances, quartz countertops, custom cabinetry, and new flooring. An opened floor plan enhances natural light and waterfront views. Additional improvements include new hardwood flooring on the main level, staircase, and upper foyer, updated banisters, a renovated second-floor bathroom with walk-in shower, main-floor bathroom updates, and a refreshed laundry room with new cabinetry, flooring, washer, and dryer. Custom shutters, updated carpeting, and a dramatic two-story foyer complete the interior. The outdoor spaces have been transformed into a spectacular waterfront retreat. A lakeside paver patio with gas fire pit provides the perfect setting for entertaining, while an additional concrete patio with privacy walls and pergola offers another inviting gathering space. Extensive landscaping, a new waterfront retaining wall, and exterior architectural enhancements complete the beautifully improved grounds. Additional highlights include a spacious primary suite, two-sided fireplace, dedicated home office, attached three-car garage with epoxy flooring, heated workshop, extensive overhead garage storage, and a newer roof 2017. With direct access to the interconnected Portage Chain of Lakes, enjoy endless opportunities for boating, fishing, and waterfront dining. Combining extensive updates, outdoor entertaining spaces, and a prime waterfront setting, this remarkable property offers the ultimate lakefront living.
| 23 hours ago | Status changed to Coming Soon | |
| 23 hours ago | Listing updated with changes from the MLS | |
| yesterday | Listing first seen on site |

IDX provided courtesy of Realcomp II Ltd. via RealcompIILtd. Copyright © 2026 Realcomp II Ltd. Shareholders.
IDX information is provided exclusively for consumers' personal, non-commercial use and may not be used for any purpose other than to identify prospective properties consumers may be interested in purchasing and that the data is deemed reliable but not guaranteed accurate by the MLS.
Did you know? You can invite friends and family to your search. They can join your search, rate and discuss listings with you.