
2282 Sandlewood DriveWhite Lake Charter Township, MI 48383
Mortgage Calculator
Monthly Payment (Est.)
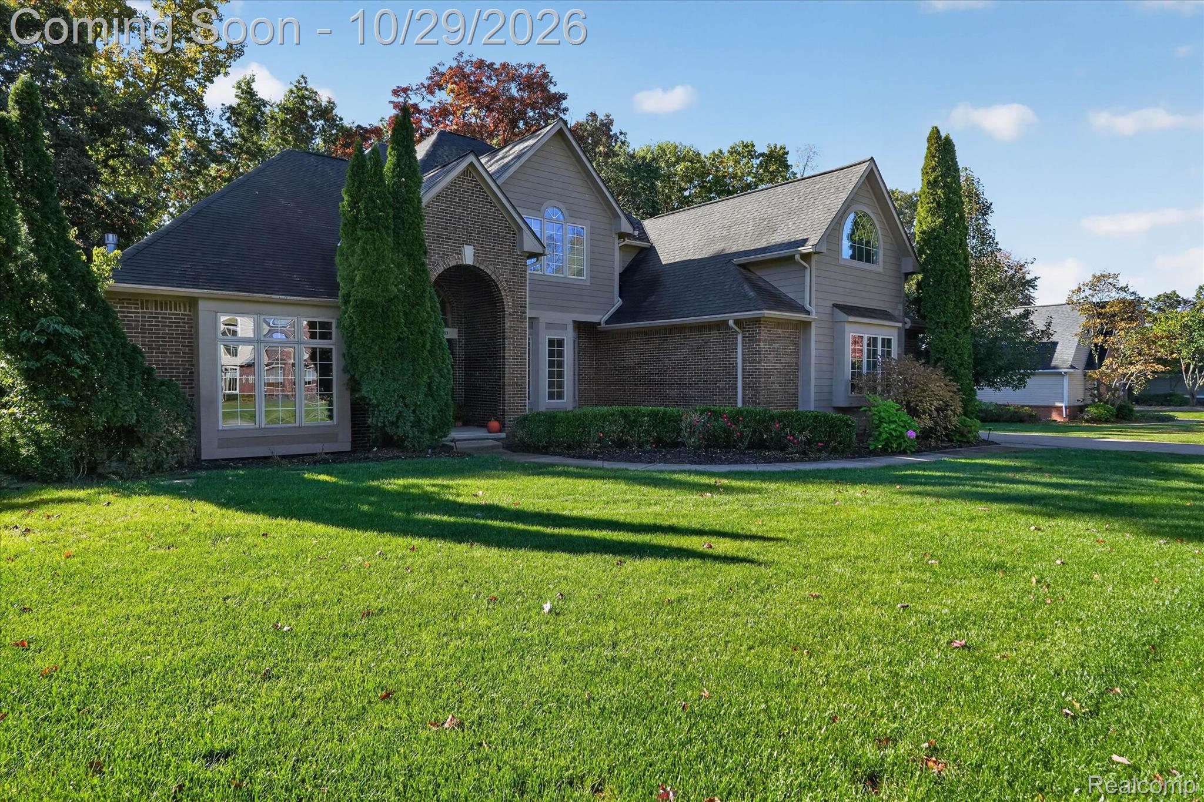
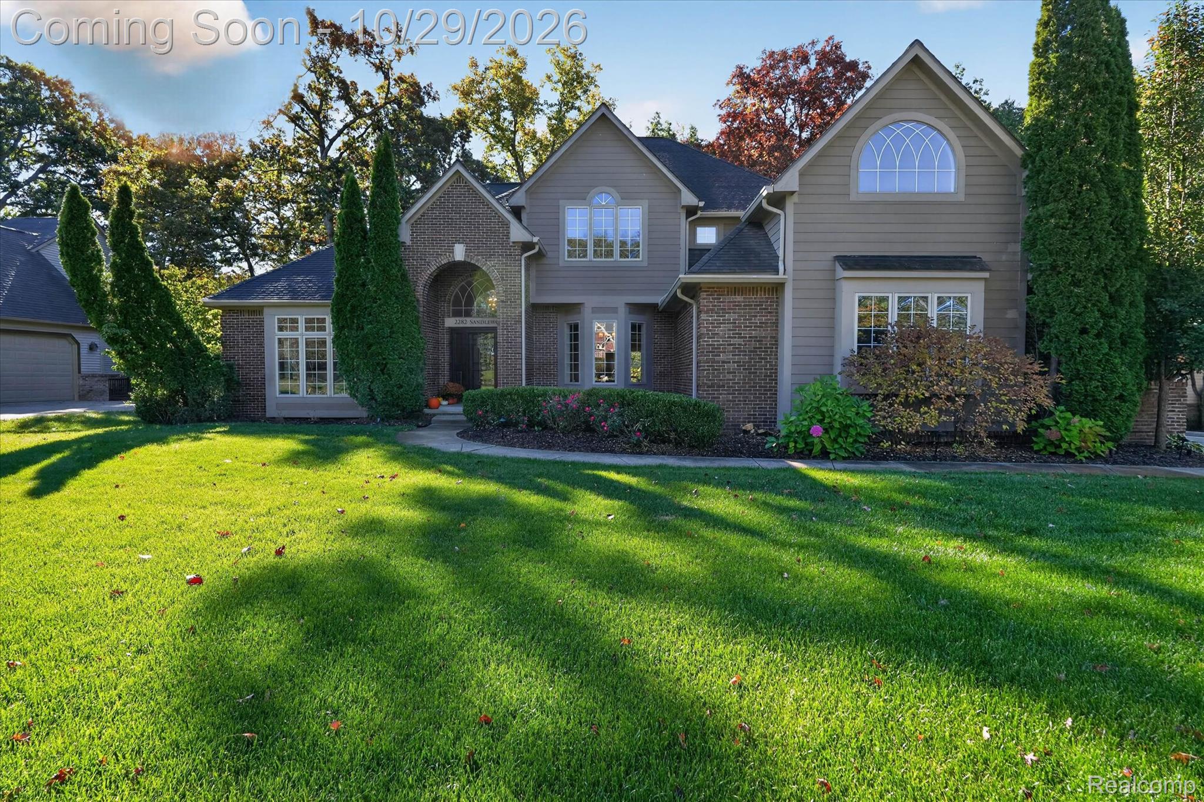
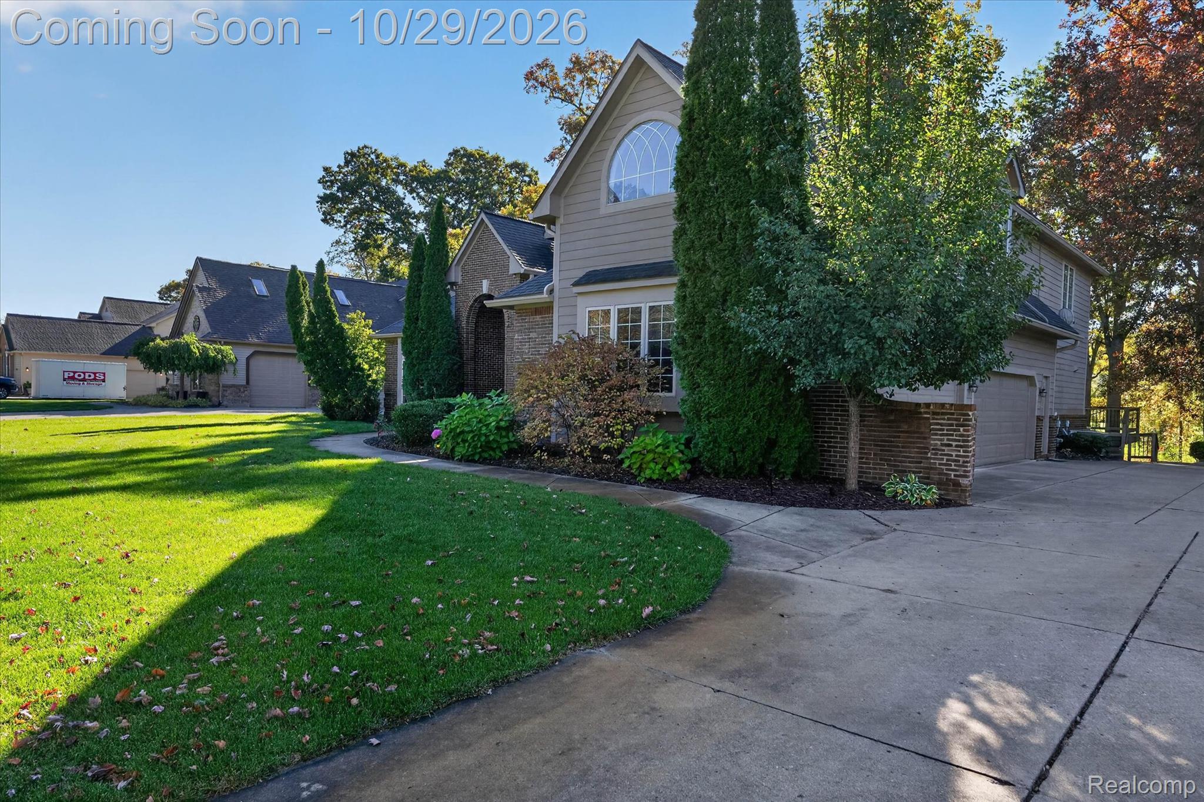
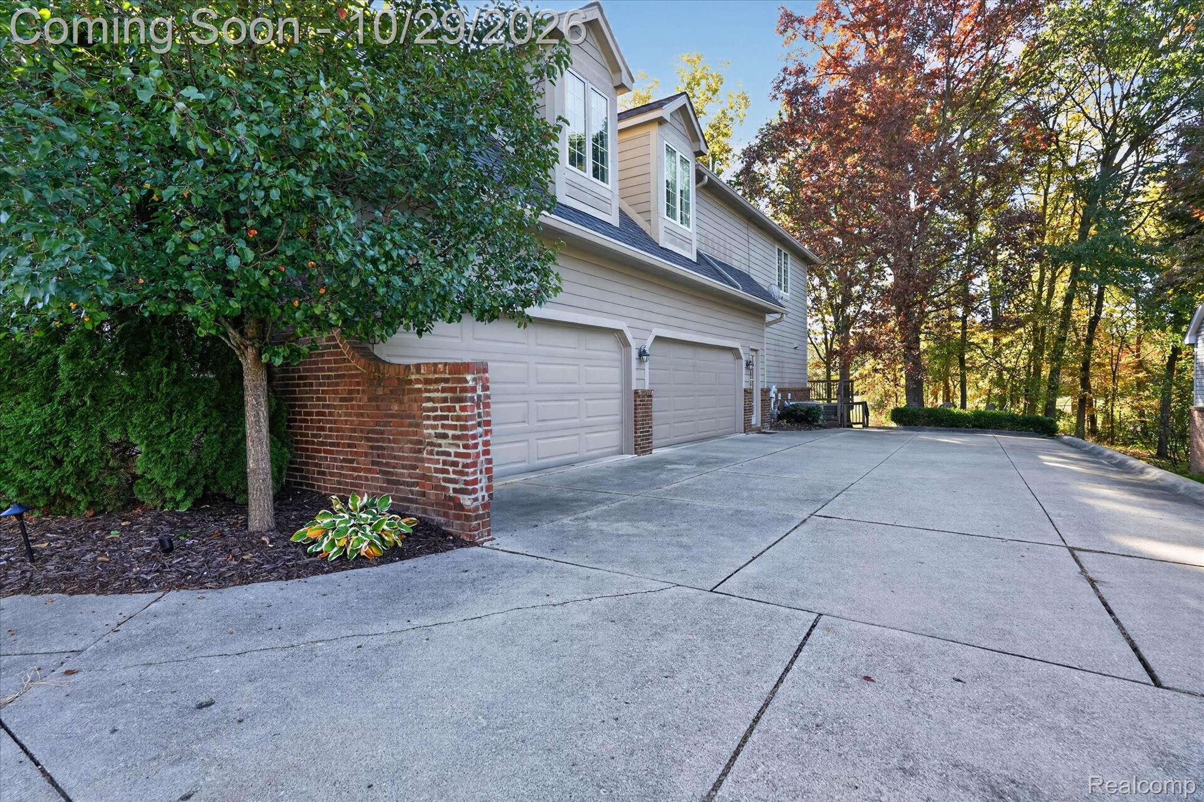
Enter an interest rate to see your estimated monthly payment.5 Bedrooms | 5 Bathrooms | Nestled on a beautifully maintained lot in one of White Lake's most desirable neighborhoods and golf courses this stunning 5-bedroom, 5-bathroom residence offers an extraordinary blend of elegance, comfort, and modern sophistication. Thoughtfully designed with everyday living in mind, every inch of this home reflects exceptional craftsmanship and attention to detail. The entry way welcomes you into expansive living spaces highlighted by soaring ceilings, abundant natural light, and refined finishes throughout. The open-concept floor plan seamlessly connects formal and casual living areas, creating an inviting atmosphere ideal for gatherings both large and intimate. At the center of the home, the chef-inspired kitchen impresses with premium cabinetry, quartz countertops, a large center island, stainless steel appliances and large walk-in pantry. Flowing effortlessly into the dining and great room spaces, the kitchen serves as the perfect backdrop for entertaining. The luxurious primary suite offers a private retreat with a stone dual fireplace, complete with a spa-like ensuite bath with soaking tub, heated floors and generous walk-in closet. Four generous sized bedrooms on the second floor provide exceptional comfort and flexibility with dual entry bathrooms for family members and guests. Finished basement is designed for today's lifestyle, offering ample space for a home office, recreation area, fitness room, or multi-generational living with the 2nd kitchen and half bath. Step outside to your own private patio where professionally landscaped grounds create a peaceful setting for outdoor relaxation and entertaining. Invisible fence to keep the dogs safely in the yard. The composite deck over looks mature trees and the golf course. Roof 50 year shingle 2019, furnace/ac 2020, septic field 2023, tankless h2o 2023, reverse osmosis 2023 Conveniently located near lakes, parks, golf courses, shopping, dining, and express ways.
| 3 days ago | Status changed to Active | |
| 3 days ago | Listing updated with changes from the MLS | |
| 7 days ago | Listing first seen on site |

IDX provided courtesy of Realcomp II Ltd. via RealcompIILtd. Copyright © 2026 Realcomp II Ltd. Shareholders.
IDX information is provided exclusively for consumers' personal, non-commercial use and may not be used for any purpose other than to identify prospective properties consumers may be interested in purchasing and that the data is deemed reliable but not guaranteed accurate by the MLS.
Did you know? You can invite friends and family to your search. They can join your search, rate and discuss listings with you.