
886 ATKINSON StreetDetroit City, MI 48202
Mortgage Calculator
Monthly Payment (Est.)
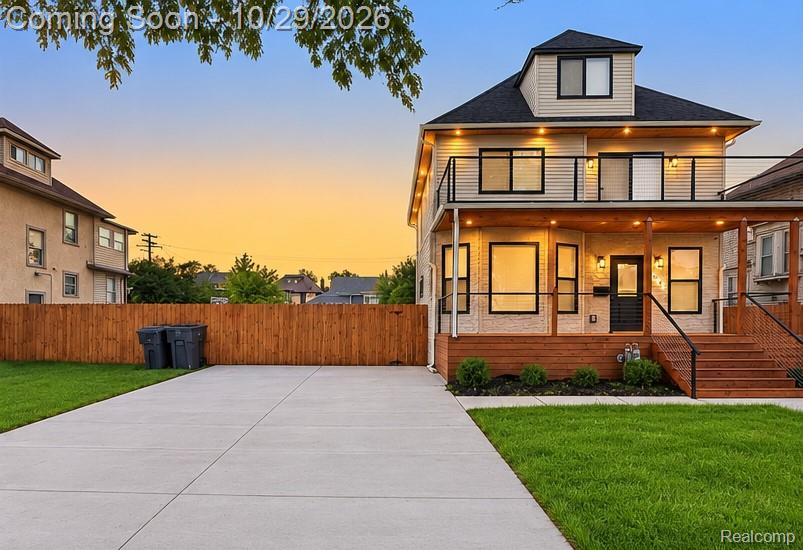
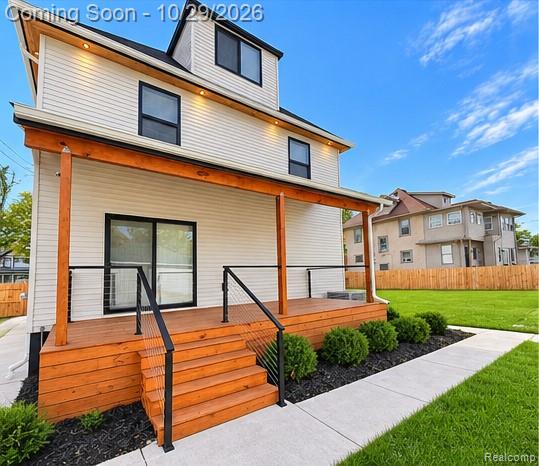
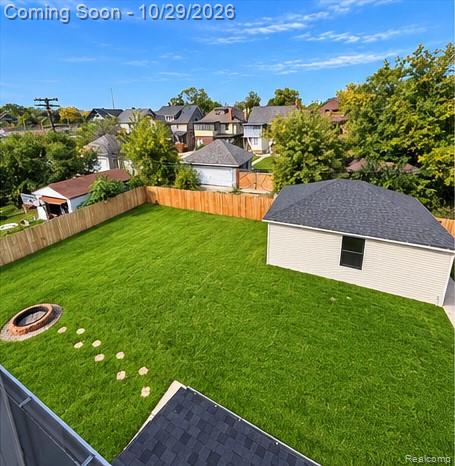
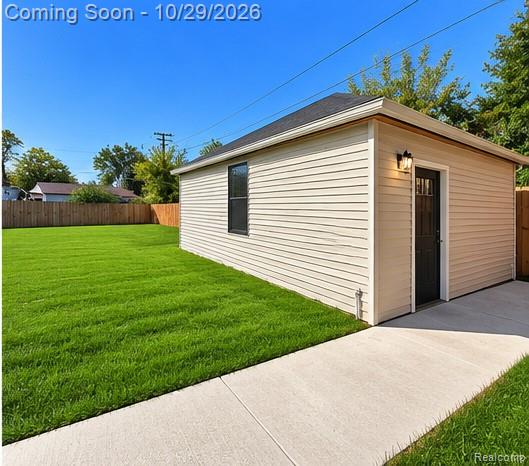
Enter an interest rate to see your estimated monthly payment.You've found the ONE! Completely remodeled from top to bottom, this striking Colonial is adjacent to Detroit's prestigious Boston-Edison area. Positioned on the Historic Atkinson Avenue strip in the Piety Hill Neighborhood, blends timeless character with luxurious finishes. Five bedrooms, three full baths, one half bath, second-floor laundry, and three levels of living space to live beautifully for generations to come! ALL-NEW plumbing, electrical, roof, windows, furnace, central air conditioning, and hot water tank in 2025! The MAJOR updates are COMPLETE—move right in, unpack, and start living in luxury. Statement lighting and thoughtfully selected finishes set the tone. White kitchen cabinetry, a generous island, and pendant lighting create an inviting centerpiece for everyday living and entertaining, with gathering spaces designed for memorable evenings. Escape to your primary suite with a freestanding soaking tub, spacious double shower, and walkout terrace for morning coffee or evening relaxation. The expansive third floor with a wet bar offers endless possibilities: a grand bedroom retreat, entertainment lounge, movie and game room, or creative escape. A partially finished basement adds space for recreation, hobbies, and clean storage. Covered front and rear porches, an extra-large yard, and a detached two-car garage extend the appeal outdoors. INCLUDED IN THE SALE: the adjacent lot at 894 Atkinson Street, adding approximately 0.12 acre and all privacy-fenced in! Imagine an outdoor entertaining oasis, a pool, or a playset—or explore the potential for an additional home, subject to applicable zoning and required approvals. Classic Detroit charm. A complete modern transformation. Exceptional space inside and out. Near New Center, Midtown, and Downtown Detroit, 886 Atkinson is ready for your next chapter. Schedule your private showing and discover the possibilities!
| yesterday | Status changed to Coming Soon | |
| yesterday | Price changed to $629,000 | |
| yesterday | Listing updated with changes from the MLS | |
| yesterday | Listing first seen on site |

IDX provided courtesy of Realcomp II Ltd. via RealcompIILtd. Copyright © 2026 Realcomp II Ltd. Shareholders.
IDX information is provided exclusively for consumers' personal, non-commercial use and may not be used for any purpose other than to identify prospective properties consumers may be interested in purchasing and that the data is deemed reliable but not guaranteed accurate by the MLS.
Did you know? You can invite friends and family to your search. They can join your search, rate and discuss listings with you.