Save
Ask
Tour
Hide
Share
$855,000
1 Day On Site

22461 Arcadia Bluffs
Lyon Charter Township, MI 48178

For Sale|Single Family Residence|Active
5
Beds
4
Total Baths
3
Full Baths
1
Partial Bath
3,353
SqFt
$255
/SqFt
2018
Built
Subdivision:
TANGLEWOOD GREENBRIER OCCPN 2082
County:
Oakland
Call Now: 586-242-5838
Is this the listing for you? We can help make it yours.
586-242-5838
Upcoming Open Houses
Wed, Oct 28, 2:00 PM - 5:00 PM
Sat, Oct 31, 12:00 PM - 3:00 PM
22461 Arcadia Bluffs22461 Arcadia Bluffs22461 Arcadia Bluffs22461 Arcadia Bluffs
Save
Ask
Tour
Hide
Share

Mortgage Calculator

Monthly Payment (Est.)

Enter an interest rate to see your estimated monthly payment.
Calculator powered by Showcase IDX, a Constellation1 Company. Copyright ©2026 Information is deemed reliable but not guaranteed.

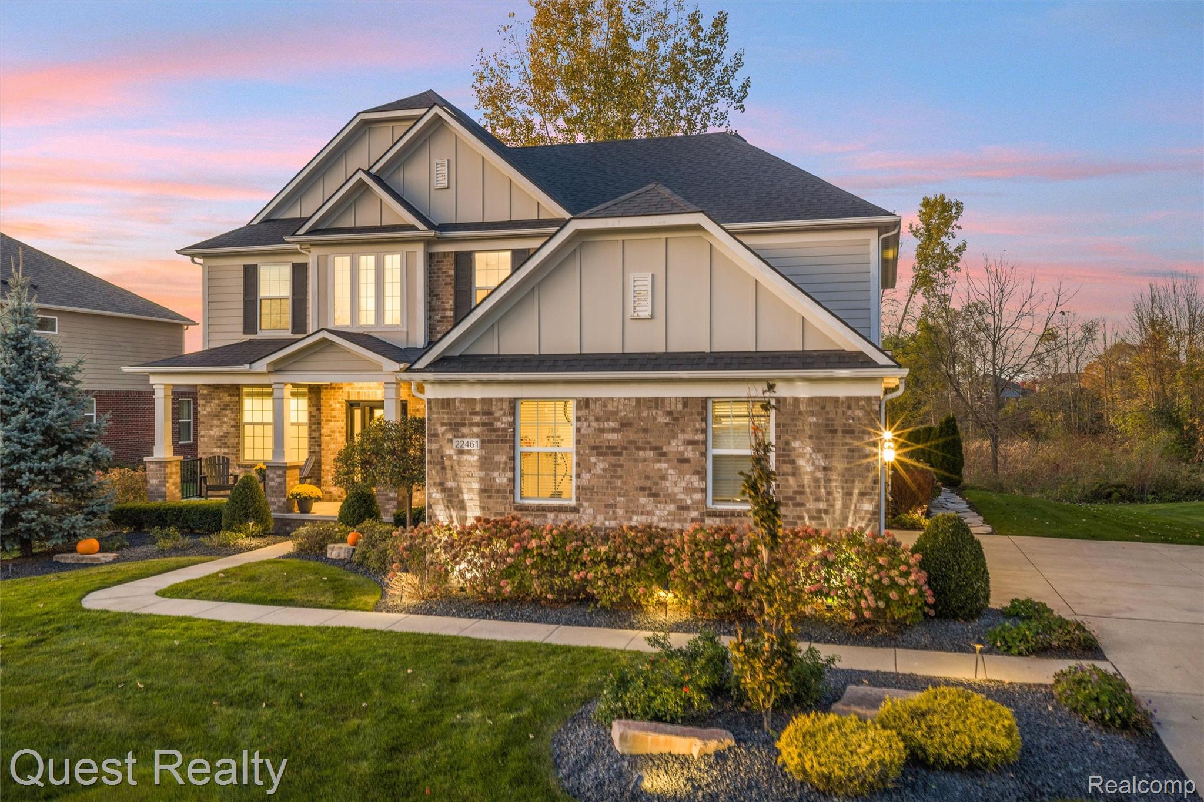
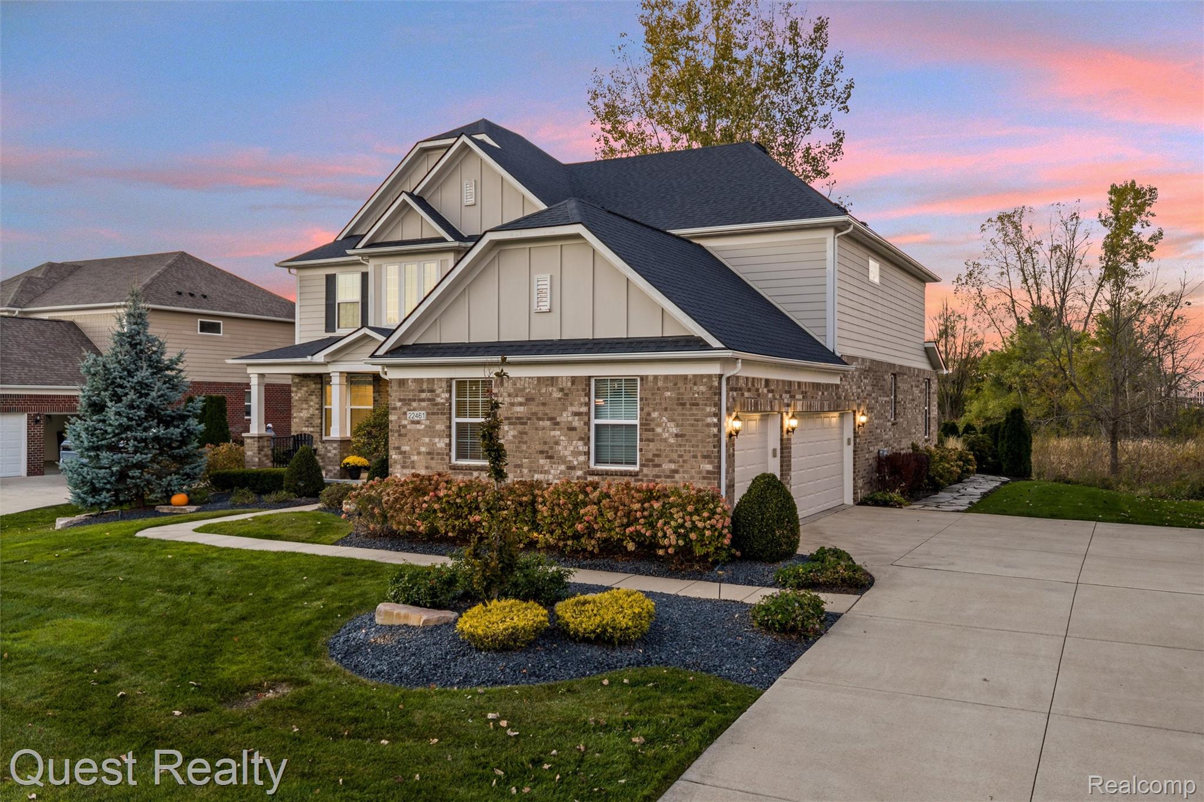
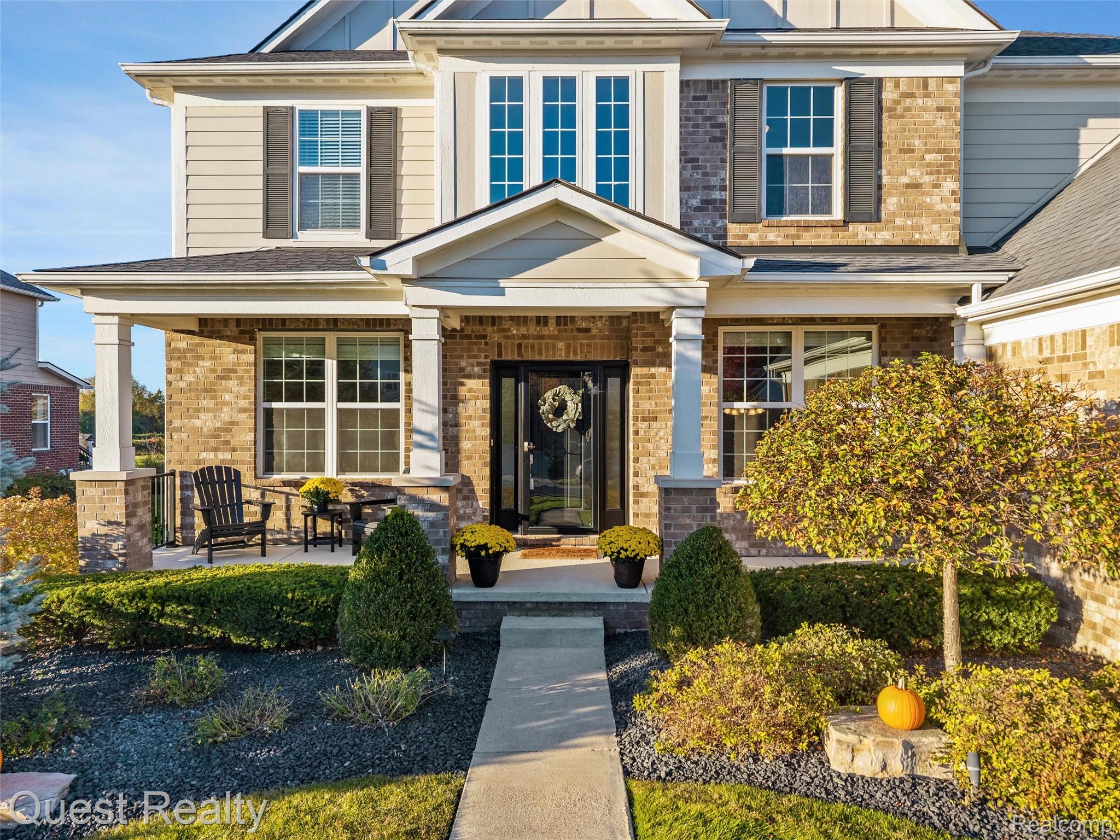
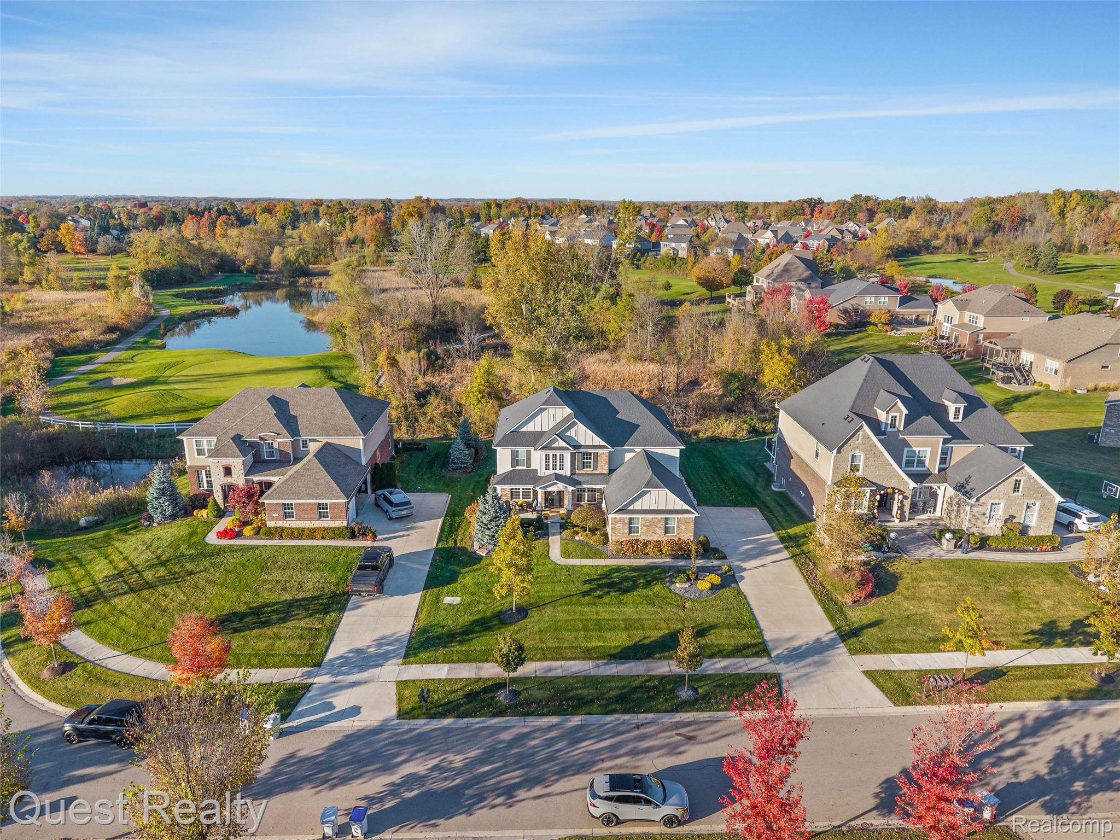
Nestled on a premium 1/3 acre lot overlooking the picturesque 8th hole of the South Course at Tanglewood, this spectacular turn-key 2018 colonial delivers luxury golf-course living in South Lyon. This is the best lot in the community with one of the highest lot premiums when originally built. Offering 5 bedrooms, 4 bathrooms, and 3,353 square feet of refined living space, the home features light-filled open interiors, cathedral ceilings, warm hardwood floors, and balcony overlooking a grand living room & upgraded fireplace. The gourmet kitchen centers around a massive island and custom finishes, while the serene primary suite offers a spa-inspired bath and sprawling walk-in closets. Step outside into your own private oasis anchored by rich paver stonework and a gas fire pit that casts an inviting glow across this luxurious space—perfect for entertaining or quiet mornings. Complete with a large unfinished basement with an egress window, plumbed for a bathroom, and ready for your personal touch. This home has been meticulously maintained with too many upgrades to list. This immediate occupancy home shows and feels like new construction without the headache of builder delays or having to finish the outdoor living space and landscaping after you move in!

Save
Ask
Tour
Hide
Share
Listing Snapshot
Price 
$855,000
Days On Site 
1 Day
Bedrooms 
5
Inside Area (SqFt) 
3,353 sqft
Total Baths 
4
Full Baths 
3
Partial Baths 
1
Lot Size 
0.32 Acres
Year Built 
2018
MLS Number 
20261086263
Status 
Active
Property Tax 
$11,003
HOA/Condo/Coop Fees 
$100 monthly
Sq Ft Source 
Estimated
Friends & Family
Recent Activity
18 hours agoStatus changed to Active
18 hours agoPrice changed to $855,000
18 hours agoListing updated with changes from the MLS
yesterdayListing first seen on site
General Features
Acres 
0.32
Cross Street 
10 Mile and Chubb Rd
Disclosures 
Taxes Homestead Exempt
Garage 
Yes
Garage Spaces 
3
Levels 
Two
Parking 
Attached
Pets 
Yes
Property Sub Type 
Single Family Residence
Sewer 
Public Sewer
Special Circumstances 
Standard
SqFt Above 
3353
Style 
Colonial
Water Source 
Public
Interior Features
Appliances 
DishwasherDryerFree-Standing RefrigeratorGas CooktopMicrowaveRange HoodStainless Steel Appliance(s)Washer
Basement 
Unfinished
Heating 
Forced AirNatural Gas
Laundry Features 
Laundry Room
BathDualEntry 
Dimensions - 11 X 10Level - Second
BathFull 
Dimensions - 9 X 6Level - Second
BathLav 
Dimensions - 8 X 6
Bedroom 
Dimensions - 13 X 12Level - Second
BreakfastNookRoom 
Dimensions - 12 X 10
Dining Room 
Dimensions - 17 X 11
Kitchen 
Dimensions - 16 X 12
Laundry 
Dimensions - 10 X 6
Living Room 
Dimensions - 25 X 19
Master Bathroom 
Dimensions - 13 X 13Level - Second
Master Bedroom 
Dimensions - 18 X 17Level - Second
Save
Ask
Tour
Hide
Share
Exterior Features
Construction Details 
BrickWood SidingICFs (Insulated Concrete Forms)
Lot Features 
On Golf CourseCul-De-SacWetlandsWooded
Patio And Porch 
PatioPorch
Pool Features 
None
Roof 
Asphalt
Community Features
Association Fee 
$1200.0
Association Fee Frequency 
Annually
MLS Area 
Area02211LyonTwp
School District 
SouthLyon
Financing Terms Available 
CashConventional
Building Access 
GroundLevelwSteps
Schools
School District
SouthLyon
Elementary School
Unknown
Middle School
Unknown
High School
Unknown
Listing courtesy of Quest Realty LLC: [email protected]


IDX provided courtesy of Realcomp II Ltd. via RealcompIILtd. Copyright © 2026 Realcomp II Ltd. Shareholders.

IDX information is provided exclusively for consumers' personal, non-commercial use and may not be used for any purpose other than to identify prospective properties consumers may be interested in purchasing and that the data is deemed reliable but not guaranteed accurate by the MLS.

Neighborhood & Commute
Source: Walkscore
Save
Ask
Tour
Hide
Share