Save
Ask
Tour
Hide
Share
$2,699,000
8 Days On Site

2591 E Walnut Lake Road S
West Bloomfield Charter Township, MI 48323
For Sale|Single Family Residence|Active
5
Beds
6
Total Baths
4
Full Baths
2
Partial Baths
8,756
SqFt
$308
/SqFt
2000
Built
Subdivision:
BLOOMFIELD GLENS
County:
Oakland
Call Now: 586-242-5838
Is this the listing for you? We can help make it yours.
586-242-5838
Upcoming Open Houses
Sun, Nov 1, 12:00 PM - 3:00 PM
2591 E Walnut Lake Road S2591 E Walnut Lake Road S2591 E Walnut Lake Road S2591 E Walnut Lake Road S
Save
Ask
Tour
Hide
Share

Mortgage Calculator

Monthly Payment (Est.)

Enter an interest rate to see your estimated monthly payment.
Calculator powered by Showcase IDX, a Constellation1 Company. Copyright ©2026 Information is deemed reliable but not guaranteed.

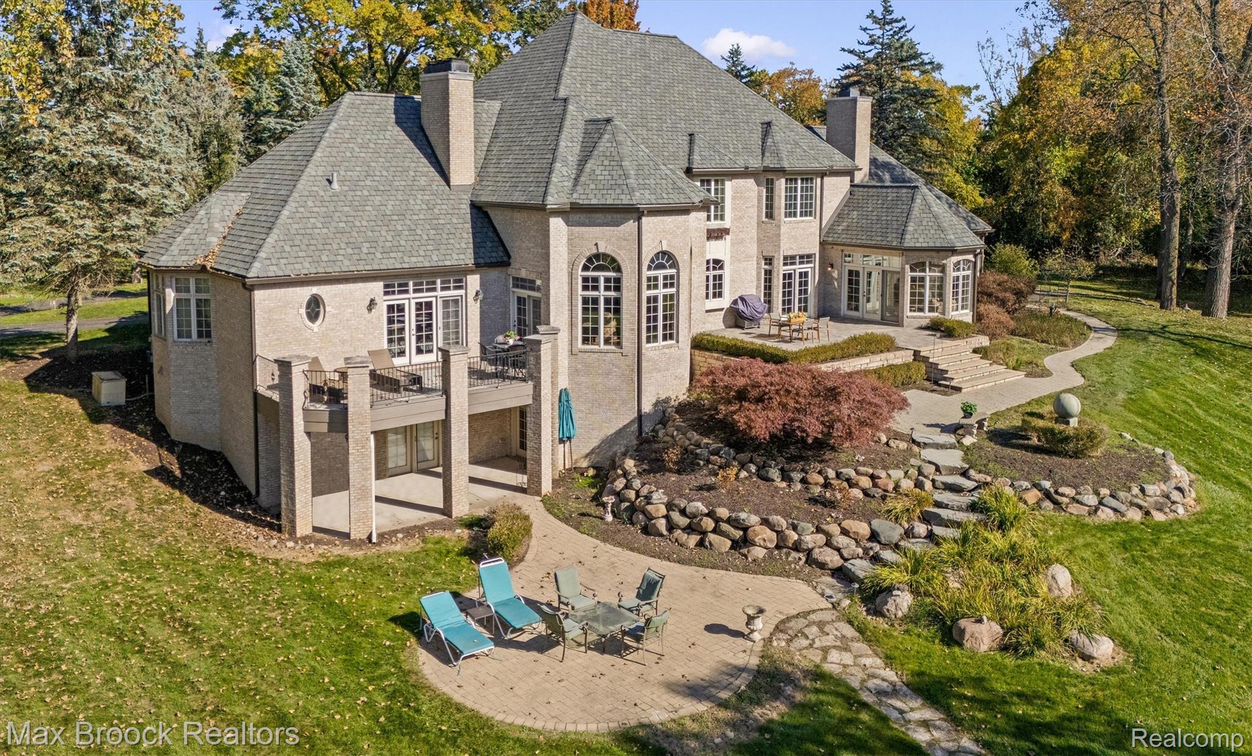
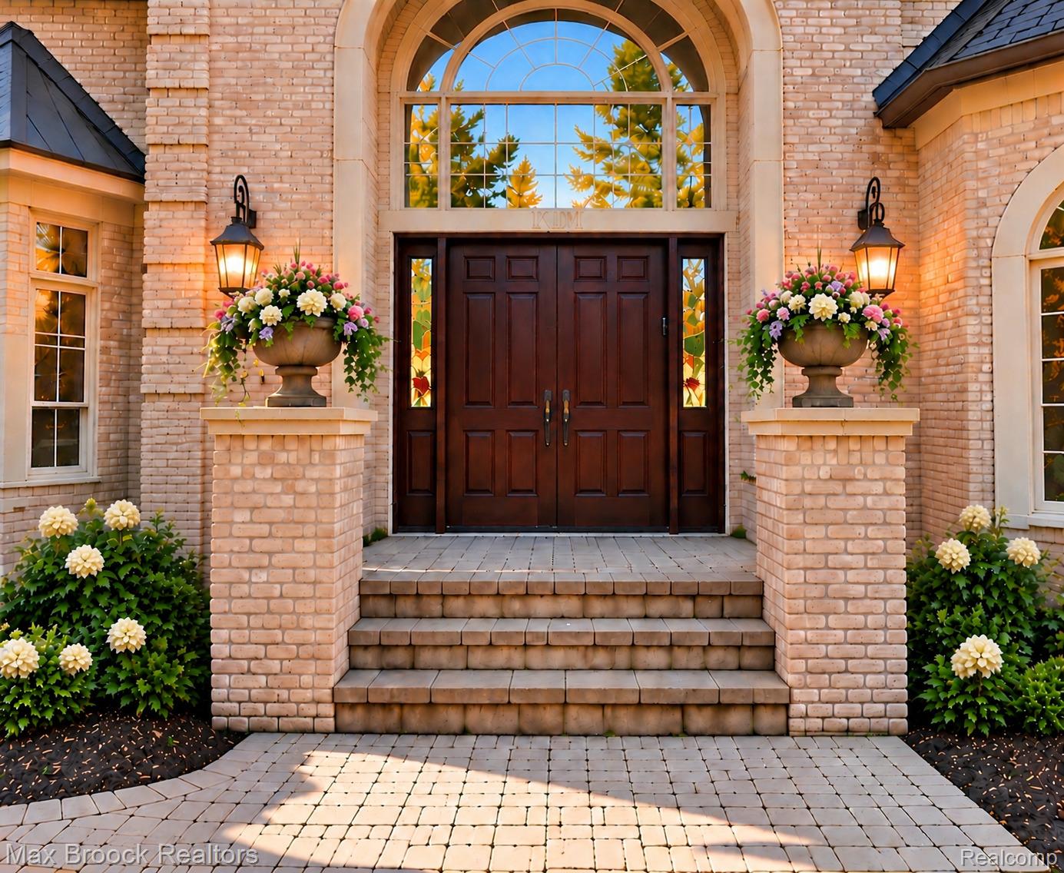
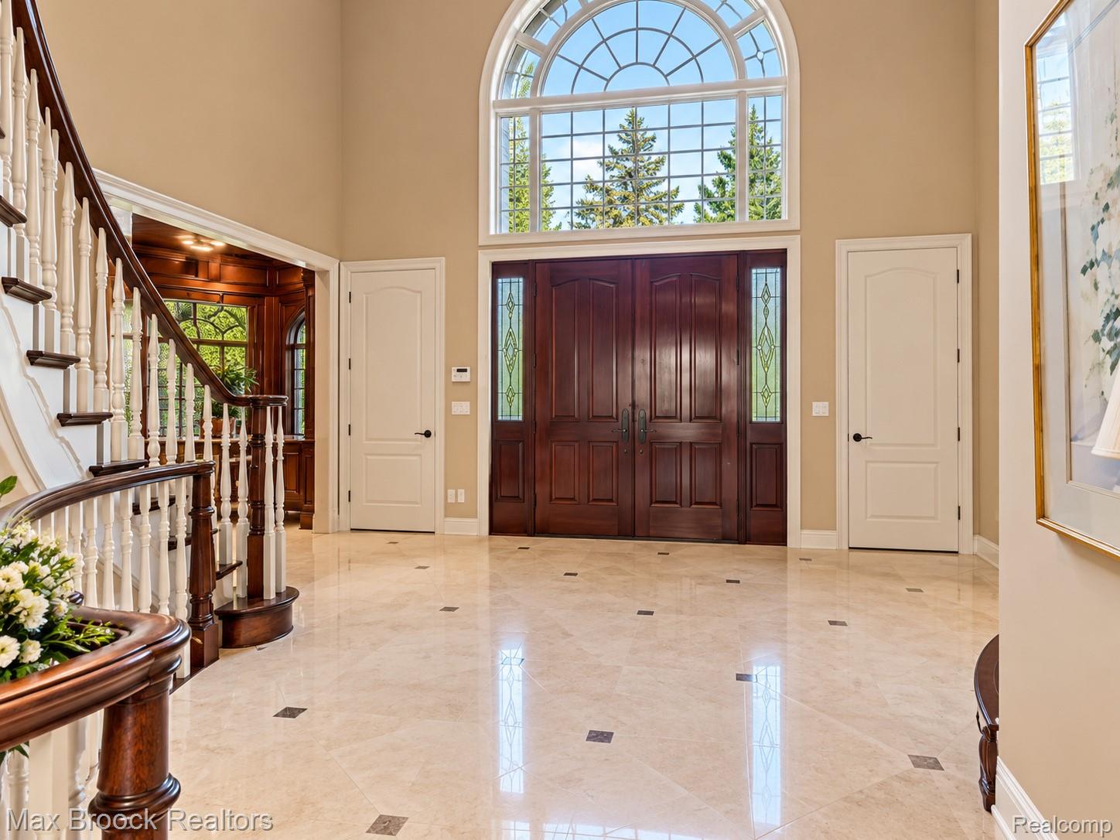
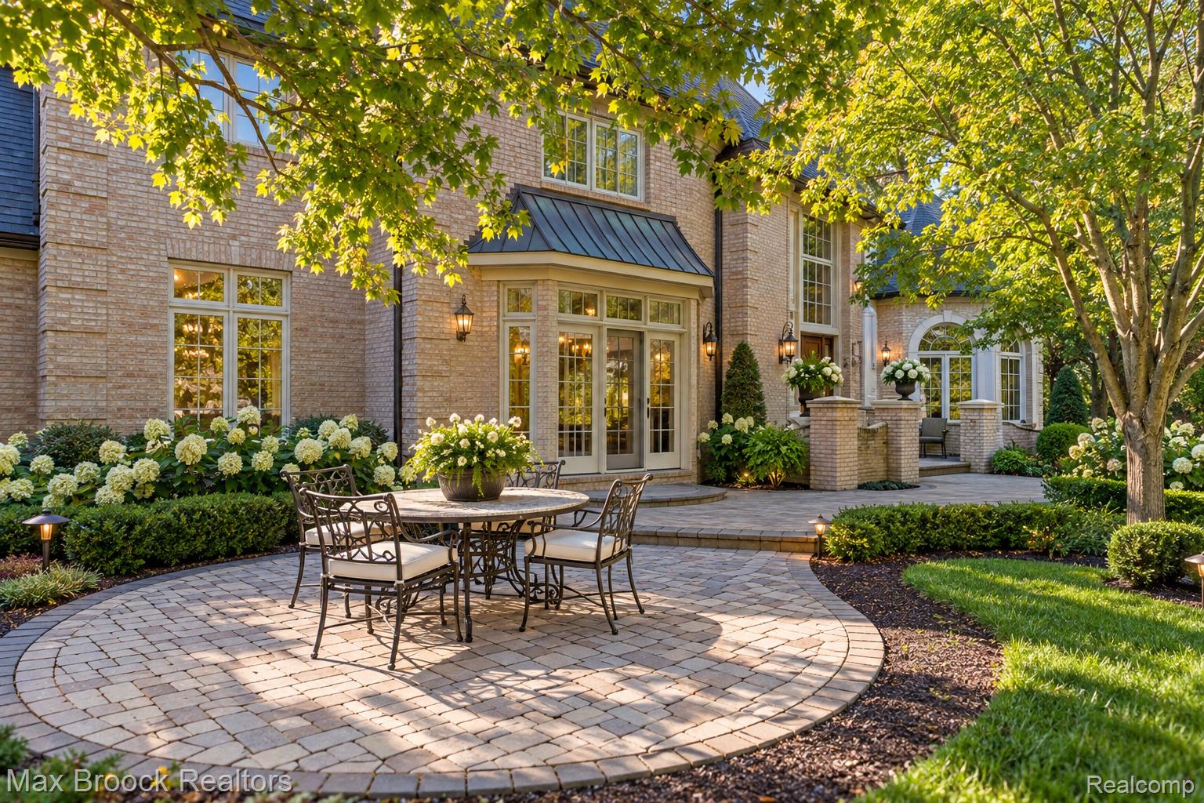
An extraordinary opportunity to own a prestigious luxury estate situated on nearly 6 acres! Approximately 3 acres of the nearly 6-acre property consist of a separate parcel with its own parcel ID, which is INCLUDED IN THE SALE! This parcel offers the potential to build an additional home, subject to buyer’s independent due diligence and verification of zoning, building requirements, and all necessary approvals. Imagine the possibilitiesAn extraordinary opportunity to own for a future homesite or investment. The breathtaking backyard is truly a private retreat, featuring beautiful landscaping, a picturesque pond with a cascading waterfall, and an incredible setting to relax, entertain, and enjoy nature. With endless opportunities to create your own outdoor paradise, the possibilities are limited only by your imagination! This impressive residence features a first-floor primary suite with an expansive bathroom and enormous his-and-hers walk-in closets. Every bedroom offers a walk-in closet. Designed for entertaining and comfortable living, enjoy a beautiful theater room, enormous wine room, oversized fitness room with spa tub, and a beautifully finished walkout lower level featuring a recreation room, additional theater space, massage room, and family room. Several rooms offer flexibility for additional uses. Additional highlights include a four-car garage, whole-house generator, oversized laundry room, two staircases, and three additional storage rooms in the lower level. Multiple rooms offer convenient exterior access. A rare combination of luxury, privacy, acreage, and opportunity. Create the lifestyle you’ve always imagined! OPEN HOUSE SUNDAY 12 PM–3 PM!

Save
Ask
Tour
Hide
Share
Listing Snapshot
Price 
$2,699,000
Days On Site 
8 Days
Bedrooms 
5
Inside Area (SqFt) 
8,756 sqft
Total Baths 
6
Full Baths 
4
Partial Baths 
2
Lot Size 
5.93 Acres
Year Built 
2000
MLS Number 
20261086245
Status 
Active
Property Tax 
$21,371
HOA/Condo/Coop Fees 
N/A
Sq Ft Source 
Public Records
Friends & Family
Recent Activity
yesterdayStatus changed to Active
yesterdayListing updated with changes from the MLS
a week agoListing first seen on site
General Features
Acres 
5.93
Attached Garage 
Yes
Cross Street 
Walnut Lake/ Inkster
Disclosures 
No Restrictions, Taxes Homestead Exempt
Foundation 
Block
Garage 
Yes
Garage Spaces 
4
Levels 
Two
Parking 
AttachedGarage Door OpenerOversizedGarage Faces Side
Property Sub Type 
Single Family Residence
Sewer 
Public Sewer
Special Circumstances 
Standard
SqFt Above 
5130
SqFt Below 
3626
Style 
ColonialContemporary
Water Source 
Public
Interior Features
Basement 
FinishedWalk-Out Access
Fireplace 
Yes
Fireplace Features 
BasementElectricLiving RoomMaster Bedroom
Furnished 
Furnished
Heating 
ElectricForced Air
Interior 
Central VacuumEntrance FoyerWet Bar
Laundry Features 
Laundry Room
Spa 
Yes
BathDualEntry 
Dimensions - 10 X 7Level - Second
BathFull 
Dimensions - 12 X 8Level - Second
BathLav 
Dimensions - 7 X 6
Bedroom 
Dimensions - 15 X 21Level - Second
Bonus Room 
Dimensions - 8 X 8Level - Basement
BreakfastNookRoom 
Dimensions - 12 X 26
Dining Room 
Dimensions - 19 X 16
Family Room 
Dimensions - 12 X 29
FlexRoom 
Dimensions - 28 X 31Level - Basement
Game Room 
Dimensions - 34 X 34Level - Basement
Kitchen 
Dimensions - 16 X 18
Laundry 
Dimensions - 12 X 7
Library 
Dimensions - 15 X 16
Living Room 
Dimensions - 19 X 26
Master Bathroom 
Dimensions - 12 X 21
Master Bedroom 
Dimensions - 15 X 17
Media Room 
Dimensions - 23 X 15Level - Basement
Save
Ask
Tour
Hide
Share
Exterior Features
Construction Details 
Brick
Exterior 
BalconyBarbecue
Patio And Porch 
PatioPorchTerrace
Pool Features 
None
Roof 
Asphalt
Spa 
Yes
Community Features
MLS Area 
Area02181WestBloomfieldTwp
School District 
Birmingham
Financing Terms Available 
CashConventionalFHA
Building Access 
GroundLevelwSteps
Roads 
Paved
Schools
School District
Birmingham
Elementary School
Unknown
Middle School
Unknown
High School
Unknown
Listing courtesy of Max Broock Realtors: [email protected]


IDX provided courtesy of Realcomp II Ltd. via RealcompIILtd. Copyright © 2026 Realcomp II Ltd. Shareholders.

IDX information is provided exclusively for consumers' personal, non-commercial use and may not be used for any purpose other than to identify prospective properties consumers may be interested in purchasing and that the data is deemed reliable but not guaranteed accurate by the MLS.

Neighborhood & Commute
Source: Walkscore
Save
Ask
Tour
Hide
Share