Save
Ask
Tour
Hide
Share
$374,900
New Listing

515 Jewett Street
Howell City, MI 48843

Single Family Residence|Coming Soon
3
Beds
3
Total Baths
3
Full Baths
2,583
SqFt
$145
/SqFt
1920
Built
County:
Livingston
Call Now: 586-242-5838
Is this the listing for you? We can help make it yours.
586-242-5838
Upcoming Open Houses
Sun, Nov 1, 1:00 PM - 3:00 PM
515 Jewett Street515 Jewett Street515 Jewett Street515 Jewett Street
Save
Ask
Tour
Hide
Share

Mortgage Calculator

Monthly Payment (Est.)

Enter an interest rate to see your estimated monthly payment.
Calculator powered by Showcase IDX, a Constellation1 Company. Copyright ©2026 Information is deemed reliable but not guaranteed.

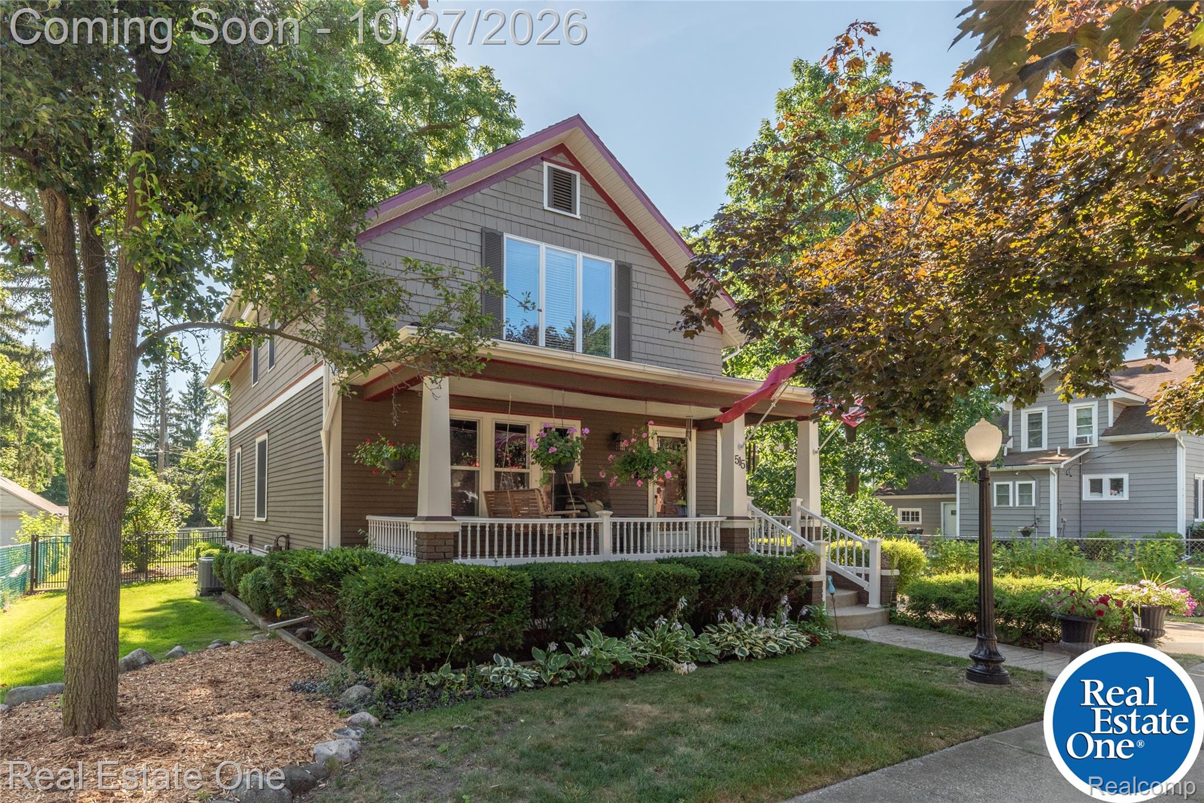
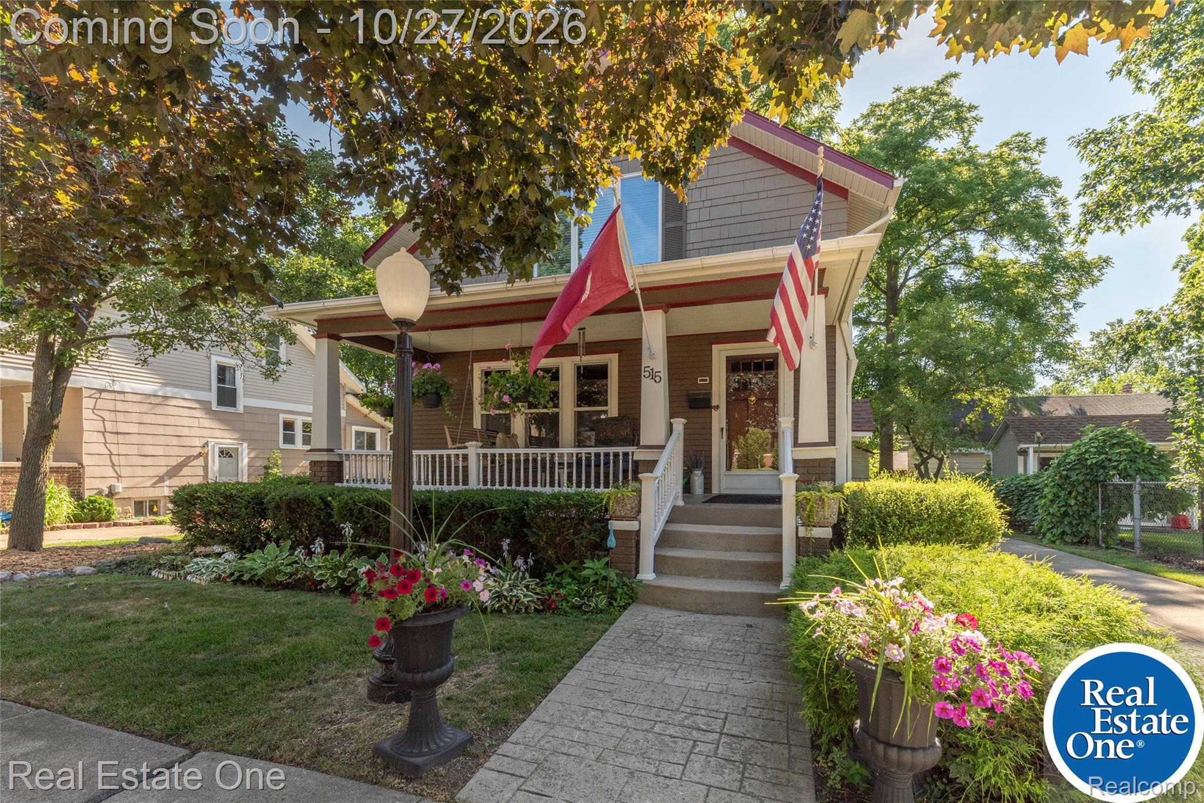
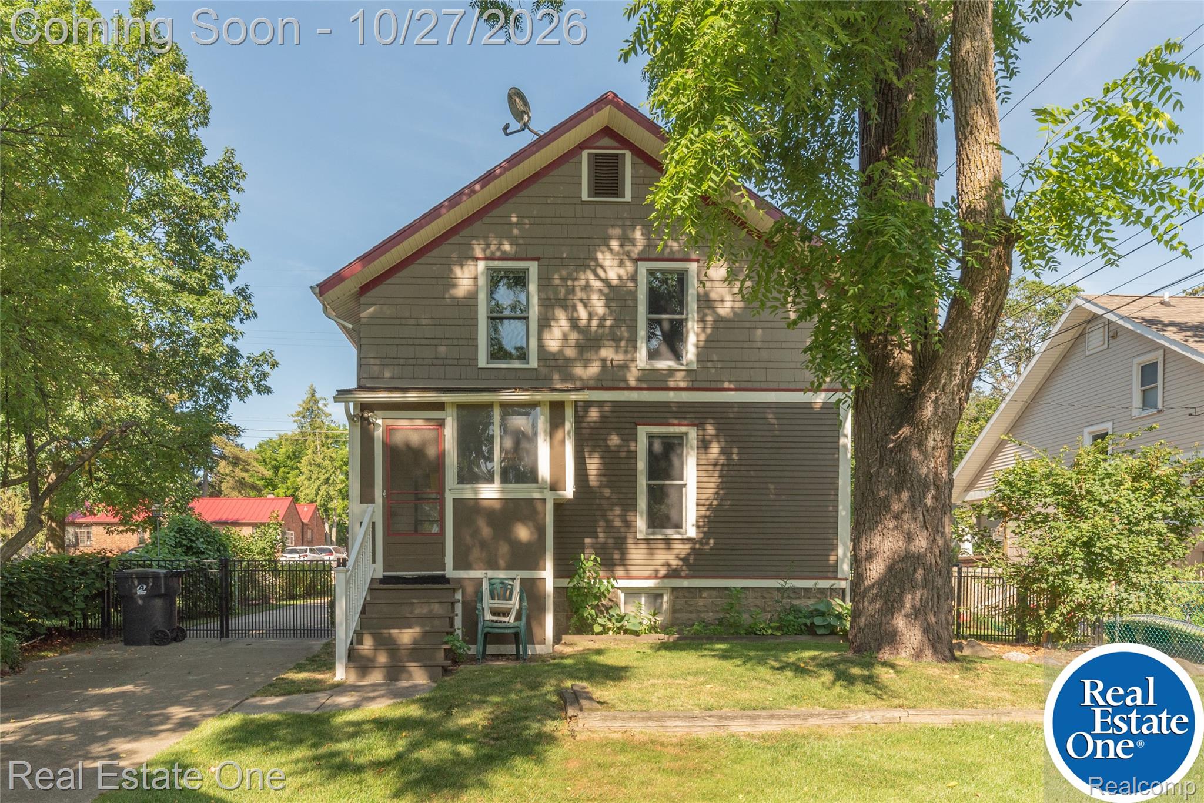
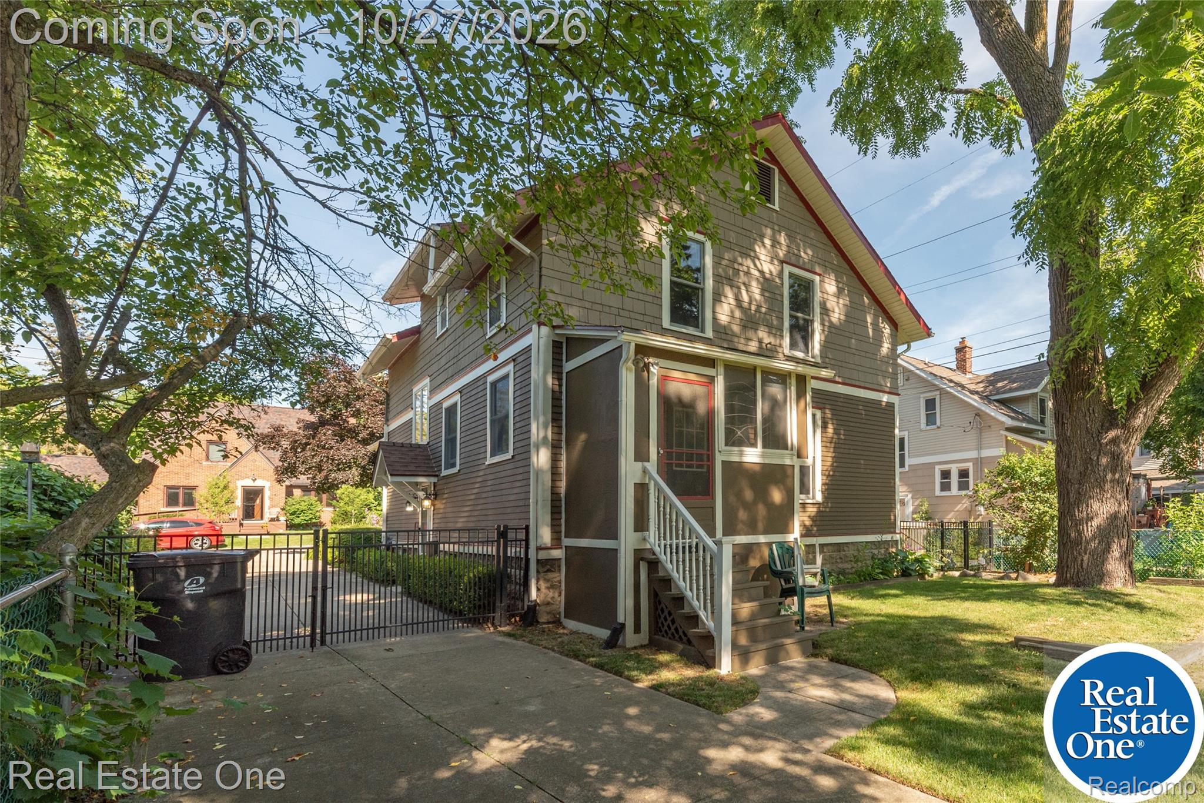
Beautifully maintained and rich in character, this charming home offers the best of both worlds - timeless appeal and desirable modern updates. Meticulously cared for, with pride of ownership evident throughout, it provides a warm and inviting atmosphere with the comfort and conveniences today's buyers appreciate. Gorgeous hardwood floors, beautiful woodwork throughout. This home offers three sizeable bedrooms upstairs, one flex room on the first floor that was used as a bedroom and three full baths. Lots of updates made throughout the years including modern kitchen, quality windows, central air and new carpeting throughout. All appliances are included. Detached garage and fenced in backyard with dog run. Located in the Southwest neighborhood, close to downtown Howell and all its great shops, coffee shops, and wonderful restaurants. Experience al this great town has to offer throughout the year with many events for all to enjoy including Fantasy of Lights parade, Melon fest and Balloon Fest, just to name a few. Did you know that Howell was nationally recognized as the winner of the 2018 Great American Main Street Award? Yet another great reason to invest in this wonderful vibrant community. Schedule your showing today before its gone! BATVAI - Seller does not authorize access to this property to any prospective buyer who is not accompanied by and in the physical presence of a licensed real estate agent.

Save
Ask
Tour
Hide
Share
Listing Snapshot
Price 
$374,900
Days On Site 
0 Days
Bedrooms 
3
Inside Area (SqFt) 
2,583 sqft
Total Baths 
3
Full Baths 
3
Partial Baths 
N/A
Lot Size 
0.15 Acres
Year Built 
1920
MLS Number 
20261086168
Status 
Coming Soon
Property Tax 
$2,800.55
HOA/Condo/Coop Fees 
N/A
Sq Ft Source 
Appraiser
Friends & Family
Recent Activity
12 hours agoStatus changed to Coming Soon
12 hours agoListing updated with changes from the MLS
14 hours agoListing first seen on site
General Features
Acres 
0.15
Cross Street 
South of Brooks, West of Michigan Ave
Disclosures 
Taxes Homestead Exempt
Foundation 
Block
Garage 
Yes
Garage Spaces 
1.5
Levels 
Two
Parking 
DetachedDrivewayGarage Faces Side
Property Sub Type 
Single Family Residence
Sewer 
Public Sewer
Special Circumstances 
Standard
SqFt Above 
1738
SqFt Below 
845
Style 
ColonialCraftsman
Water Source 
Public
Interior Features
Appliances 
OvenGas Water HeaterDishwasherDisposalDryerFree-Standing Gas OvenFree-Standing Gas RangeFree-Standing RefrigeratorGas CooktopIce MakerMicrowaveSelf Cleaning OvenStainless Steel Appliance(s)Washer
Basement 
Bath/StubbedPartially Finished
Cooling 
Ceiling Fan(s)Central Air
Fireplace 
Yes
Fireplace Features 
BasementElectricLiving Room
Furnished 
Unfurnished
Heating 
Forced AirNatural Gas
Interior 
Entrance FoyerHigh Speed Internet
BathFull 
Dimensions - 7 X 6Level - Second
Bedroom 
Dimensions - 12 X 11Level - Second
Dining Room 
Dimensions - 13 X 11
FlexRoom 
Dimensions - 13 X 10
Kitchen 
Dimensions - 21 X 11
Laundry 
Dimensions - 9 X 7Level - Basement
Living Room 
Dimensions - 17 X 11
Master Bedroom 
Dimensions - 19 X 11Level - Second
Other 
Dimensions - 32 X 22Level - Basement
Save
Ask
Tour
Hide
Share
Exterior Features
Construction Details 
CedarWood Siding
Other Structures 
Kennel/Dog Run
Patio And Porch 
CoveredPorch
Pool Features 
None
Waterfront Features 
Thompson Lake
Community Features
MLS Area 
Area01061Howell
School District 
Howell
Financing Terms Available 
CashConventionalFHAVA Loan
Building Access 
GroundLevelwSteps
Roads 
Paved
Schools
School District
Howell
Elementary School
Unknown
Middle School
Unknown
High School
Unknown
Listing courtesy of Real Estate One-Brighton: [email protected]


IDX provided courtesy of Realcomp II Ltd. via RealcompIILtd. Copyright © 2026 Realcomp II Ltd. Shareholders.

IDX information is provided exclusively for consumers' personal, non-commercial use and may not be used for any purpose other than to identify prospective properties consumers may be interested in purchasing and that the data is deemed reliable but not guaranteed accurate by the MLS.

Neighborhood & Commute
Source: Walkscore
Save
Ask
Tour
Hide
Share