Save
Ask
Tour
Hide
Share
$539,900
18 Days On Site

31277 Pickwick Lane
Beverly Hills Village, MI 48025

For Sale|Single Family Residence|Active
5
Beds
3
Total Baths
2
Full Baths
1
Partial Bath
2,582
SqFt
$209
/SqFt
1962
Built
Subdivision:
BEVERLY HILLS ESTATESNO 1
County:
Oakland
Call Now: 586-242-5838
Is this the listing for you? We can help make it yours.
586-242-5838
31277 Pickwick Lane31277 Pickwick Lane31277 Pickwick Lane31277 Pickwick Lane
Save
Ask
Tour
Hide
Share

Mortgage Calculator

Monthly Payment (Est.)

Enter an interest rate to see your estimated monthly payment.
Calculator powered by Showcase IDX, a Constellation1 Company. Copyright ©2026 Information is deemed reliable but not guaranteed.

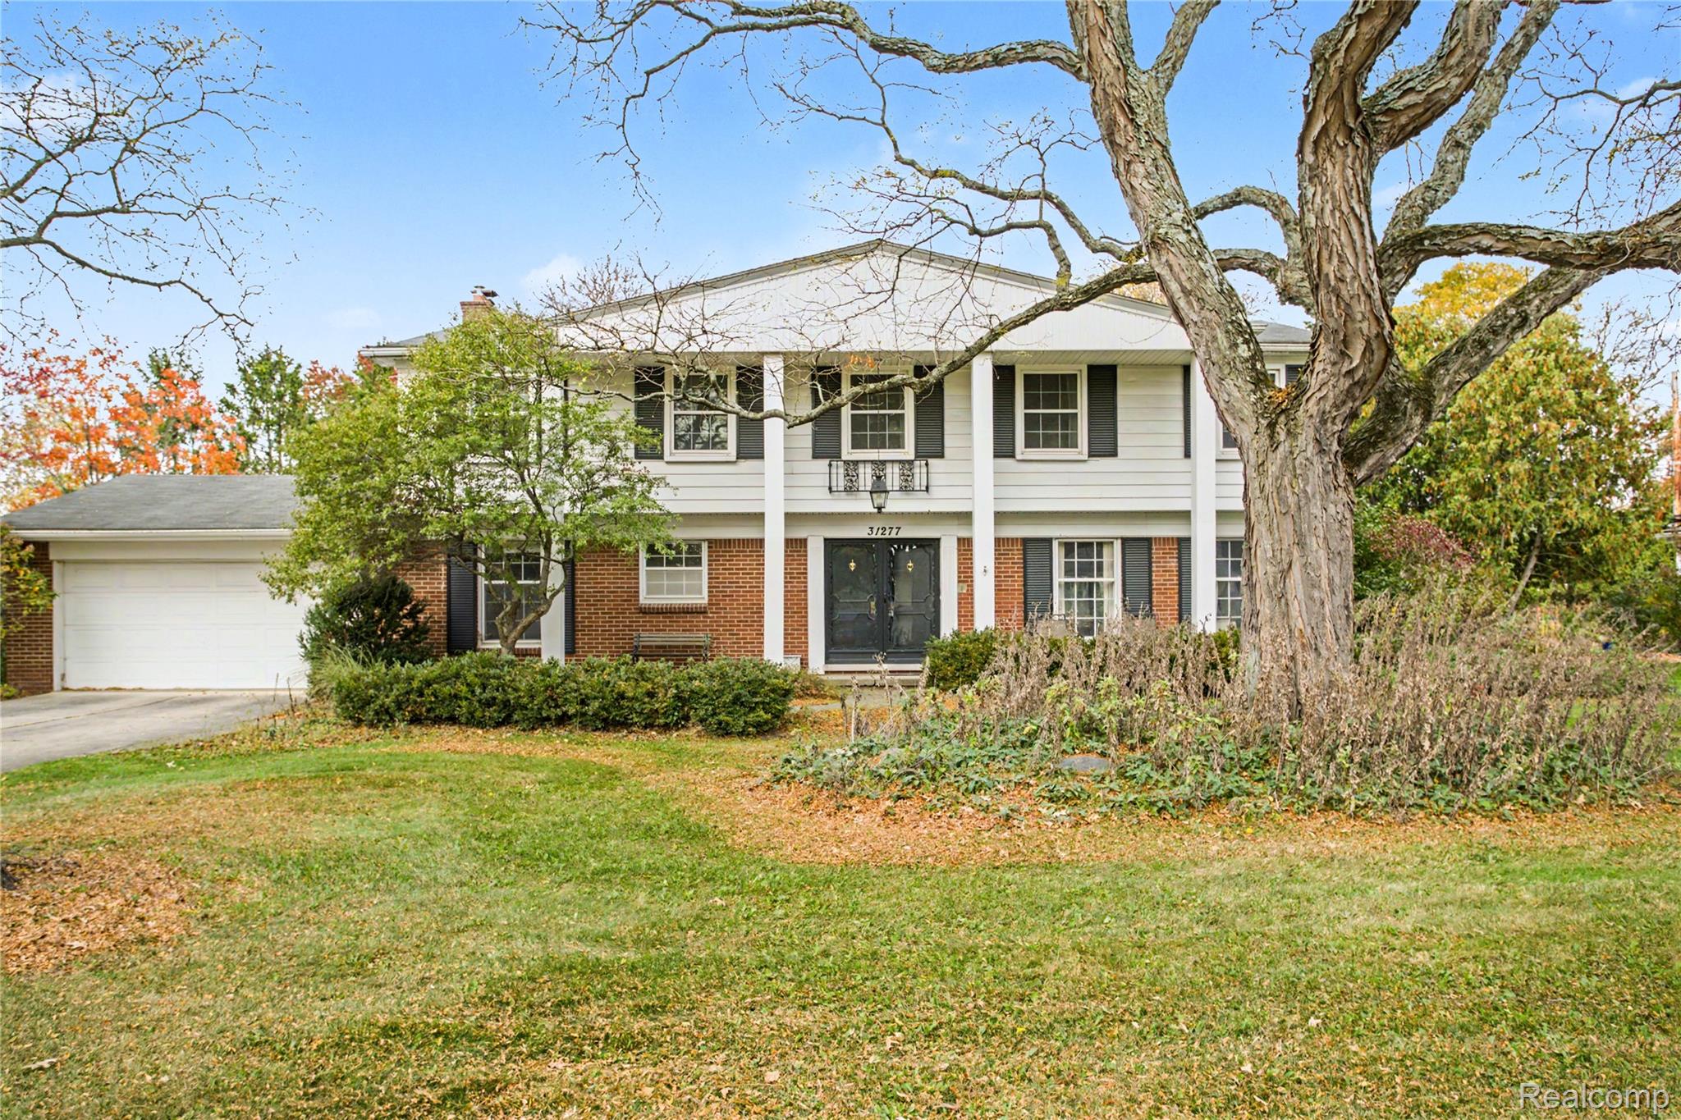
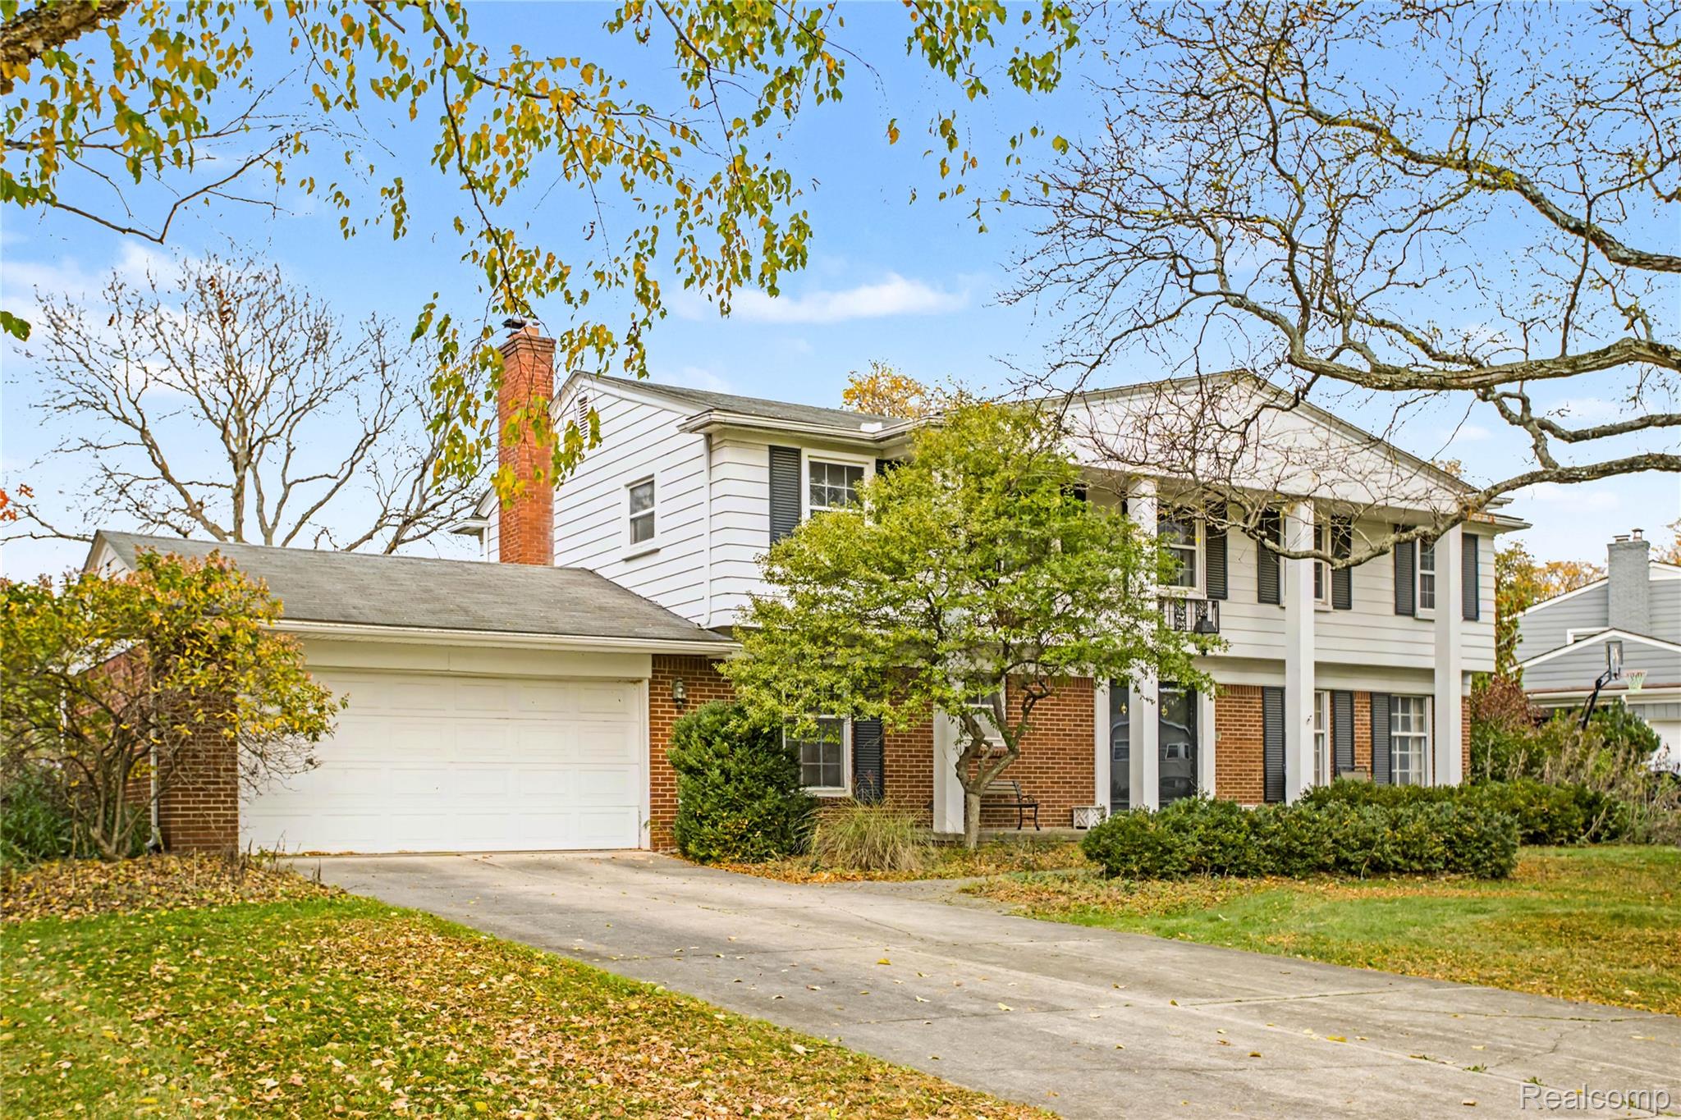
Located in the desirable Huntley Community of Beverly Hills, this beautiful Colonial offers the perfect blend of timeless charm, generous living space, and convenience. Boasting 5 spacious bedrooms and 2.5 bathrooms, this exceptional home provides room for everyone to live, work, and entertain comfortably. Thoughtfully designed with classic colonial architecture and inviting living spaces, the home features an ideal layout for both everyday living and special gatherings. Large windows fill the interior with natural light, while the spacious bedrooms offer comfort and flexibility for families of all sizes. Enjoy added peace of mind with a Generac generator, ensuring reliable power and uninterrupted comfort. Situated in one of Beverly Hills' most sought-after neighborhoods, this home combines a welcoming community atmosphere with convenient access to Beverly Park, shopping, dining, and top-rated schools.

Save
Ask
Tour
Hide
Share
Listing Snapshot
Price 
$539,900
Days On Site 
18 Days
Bedrooms 
5
Inside Area (SqFt) 
2,582 sqft
Total Baths 
3
Full Baths 
2
Partial Baths 
1
Lot Size 
0.42 Acres
Year Built 
1962
MLS Number 
20261085957
Status 
Active
Property Tax 
$6,104
HOA/Condo/Coop Fees 
$11.67 monthly
Sq Ft Source 
Public Records
Friends & Family
Recent Activity
2 weeks agoStatus changed to Active
2 weeks agoListing updated with changes from the MLS
3 weeks agoListing first seen on site
General Features
Acres 
0.42
Attached Garage 
Yes
Cross Street 
13 Mile & Evergreen Rd.
Disclosures 
No Restrictions, Taxes Homestead Exempt
Foundation 
Block
Garage 
Yes
Garage Spaces 
2.5
Levels 
Two
Parking 
Attached
Property Sub Type 
Single Family Residence
Sewer 
Public Sewer
Special Circumstances 
Standard
SqFt Above 
2582
Style 
Colonial
Water Source 
Public
Interior Features
Appliances 
Gas Water HeaterDishwasherDisposalDryerFree-Standing Electric OvenFree-Standing RefrigeratorMicrowaveWasher
Basement 
Unfinished
Cooling 
Central Air
Fireplace 
Yes
Fireplace Features 
Family Room
Heating 
Forced AirNatural Gas
BathFull 
Dimensions - 9 X 7Level - Second
BathLav 
Dimensions - 4 X 4
Bedroom 
Dimensions - 10 X 13Level - Second
BreakfastNookRoom 
Dimensions - 9 X 10
Dining Room 
Dimensions - 13 X 13
Family Room 
Dimensions - 20 X 13
Kitchen 
Dimensions - 10 X 10
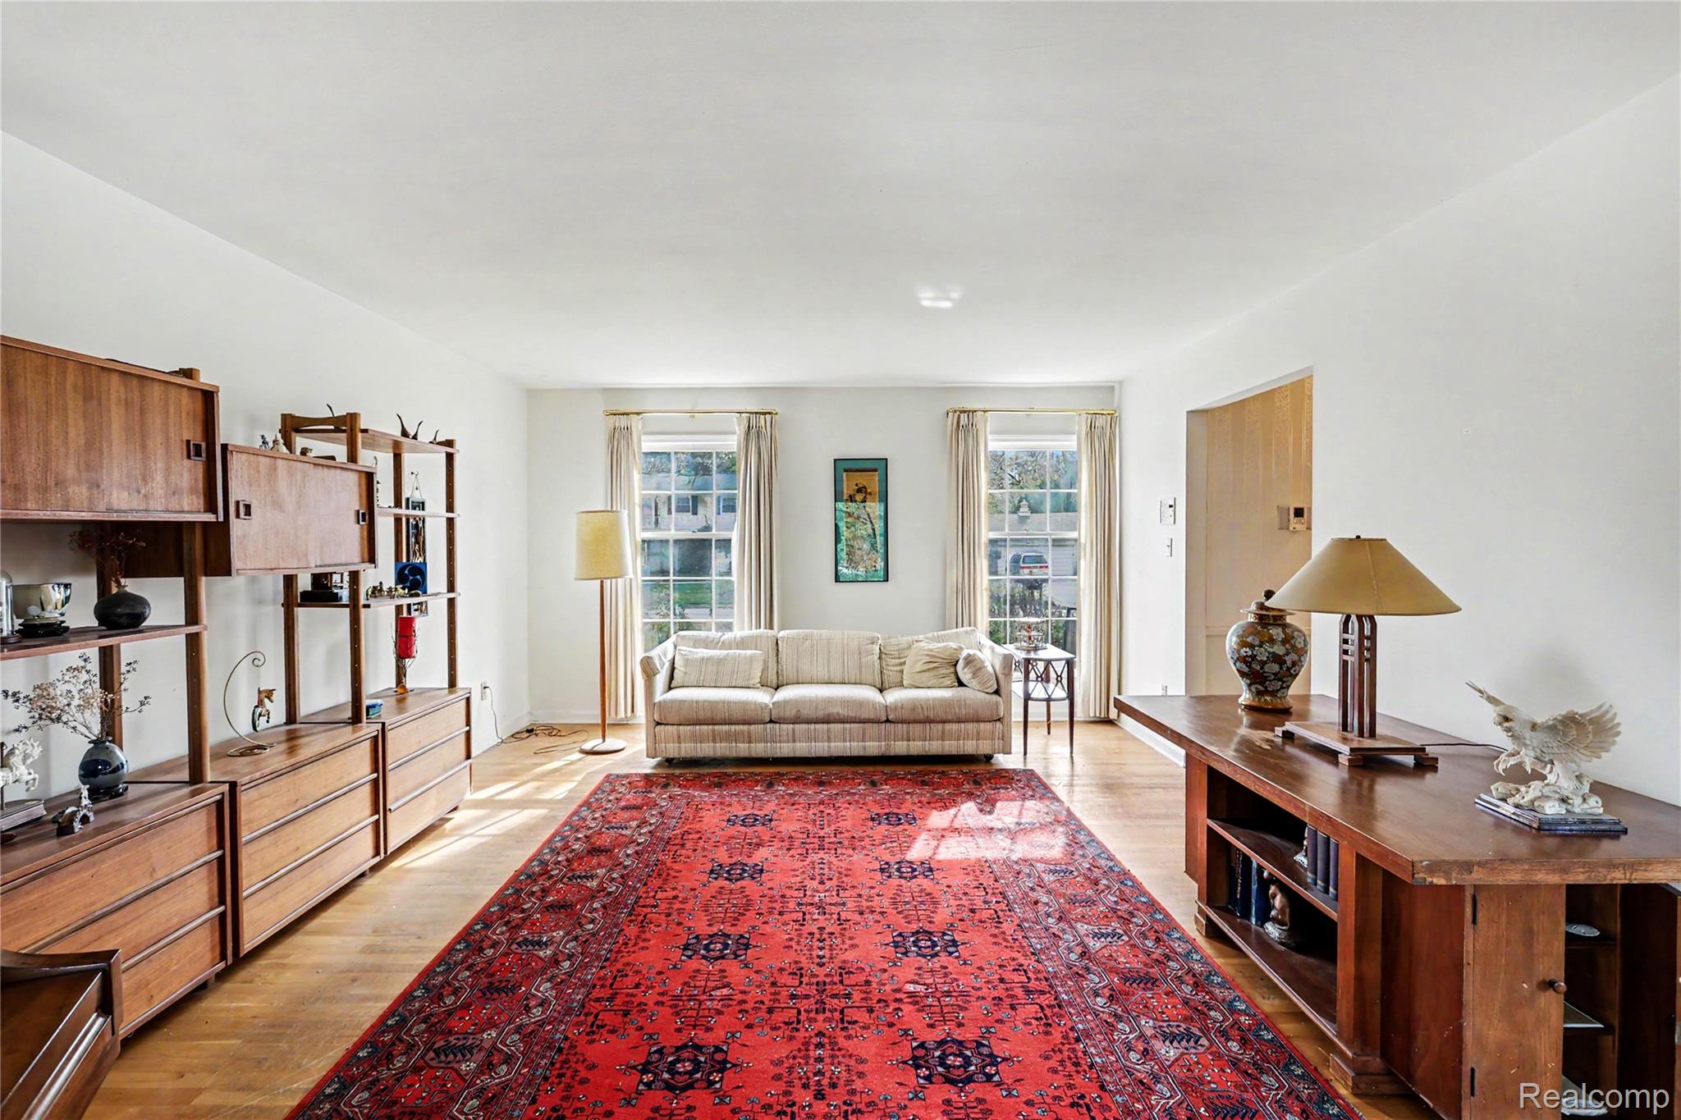
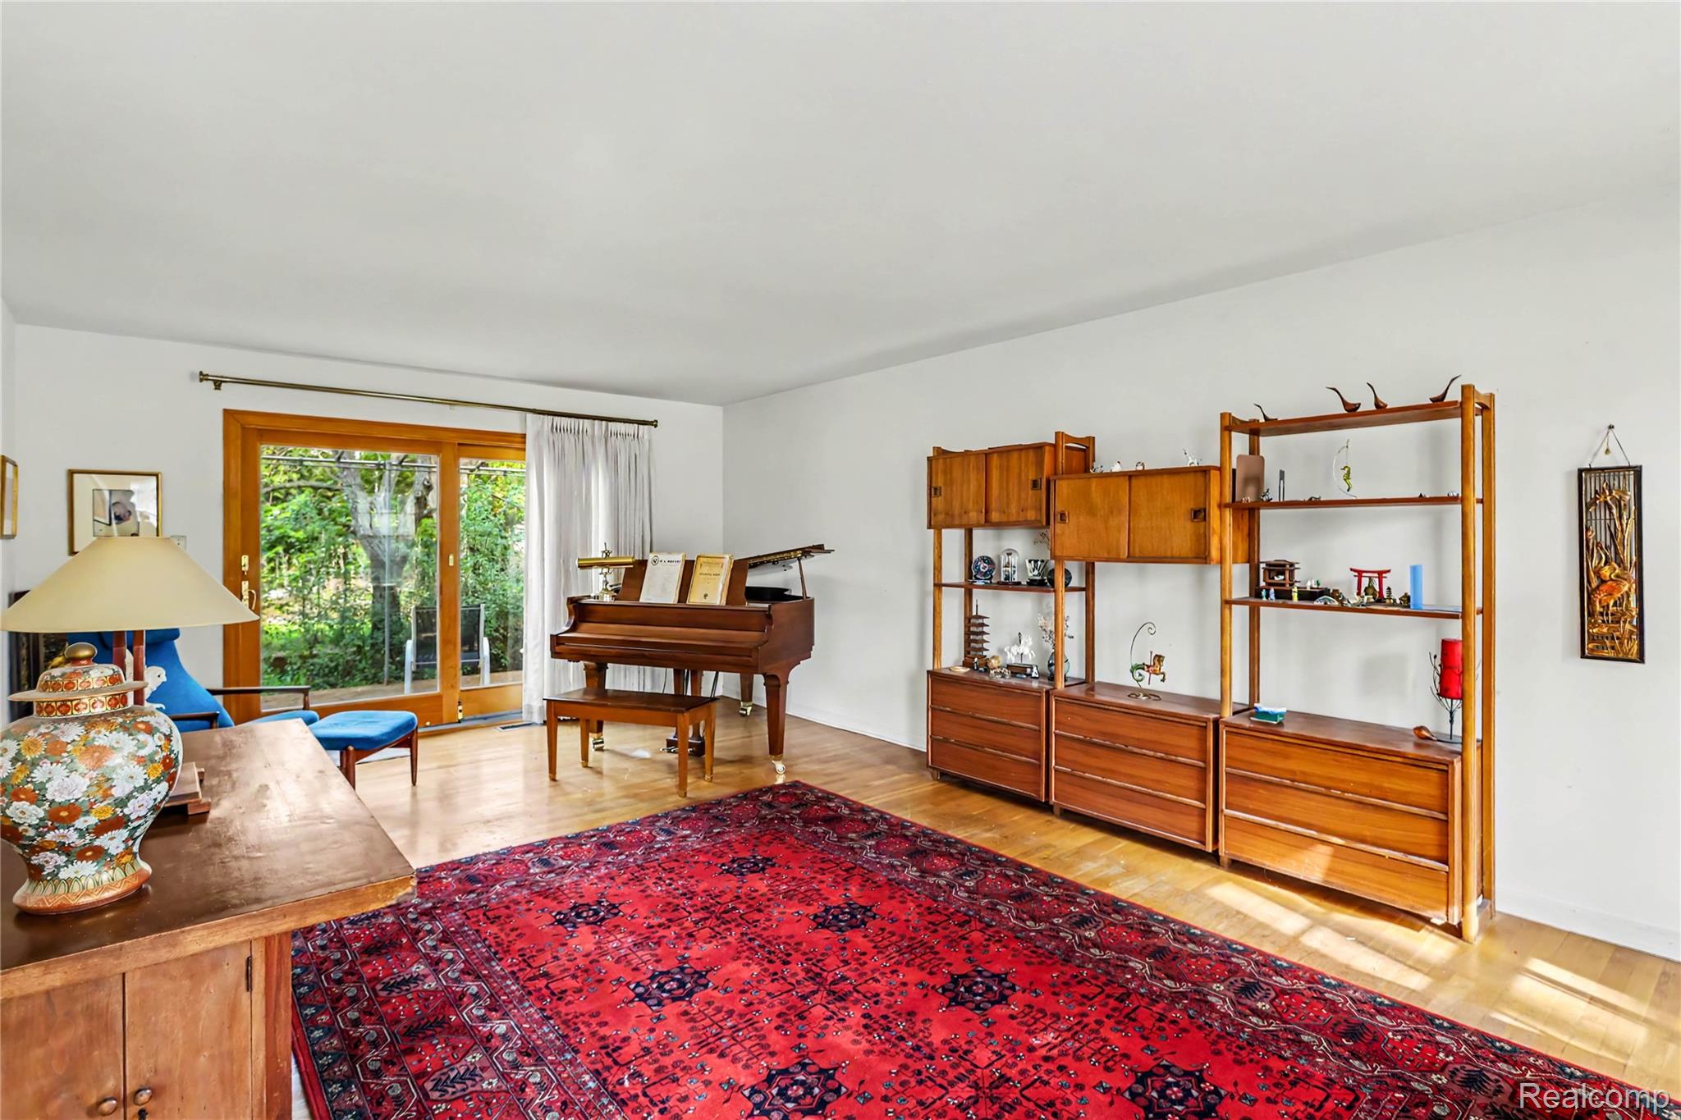
Living Room 
Dimensions - 14 X 23
Master Bathroom 
Dimensions - 8 X 9Level - Second
Master Bedroom 
Dimensions - 28 X 12Level - Second
Save
Ask
Tour
Hide
Share
Exterior Features
Construction Details 
Aluminum SidingBrick
Patio And Porch 
Deck
Pool Features 
None
Roof 
Asphalt
Community Features
Association Fee 
$140.0
Association Fee Frequency 
Annually
MLS Area 
Area02242BeverlyHillsVlg
School District 
Birmingham
Financing Terms Available 
CashConventional
Building Access 
GroundLevel
Roads 
Paved
Schools
School District
Birmingham
Elementary School
Unknown
Middle School
Unknown
High School
Unknown
Listing courtesy of VM Real Estate Group: [email protected]


IDX provided courtesy of Realcomp II Ltd. via RealcompIILtd. Copyright © 2026 Realcomp II Ltd. Shareholders.

IDX information is provided exclusively for consumers' personal, non-commercial use and may not be used for any purpose other than to identify prospective properties consumers may be interested in purchasing and that the data is deemed reliable but not guaranteed accurate by the MLS.

Neighborhood & Commute
Source: Walkscore
Save
Ask
Tour
Hide
Share