Save
Ask
Tour
Hide
Share
$950,000
19 Days On Site

32500 Scenic Lane
Franklin Village, MI 48025

For Sale|Single Family Residence|Active
3
Beds
4
Total Baths
3
Full Baths
1
Partial Bath
4,040
SqFt
$235
/SqFt
1980
Built
Subdivision:
SCENIC HILLS
County:
Oakland
Call Now: 586-242-5838
Is this the listing for you? We can help make it yours.
586-242-5838
32500 Scenic Lane32500 Scenic Lane32500 Scenic Lane32500 Scenic Lane
Save
Ask
Tour
Hide
Share

Mortgage Calculator

Monthly Payment (Est.)

Enter an interest rate to see your estimated monthly payment.
Calculator powered by Showcase IDX, a Constellation1 Company. Copyright ©2026 Information is deemed reliable but not guaranteed.

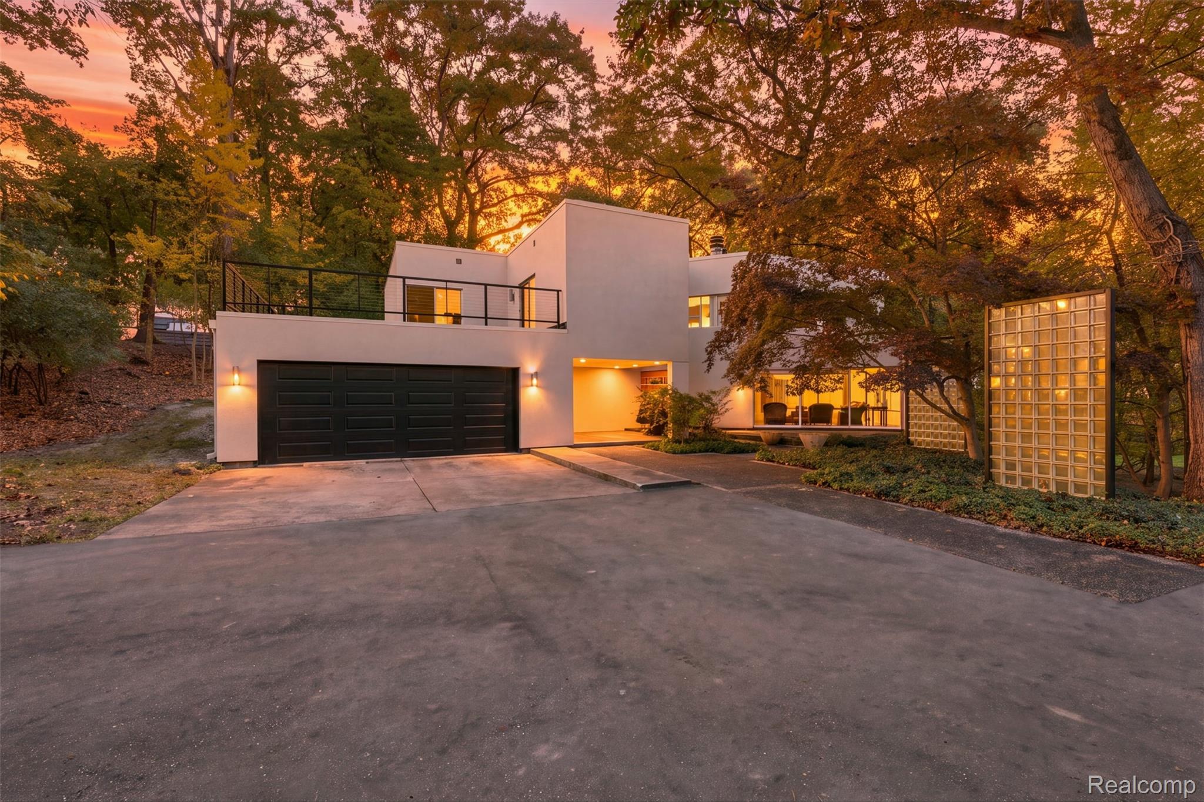
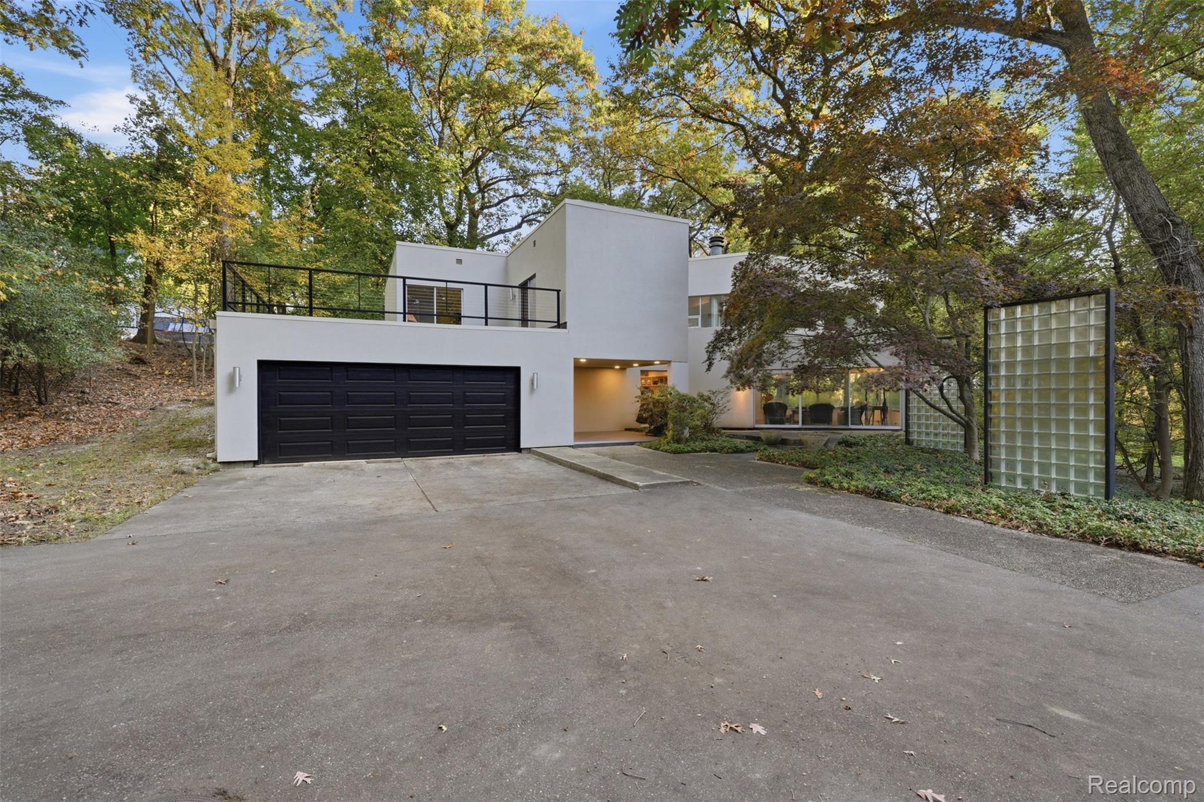
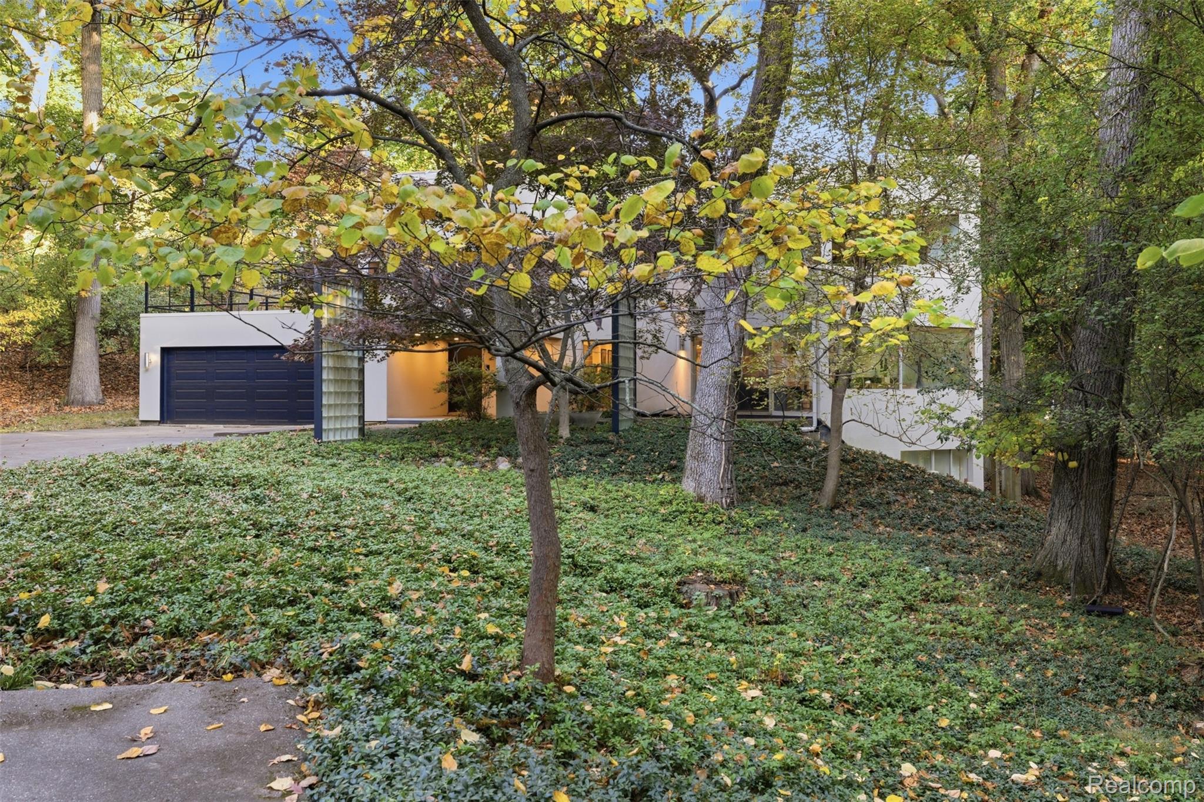
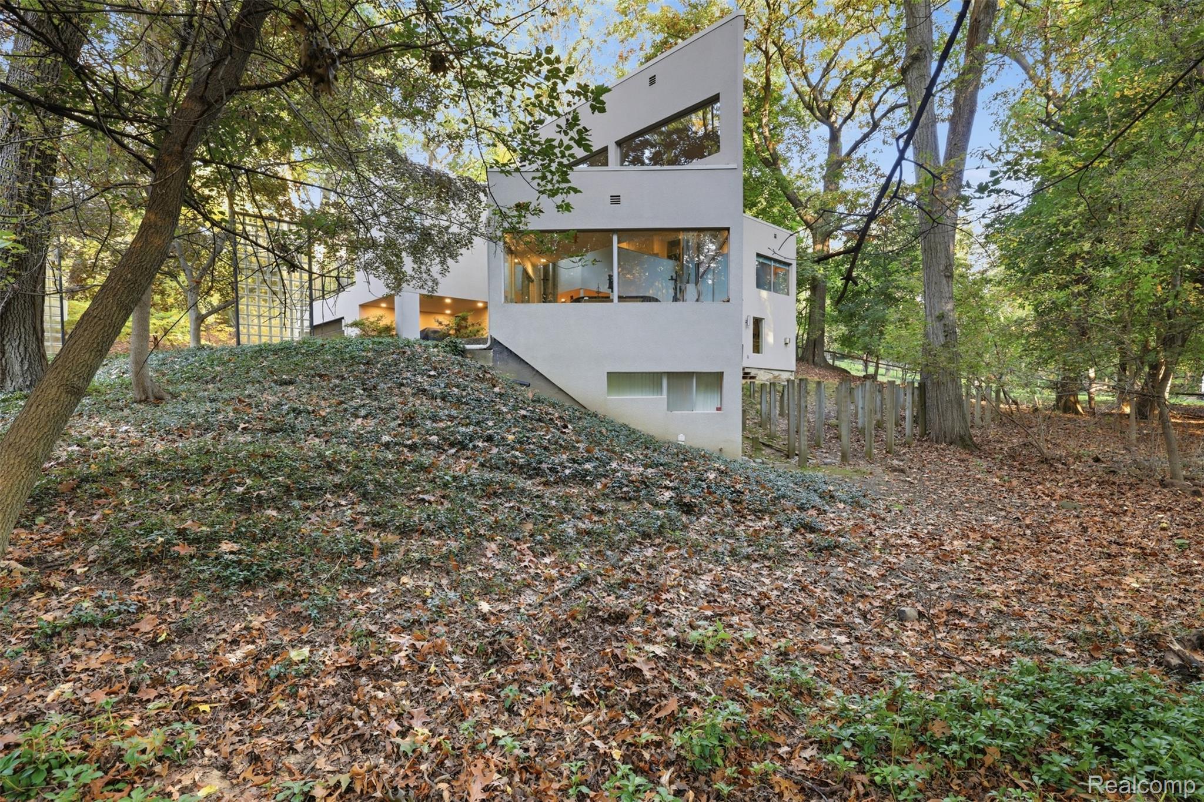
Designed by architect Mark Steele, this distinctive contemporary rests at the end of a private lane on 1.06 wooded acres in Franklin. Expansive windows frame the surrounding trees, while curved entry steps, varied ceiling heights and an upper overlook create changing perspectives throughout the interior. Recessed dark shadow reveals define architectural edges in place of conventional trim, and custom built-ins provide a thoughtful setting for art, books and treasured objects. The first-floor layout lends itself beautifully to entertaining. The expansive great room with fireplace accommodates larger gatherings while offering inviting places for conversation. The kitchen’s triangular island and overhead glazing continue the home’s geometric expression, while the updated adjoining living space offers a comfortable place to gather, unwind and enjoy the wooded views. Upstairs, an office/library with fireplace overlooks the living space, creating a distinctive retreat for reading or working from home, with potential to explore a fourth-bedroom conversion. Three bedrooms, an updated primary bathroom, generous closet storage and three full baths plus a powder room support everyday living. The finished lower level provides additional gathering space. A Generac generator supplies backup power to approximately 75% of the home. The wooded backyard awaits your vision for an outdoor oasis, with posts remaining from the former deck offering a starting point to explore. A two-car attached garage and Birmingham schools complete the offering. Here, wooded privacy and individual architectural character come together with the charm of Franklin Village and access to Metro Detroit’s dining, arts and cultural destinations. Property is accessed via a private drive connecting to Scenic Lane. Recorded easement documents are available in MLS Docs.

Save
Ask
Tour
Hide
Share
Listing Snapshot
Price 
$950,000
Days On Site 
19 Days
Bedrooms 
3
Inside Area (SqFt) 
4,040 sqft
Total Baths 
4
Full Baths 
3
Partial Baths 
1
Lot Size 
1.06 Acres
Year Built 
1980
MLS Number 
20261085534
Status 
Active
Property Tax 
$10,677
HOA/Condo/Coop Fees 
N/A
Sq Ft Source 
N/A
Friends & Family
Recent Activity
7 days agoStatus changed to Active
7 days agoListing updated with changes from the MLS
3 weeks agoListing first seen on site
General Features
Acres 
1.06
Attached Garage 
Yes
Cross Street 
Scenic Lane and Scenic Drive
Disclosures 
Taxes Homestead Exempt
Foundation 
Block
Garage 
Yes
Garage Spaces 
2
Levels 
Two
Parking 
AttachedDirect AccessDrivewayGarage Faces FrontGarage Door Opener
Pets 
Yes
Property Sub Type 
Single Family Residence
Security 
Security System OwnedSmoke Detector(s)
Sewer 
Septic Tank
Special Circumstances 
Standard
SqFt Above 
3416
SqFt Below 
624
Style 
Contemporary
Utilities 
Underground Utilities
Water Source 
PrivateWell
Interior Features
Appliances 
OvenGas Water HeaterDishwasherDouble OvenDryerElectric CooktopFree-Standing RefrigeratorSelf Cleaning OvenStainless Steel Appliance(s)WasherWater Purifier OwnedWater Softener Owned
Basement 
Walk-Out AccessBath/StubbedDaylightPartially Finished
Cooling 
Central Air
Electric 
Circuit BreakersGenerator
Fireplace 
Yes
Fireplace Features 
Family RoomGasGreat RoomWood Burning
Heating 
Forced AirNatural Gas
Interior 
Entrance FoyerSmart Thermostat
Laundry Features 
Gas Dryer HookupWasher Hookup
BathFull 
Dimensions - 13 X 10Level - Basement
BathLav 
Dimensions - 8 X 4
Bedroom 
Dimensions - 14 X 11Level - Second
Dining Room 
Dimensions - 12 X 11
Family Room 
Dimensions - 34 X 13
Game Room 
Dimensions - 38 X 13Level - Basement
Great Room 
Dimensions - 45 X 15
Kitchen 
Dimensions - 21 X 13
Laundry 
Dimensions - 15 X 6
Library 
Dimensions - 19 X 13Level - Second
Master Bathroom 
Dimensions - 16 X 7Level - Second
Master Bedroom 
Dimensions - 23 X 13Level - Second
Save
Ask
Tour
Hide
Share
Exterior Features
Construction Details 
Other
Exterior 
Balcony
Lot Features 
On Golf CourseNear Golf CourseWooded
Patio And Porch 
CoveredPorchTerrace
Pool Features 
None
Roof 
Rubber
Community Features
MLS Area 
Area02241FranklinVlg
School District 
Birmingham
Financing Terms Available 
CashConventional
Building Access 
GroundLevel
Roads 
Paved
Schools
School District
Birmingham
Elementary School
Unknown
Middle School
Unknown
High School
Unknown
Listing courtesy of Howard Hanna Birmingham: [email protected]


IDX provided courtesy of Realcomp II Ltd. via RealcompIILtd. Copyright © 2026 Realcomp II Ltd. Shareholders.

IDX information is provided exclusively for consumers' personal, non-commercial use and may not be used for any purpose other than to identify prospective properties consumers may be interested in purchasing and that the data is deemed reliable but not guaranteed accurate by the MLS.

Neighborhood & Commute
Source: Walkscore
Save
Ask
Tour
Hide
Share