
4768 Dillon StreetGenoa Township, MI 48116
Mortgage Calculator
Monthly Payment (Est.)
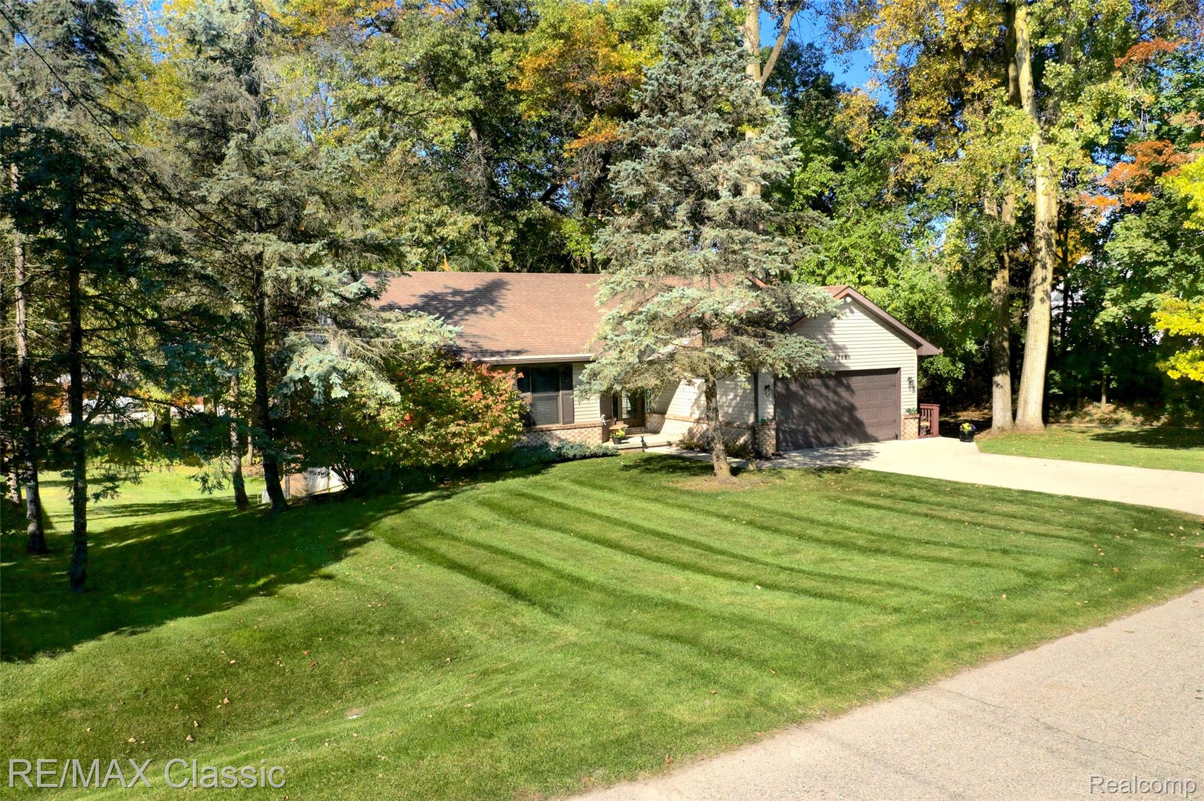
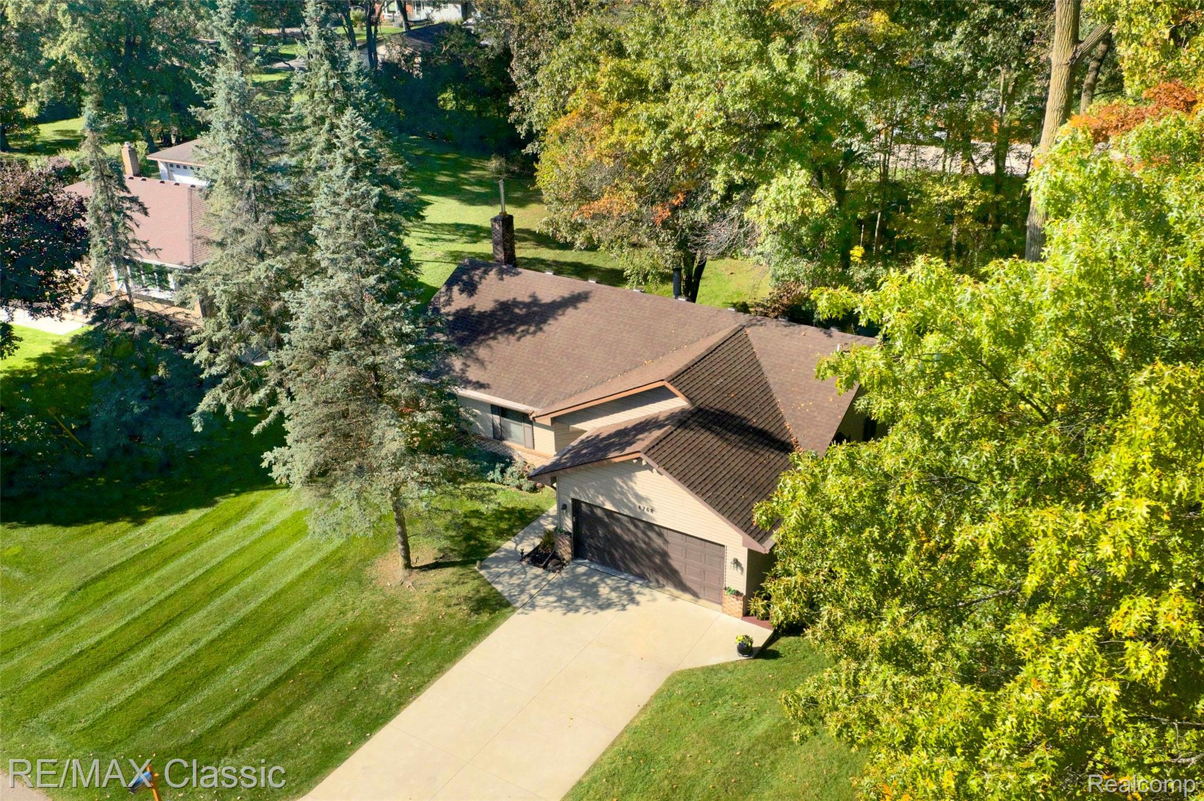
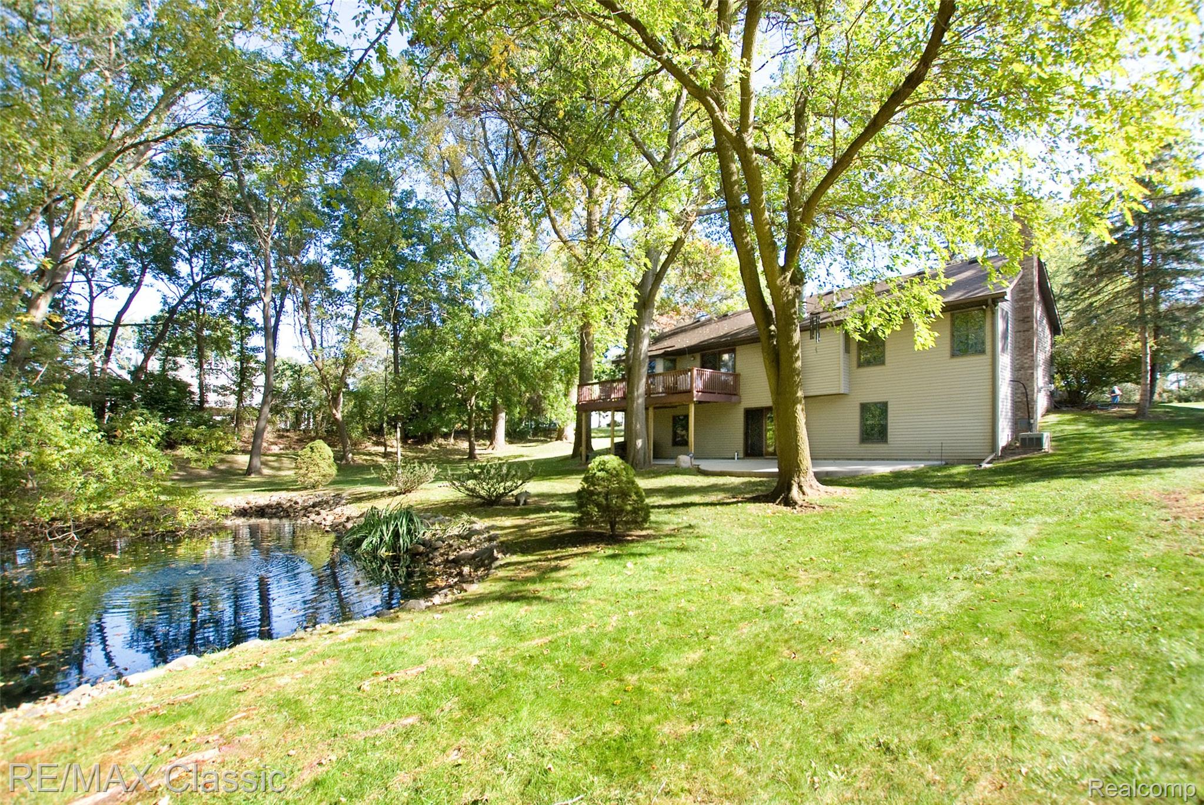
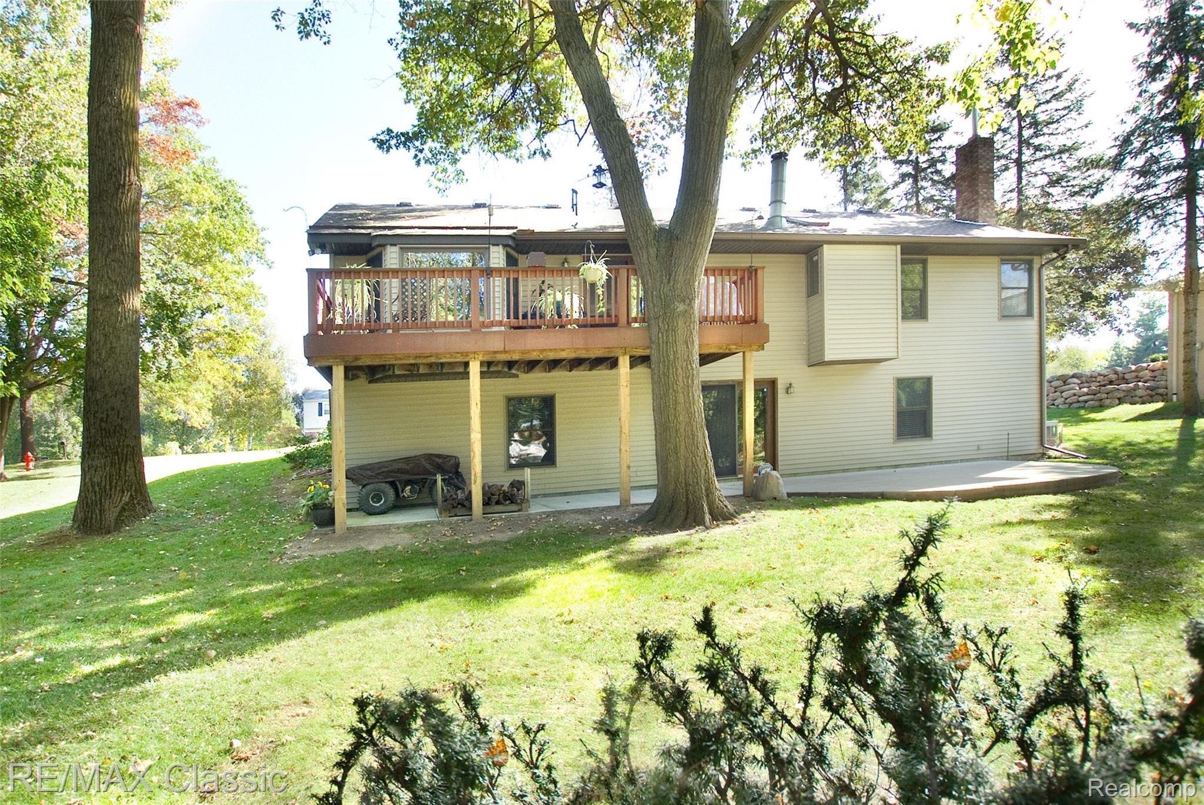
Enter an interest rate to see your estimated monthly payment.Location, location, location! Just five blocks from the heart of downtown Brighton, this rare ranch offers a peaceful, picturesque setting on a spacious lot with mature trees and tranquil pond views. Enjoy a downtown lifestyle with the benefit of Township taxes! Tall ceilings and a corner fireplace welcome you into the great room where picturesque views spill into the house. The wrap around kitchen offers an abundance of cabinetry / counter space and a pantry cabinet, while the adjoining dining room flaunts charming bay windows. These gathering spaces overlook the sprawling deck and serene landscape—perfect for relaxing or entertaining. The primary suite features a generous vanity countertop and an updated 5' walk-in shower with custom shower doors. Both baths are sunlit with skylights. The expansive walkout lower level offers natural light filtering through the doorwall & windows. You'll love the extra recreation space with a wood-burning stove, 4th bedroom with an egress window, 2 closets, full bathroom and a 16' x 15' mechanical room. Walking out you'll connect to an updated concrete patio. BONUS: Newer furnace (2023), water heater (2026), new attic insulation (2026) luxury plank flooring, gutters, driveway and patio. Theres more...Andersen windows, 150-amp electrical service, 10 yr old roof, flood lights in front & back, and a new underground drain line to the septic system. Super well maintained and meticulous! Enjoy Brighton's vibrant restaurants, cafe's, art, shopping, music and special events while being handy to expressways. Take in the total of 2,200 sq ft of finished living space, 3.5 baths, the views, the pond with fountain & the location on a dead end street and call it your own!
| 9 hours ago | Status changed to Active | |
| 9 hours ago | Listing updated with changes from the MLS | |
| 12 hours ago | Listing first seen on site |

IDX provided courtesy of Realcomp II Ltd. via RealcompIILtd. Copyright © 2026 Realcomp II Ltd. Shareholders.
IDX information is provided exclusively for consumers' personal, non-commercial use and may not be used for any purpose other than to identify prospective properties consumers may be interested in purchasing and that the data is deemed reliable but not guaranteed accurate by the MLS.
Did you know? You can invite friends and family to your search. They can join your search, rate and discuss listings with you.