Save
Ask
Tour
Hide
Share
$435,000
10 Days On Site

8739 Coyle Drive
Putnam Township, MI 48169

For Sale|Single Family Residence|Active
4
Beds
3
Total Baths
2
Full Baths
1
Partial Bath
2,590
SqFt
$168
/SqFt
1977
Built
Subdivision:
FARLEY ROAD ESTATES
County:
Livingston
Call Now: 586-242-5838
Is this the listing for you? We can help make it yours.
586-242-5838
Upcoming Open Houses
Sun, Nov 1, 1:00 PM - 3:00 PM
8739 Coyle Drive8739 Coyle Drive8739 Coyle Drive8739 Coyle Drive
Save
Ask
Tour
Hide
Share

Mortgage Calculator

Monthly Payment (Est.)

Enter an interest rate to see your estimated monthly payment.
Calculator powered by Showcase IDX, a Constellation1 Company. Copyright ©2026 Information is deemed reliable but not guaranteed.

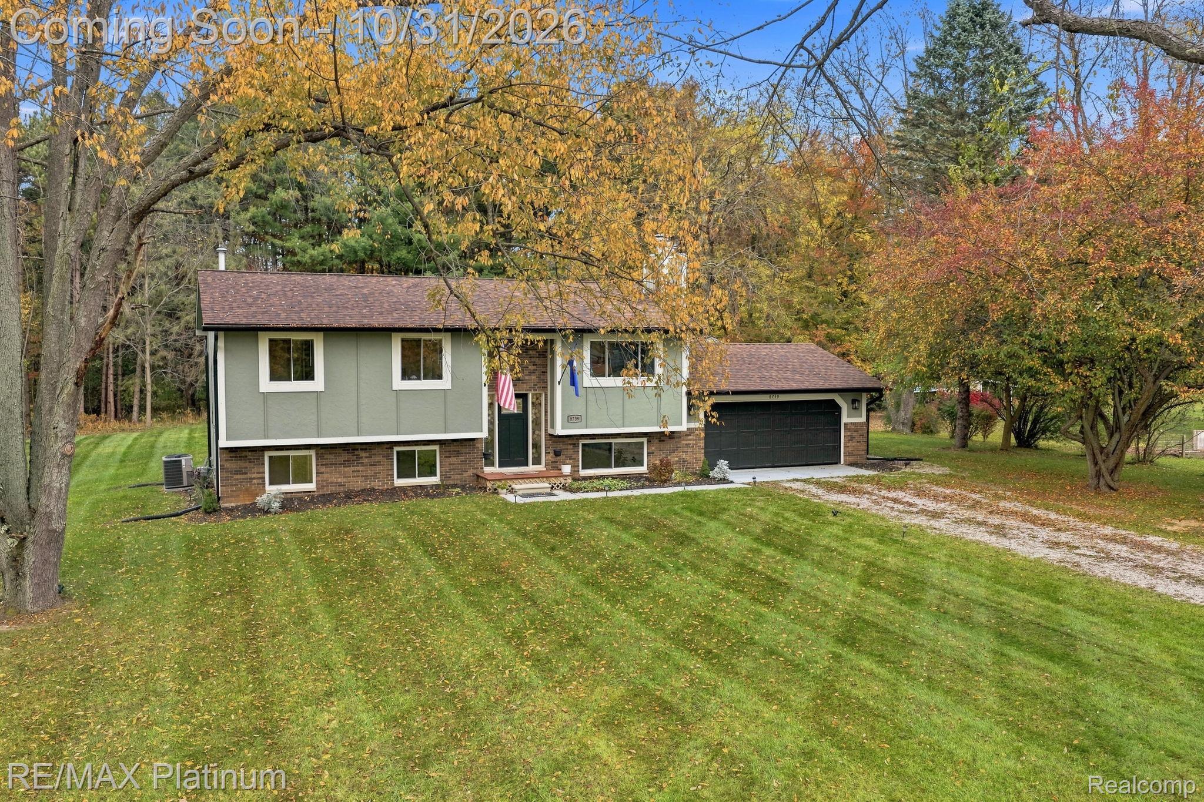
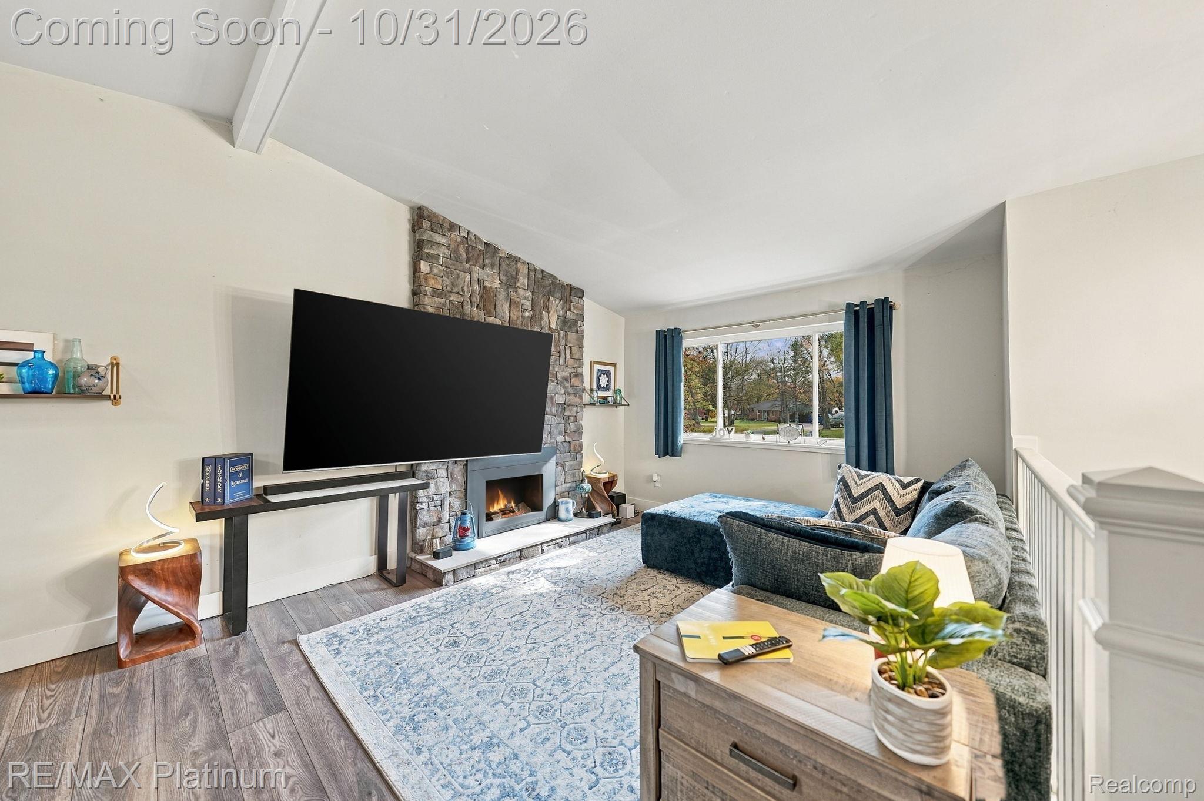
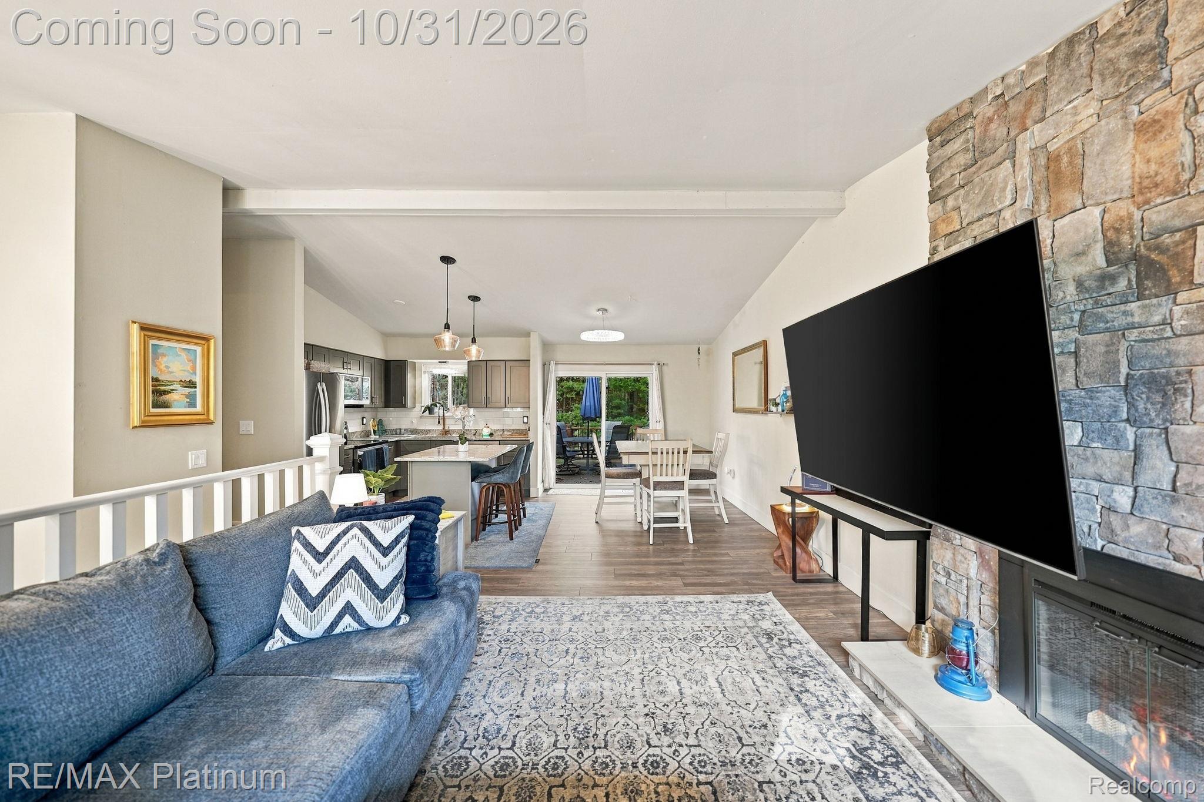
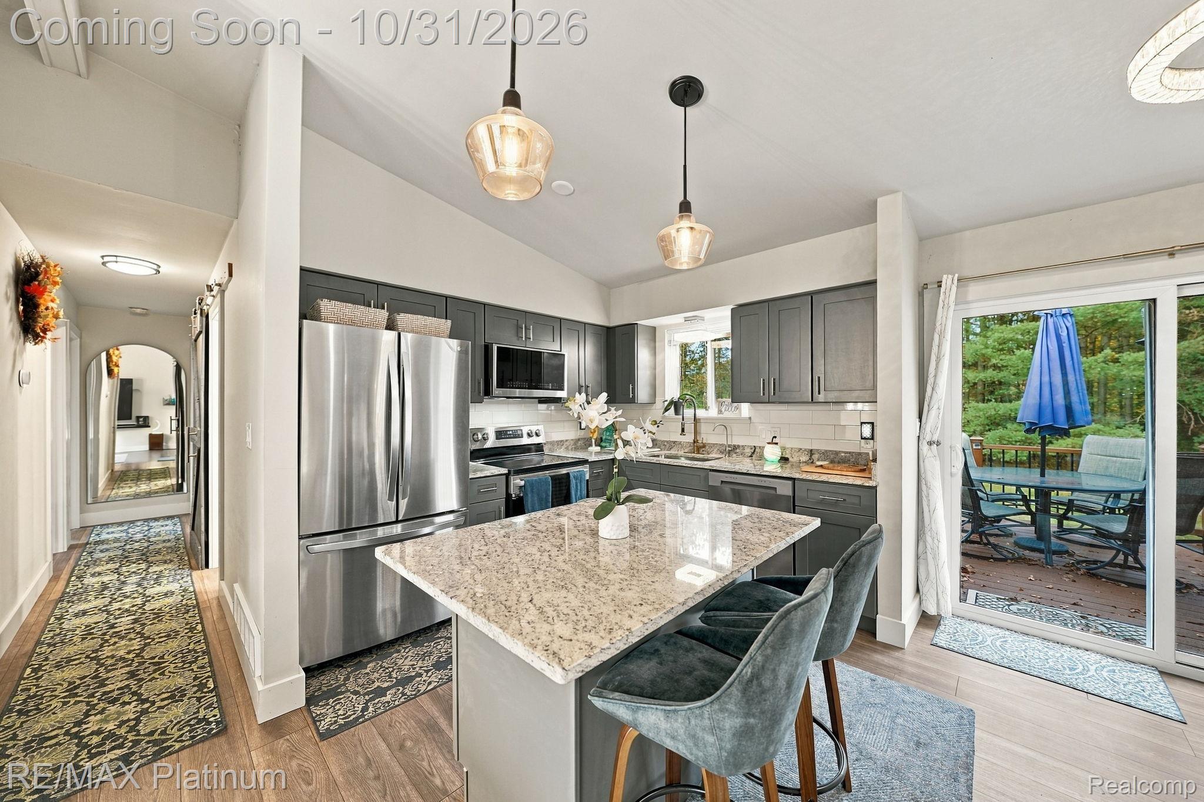
Welcome to 8739 Coyle Drive in Pinckney! With nearly 2,000 square feet of living space, this beautifully updated 4-bedroom home offers the perfect blend of style, space, and comfort. Inside, enjoy an open-concept layout, a stunning updated kitchen with stainless steel appliances, granite countertops, and tile backsplash, designer lighting throughout, and two fireplaces. Outside, relax or entertain on the new 12x25 Trex deck, or head downstairs to the walkout family room with access to a covered patio and spacious backyard featuring a brand-new firepit—perfect for cozy evenings and s’mores! Situated on over half an acre, this move-in-ready home is conveniently located near the Chain of Lakes, Lakeland Trails, shopping, and dining. Enjoy being just 18 minutes from downtown Brighton and 30 minutes from downtown Ann Arbor, with plenty of outdoor recreation nearby. Just unpack and enjoy!

Save
Ask
Tour
Hide
Share
Listing Snapshot
Price 
$435,000
Days On Site 
10 Days
Bedrooms 
4
Inside Area (SqFt) 
2,590 sqft
Total Baths 
3
Full Baths 
2
Partial Baths 
1
Lot Size 
0.59 Acres
Year Built 
1977
MLS Number 
20261085289
Status 
Active
Property Tax 
$3,433
HOA/Condo/Coop Fees 
N/A
Sq Ft Source 
Public Records
Friends & Family
Recent Activity
5 hours agoStatus changed to Active
5 hours agoListing updated with changes from the MLS
a week agoListing first seen on site
General Features
Acres 
0.59
Attached Garage 
Yes
Cross Street 
Rush Lake & Farley
Disclosures 
Taxes Homestead Exempt
Garage 
Yes
Garage Spaces 
2
Levels 
Two
Parking 
AttachedDriveway
Pets 
Yes
Property Sub Type 
Single Family Residence
Security 
Smoke Detector(s)
Sewer 
Septic Tank
Special Circumstances 
Standard
SqFt Above 
1796
SqFt Below 
794
Style 
SplitLevel
Utilities 
Cable AvailableUnderground Utilities
Water Source 
PrivateWell
Interior Features
Appliances 
RefrigeratorGas Water HeaterBuilt-In Electric RangeBuilt-In RefrigeratorDishwasherDisposalDryerENERGY STAR Qualified DishwasherENERGY STAR Qualified RefrigeratorENERGY STAR Qualified WasherMicrowaveStainless Steel Appliance(s)WasherWater Purifier OwnedWater Softener Owned
Basement 
Partially FinishedSump Pump
Cooling 
Central Air
Electric 
Circuit Breakers220 Volts
Fireplace 
Yes
Fireplace Features 
Family RoomLiving Room
Furnished 
Unfurnished
Heating 
ElectricForced AirNatural GasZoned
Interior 
High Speed InternetSmart Thermostat
BathFull 
Dimensions - 8 X 9Level - Lower
BathLav 
Dimensions - 6 X 9Level - Lower
Bedroom 
Dimensions - 10 X 11
Dining Room 
Dimensions - 10 X 14
Family Room 
Dimensions - 21 X 22Level - Lower
Kitchen 
Dimensions - 19 X 10
Living Room 
Dimensions - 12 X 11
Master Bathroom 
Dimensions - 7 X 10
Master Bedroom 
Dimensions - 13 X 10
Save
Ask
Tour
Hide
Share
Exterior Features
Construction Details 
BrickStuccoWood Siding
Exterior 
LightingPermeable Paving
Other Structures 
Other
Patio And Porch 
CoveredDeckPatioPorch
Pool Features 
None
Roof 
Asphalt
Community Features
MLS Area 
Area01141PutnamTwp
School District 
Pinckney
Financing Terms Available 
CashConventionalFHAUSDA LoanVA Loan
Building Access 
MidLevelwSteps
Roads 
Paved
Schools
School District
Pinckney
Elementary School
Unknown
Middle School
Unknown
High School
Unknown
Listing courtesy of RE/MAX Platinum: [email protected]


IDX provided courtesy of Realcomp II Ltd. via RealcompIILtd. Copyright © 2026 Realcomp II Ltd. Shareholders.

IDX information is provided exclusively for consumers' personal, non-commercial use and may not be used for any purpose other than to identify prospective properties consumers may be interested in purchasing and that the data is deemed reliable but not guaranteed accurate by the MLS.

Neighborhood & Commute
Source: Walkscore
Save
Ask
Tour
Hide
Share