Save
Ask
Tour
Hide
Share
$440,000
New Listing

316 Sandhill Court
White Lake Charter Township, MI 48386
Single Family Residence|Coming Soon
3
Beds
3
Total Baths
2
Full Baths
1
Partial Bath
2,181
SqFt
$202
/SqFt
2024
Built
Subdivision:
ESTS/TRAILSIDE MDW
County:
Oakland
Call Now: 586-242-5838
Is this the listing for you? We can help make it yours.
586-242-5838
316 Sandhill Court316 Sandhill Court316 Sandhill Court316 Sandhill Court
Save
Ask
Tour
Hide
Share

Mortgage Calculator

Monthly Payment (Est.)

Enter an interest rate to see your estimated monthly payment.
Calculator powered by Showcase IDX, a Constellation1 Company. Copyright ©2026 Information is deemed reliable but not guaranteed.

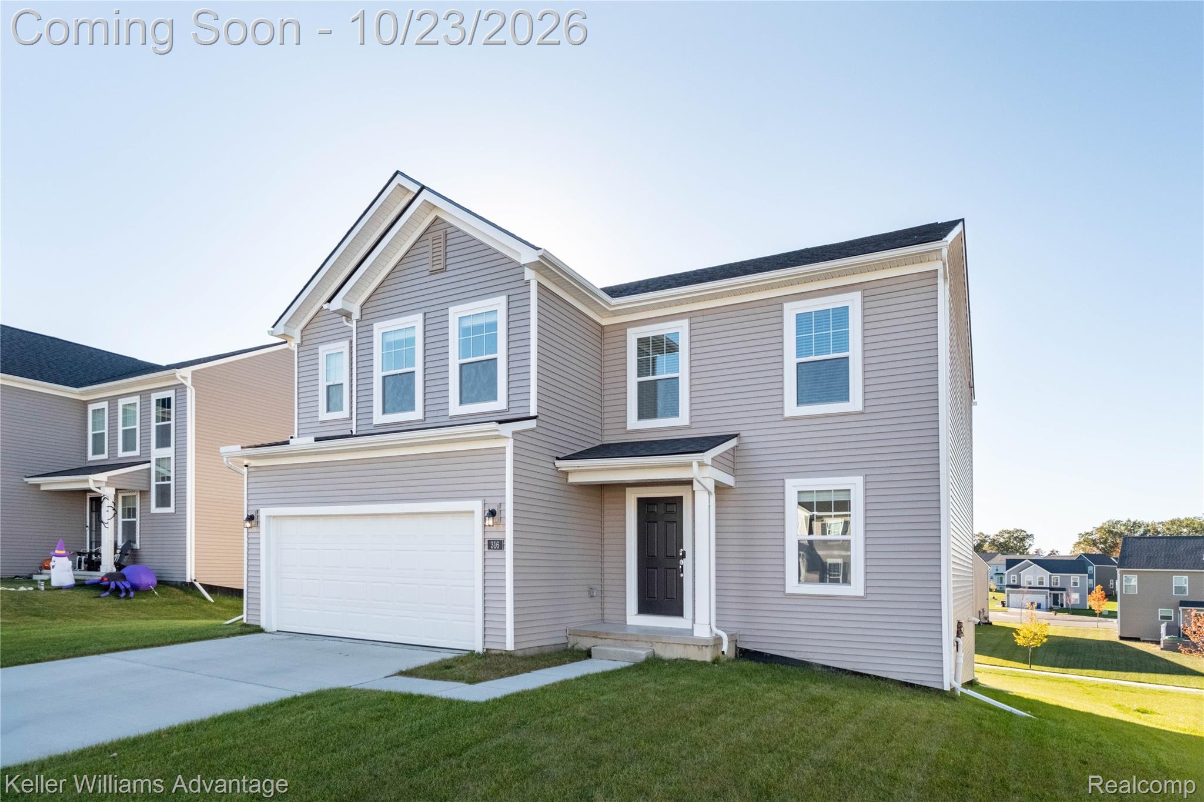
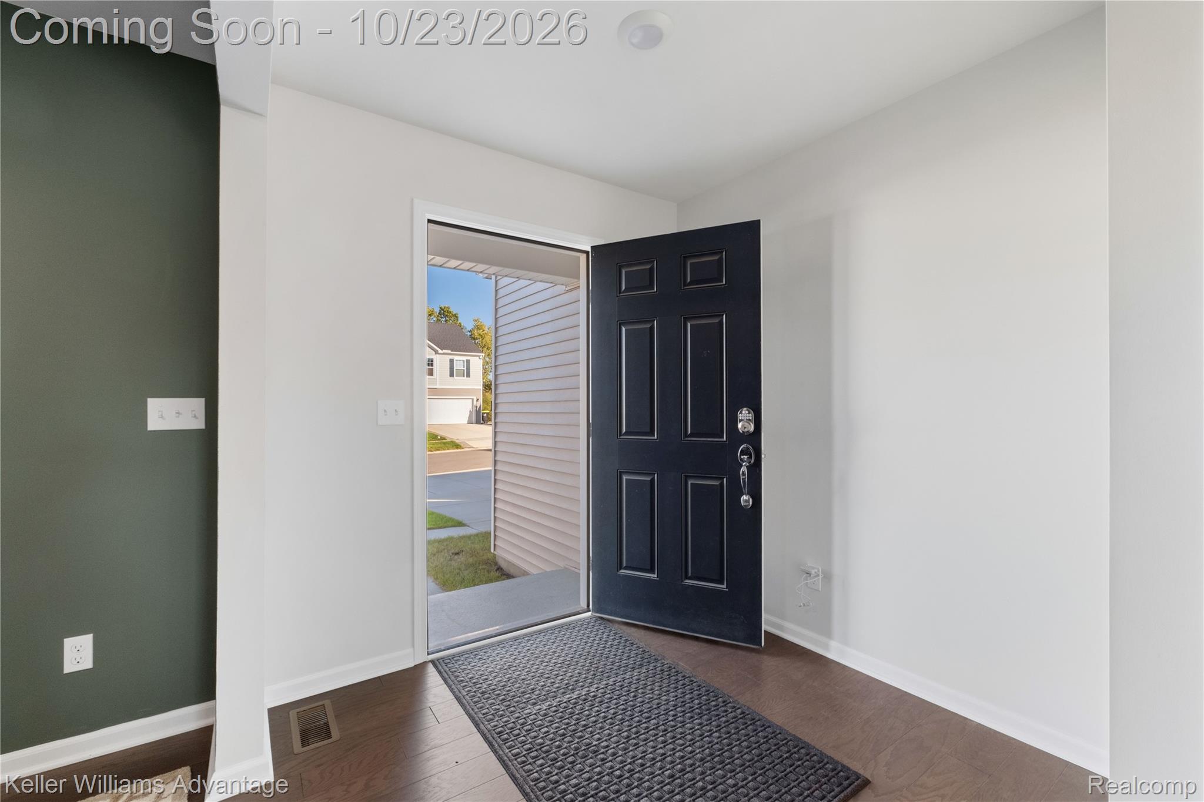
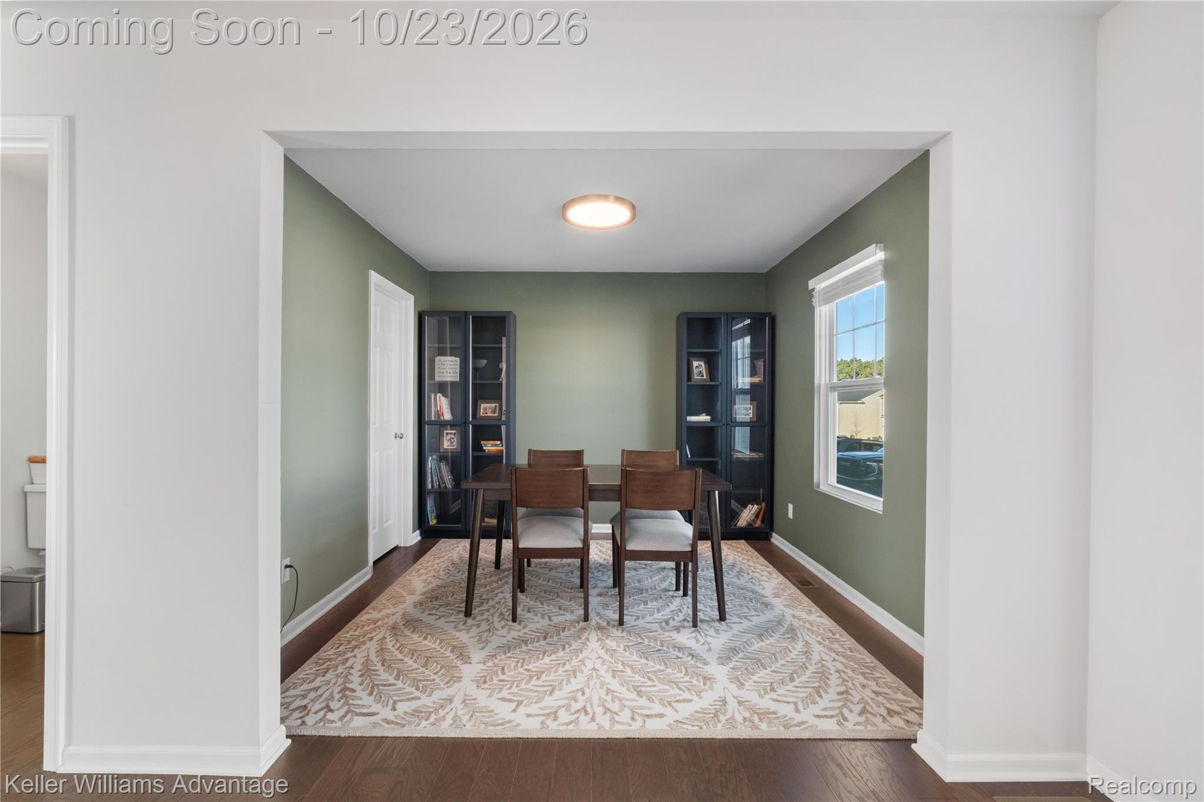
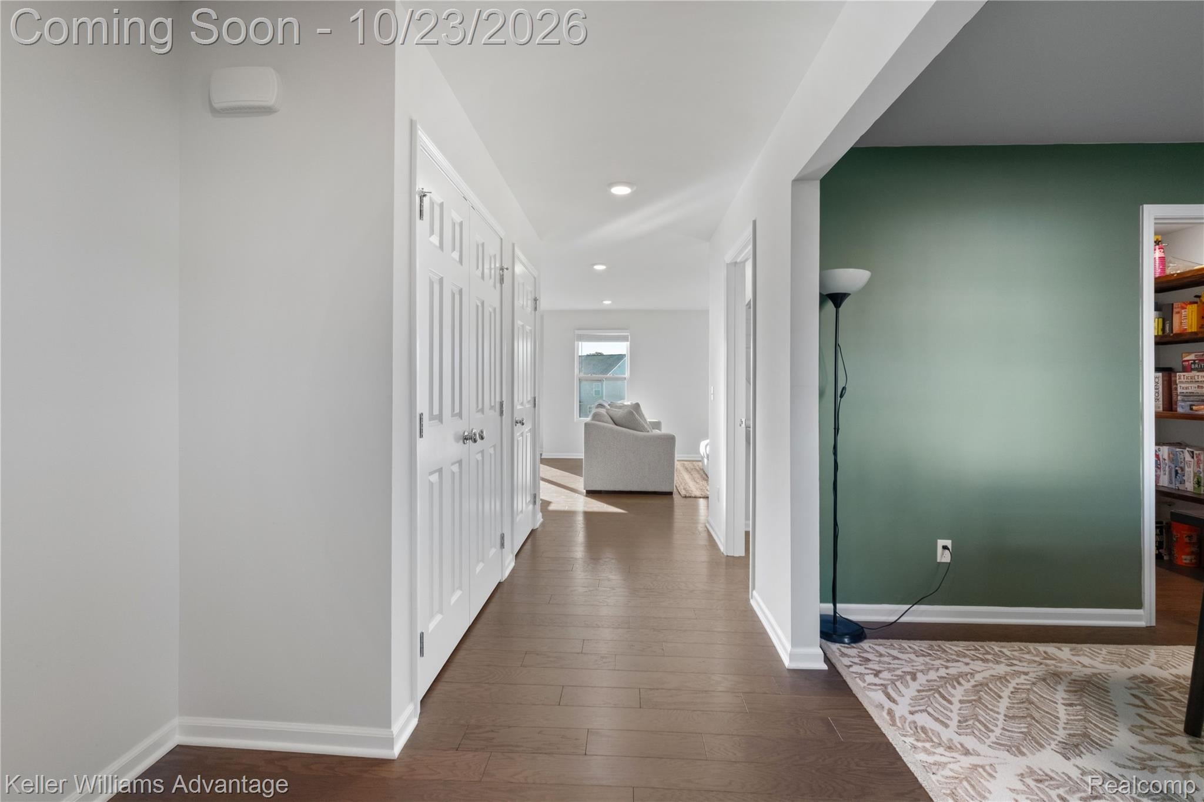
Nestled in a vibrant community complete with open green spaces, sidewalks, scenic walking paths, and an outdoor fitness area, this better-than-new home combines modern elegance with everyday convenience. Step inside through the charming covered porch into a bright, open-concept main level featuring gleaming hardwood floors. The thoughtful layout includes an elegant formal dining room just off the foyer—ideal for hosting dinner parties—along with a convenient powder room and a spacious great room. The gourmet kitchen shines with quartz countertops, stainless steel appliances, and an expansive island that flows seamlessly into the informal dining/breakfast area and out to the composite deck—perfect for outdoor entertaining. Upstairs, a versatile loft space leads to a luxurious owner's suite with a stepped ceiling, walk-in closet, and a private dual-sink bath. Two additional bedrooms (both with walk-in closets), a shared full hall bath, and a convenient second-floor laundry room complete the upper level. Need more space? The expansive lower level features an egress window and plumbing prep, offering endless potential for a future custom finish. Move-in ready, thoughtfully designed, and built for your lifestyle!

Save
Ask
Tour
Hide
Share
Listing Snapshot
Price 
$440,000
Days On Site 
0 Days
Bedrooms 
3
Inside Area (SqFt) 
2,181 sqft
Total Baths 
3
Full Baths 
2
Partial Baths 
1
Lot Size 
0.17 Acres
Year Built 
2024
MLS Number 
20261085283
Status 
Coming Soon
Property Tax 
$6,711
HOA/Condo/Coop Fees 
$100 monthly
Sq Ft Source 
Assessor
Friends & Family
Recent Activity
2 hours agoListing updated with changes from the MLS
3 hours agoListing first seen on site
General Features
Acres 
0.17
Attached Garage 
Yes
Cross Street 
South of Elizabeth Lake West of Williams Lake
Disclosures 
Exclusions Do Not Exist, Taxes Homestead Exempt
Garage 
Yes
Garage Spaces 
2
Levels 
Two
Parking 
Attached
Property Sub Type 
Single Family Residence
Sewer 
Public Sewer
Special Circumstances 
Standard
SqFt Above 
2181
Style 
Colonial
Water Source 
Public
Interior Features
Basement 
Walk-Out AccessDaylightUnfinishedSump Pump
Heating 
Forced AirNatural Gas
BathFull 
Dimensions - 11 X 7Level - Second
BathLav 
Dimensions - 5 X 5
Bedroom 
Dimensions - 12 X 10Level - Second
BreakfastNookRoom 
Dimensions - 13 X 10
Dining Room 
Dimensions - 11 X 11
Great Room 
Dimensions - 20 X 13
Kitchen 
Dimensions - 11 X 10
Laundry 
Dimensions - 7 X 6Level - Second
Loft 
Dimensions - 17 X 13Level - Second
Master Bathroom 
Dimensions - 14 X 8Level - Second
Master Bedroom 
Dimensions - 15 X 13Level - Second
MudRoom 
Dimensions - 6 X 5
Save
Ask
Tour
Hide
Share
Exterior Features
Construction Details 
Vinyl SidingWood Siding
Pool Features 
None
Roof 
Asphalt
Community Features
Association Fee 
$100.0
Association Fee Frequency 
Monthly
MLS Area 
Area02121WhiteLakeTwp
School District 
Waterford
Financing Terms Available 
CashConventionalFHAVA Loan
Building Access 
GroundLevelwSteps
Roads 
Paved
Schools
School District
Waterford
Elementary School
Unknown
Middle School
Unknown
High School
Unknown
Listing courtesy of Keller Williams Advantage: [email protected]


IDX provided courtesy of Realcomp II Ltd. via RealcompIILtd. Copyright © 2026 Realcomp II Ltd. Shareholders.

IDX information is provided exclusively for consumers' personal, non-commercial use and may not be used for any purpose other than to identify prospective properties consumers may be interested in purchasing and that the data is deemed reliable but not guaranteed accurate by the MLS.

Neighborhood & Commute
Source: Walkscore
Save
Ask
Tour
Hide
Share