
2904 Lost Creek CtMilford Charter Township, MI 48381
Mortgage Calculator
Monthly Payment (Est.)
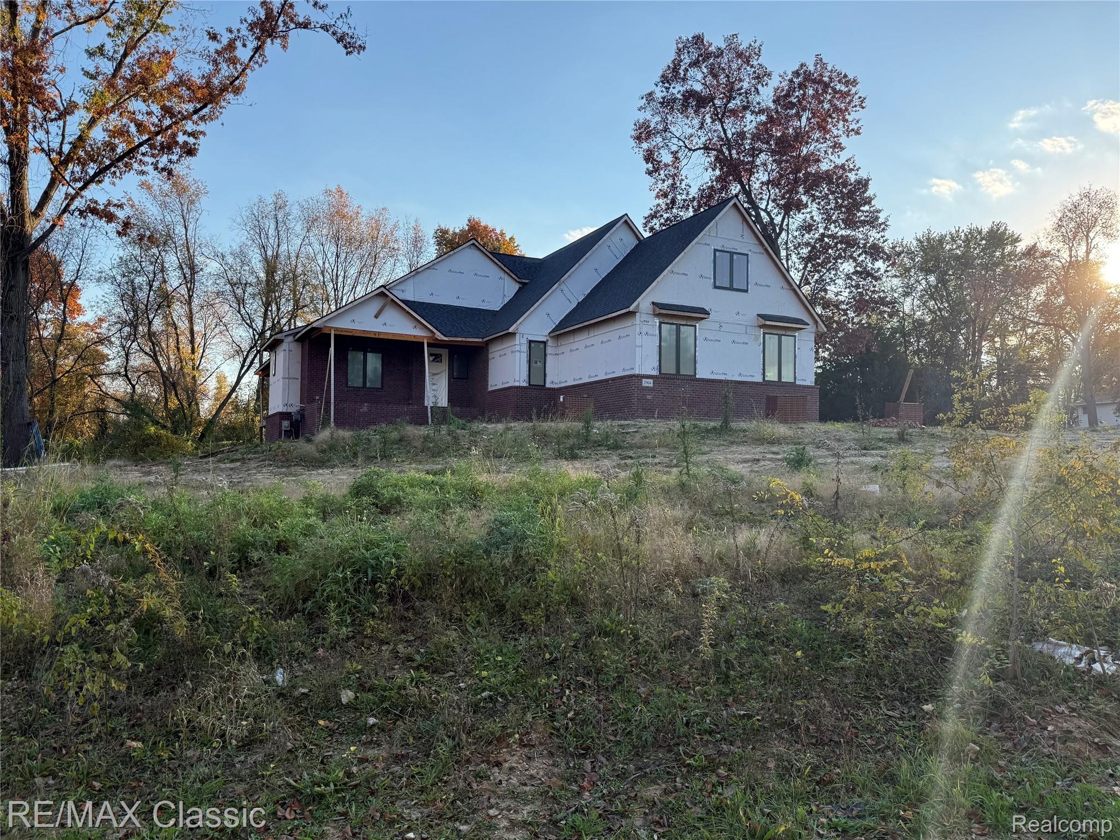
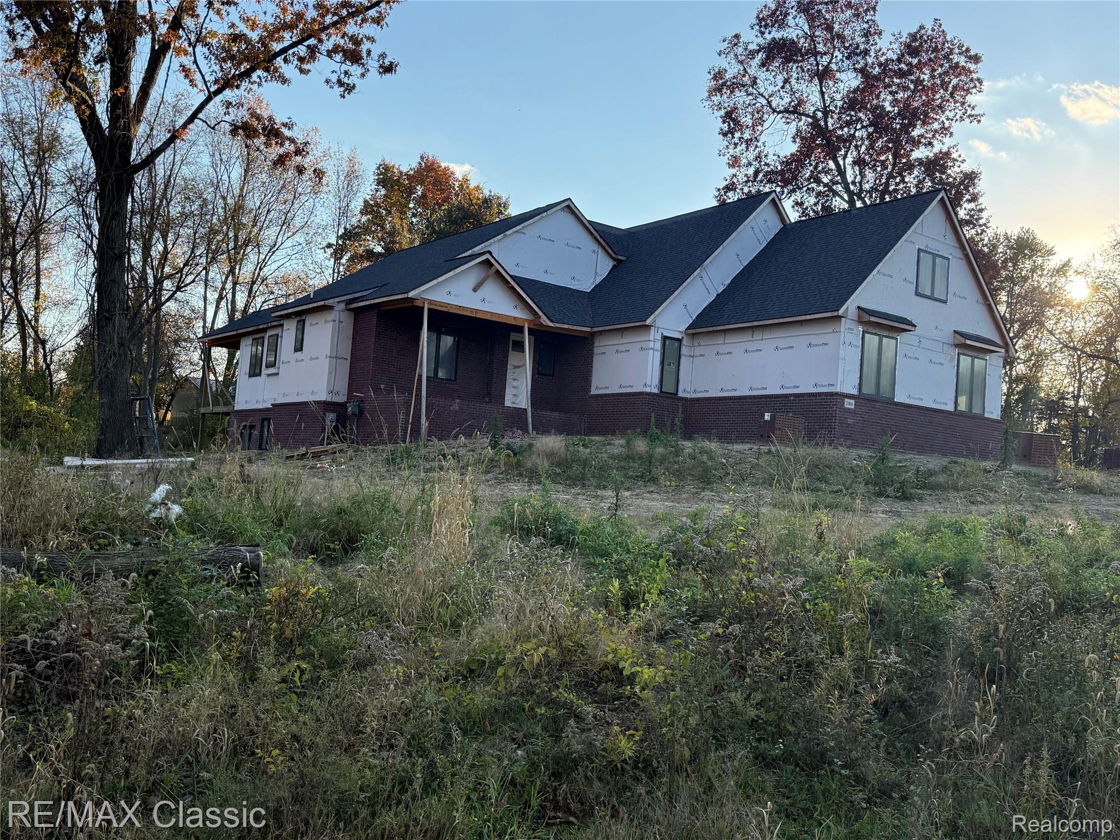
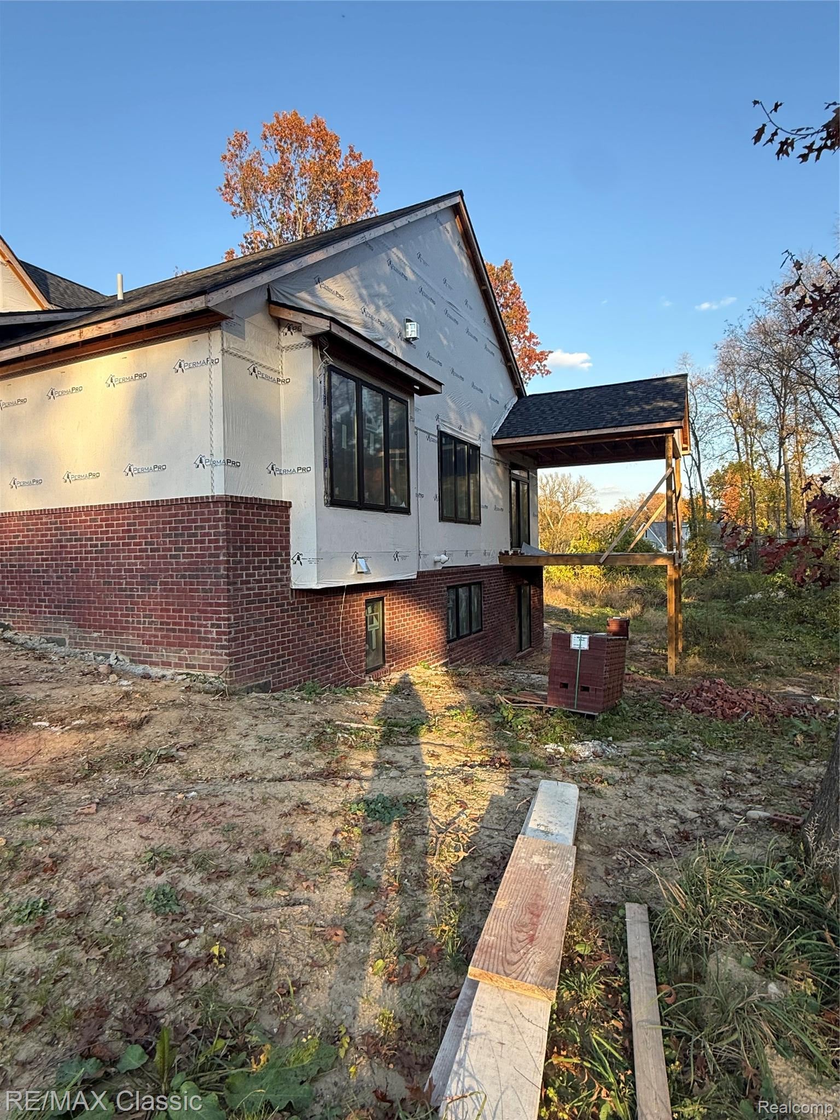
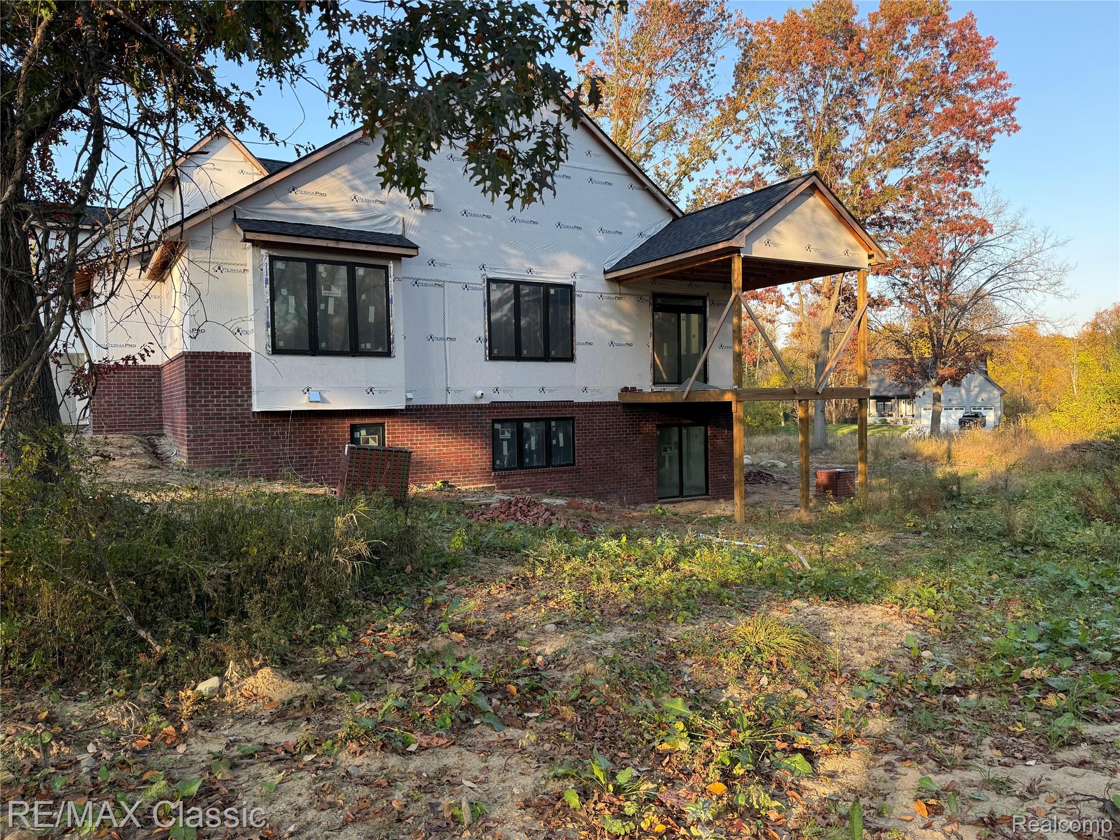
Enter an interest rate to see your estimated monthly payment.Gorgeous Custom-Built Home! Over 2 Wooded Acres — No HOA! Discover the beauty and spaciousness of this stunning custom-built home nestled on a gorgeous 2+-acre wooded lot with no HOA! Offering just under 2,800 square feet, this thoughtfully designed home features an open-concept great room and kitchen, perfect for entertaining family and friends. The spacious kitchen opens to a 13’ x 14’ covered deck, prepped for heat creating the perfect setting to enjoy the peaceful wooded surroundings. Large four-car attached garage. The luxurious primary suite offers a beautiful private bath featuring heated floors, an oversized shower, and an extra-large walk-in closet. A generously sized first-floor laundry room is conveniently located off the garage, with a staircase leading to the second level. This private upper-level retreat is ideal for an in-law suite or teenager’s suite, complete with a bedroom, full bath, and separate sitting area. With 3.5 bathrooms and a walkout basement ready for your finishing touches, the possibilities are endless. The basement is already prepped for a wet bar and full bath, offering excellent potential for additional living and entertaining space. Enjoy the perfect combination of custom craftsmanship, spacious living, and a beautiful natural setting. This exceptional home offers room to spread out, entertain, and make it your own!
| 6 days ago | Status changed to Active | |
| 6 days ago | Listing updated with changes from the MLS | |
| 2 weeks ago | Listing first seen on site |

IDX provided courtesy of Realcomp II Ltd. via RealcompIILtd. Copyright © 2026 Realcomp II Ltd. Shareholders.
IDX information is provided exclusively for consumers' personal, non-commercial use and may not be used for any purpose other than to identify prospective properties consumers may be interested in purchasing and that the data is deemed reliable but not guaranteed accurate by the MLS.
Did you know? You can invite friends and family to your search. They can join your search, rate and discuss listings with you.