Save
Ask
Tour
Hide
Share
$389,900
4 Days On Site

19245 Eldridge Lane
Southfield City, MI 48076

For Sale|Single Family Residence|Active
5
Beds
4
Total Baths
3
Full Baths
1
Partial Bath
2,933
SqFt
$133
/SqFt
1969
Built
Subdivision:
CRANBROOK VILLAGENO 13
County:
Oakland
Call Now: 586-242-5838
Is this the listing for you? We can help make it yours.
586-242-5838
19245 Eldridge Lane19245 Eldridge Lane19245 Eldridge Lane19245 Eldridge Lane
Save
Ask
Tour
Hide
Share

Mortgage Calculator

Monthly Payment (Est.)

Enter an interest rate to see your estimated monthly payment.
Calculator powered by Showcase IDX, a Constellation1 Company. Copyright ©2026 Information is deemed reliable but not guaranteed.

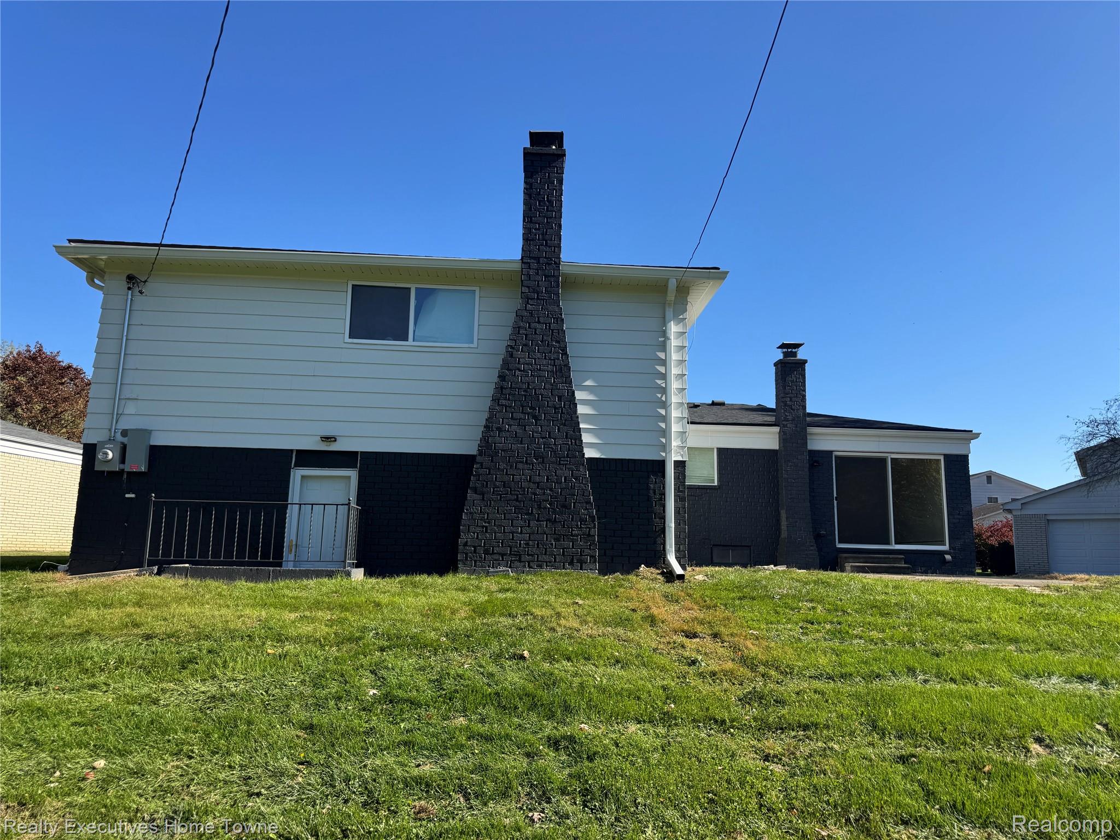
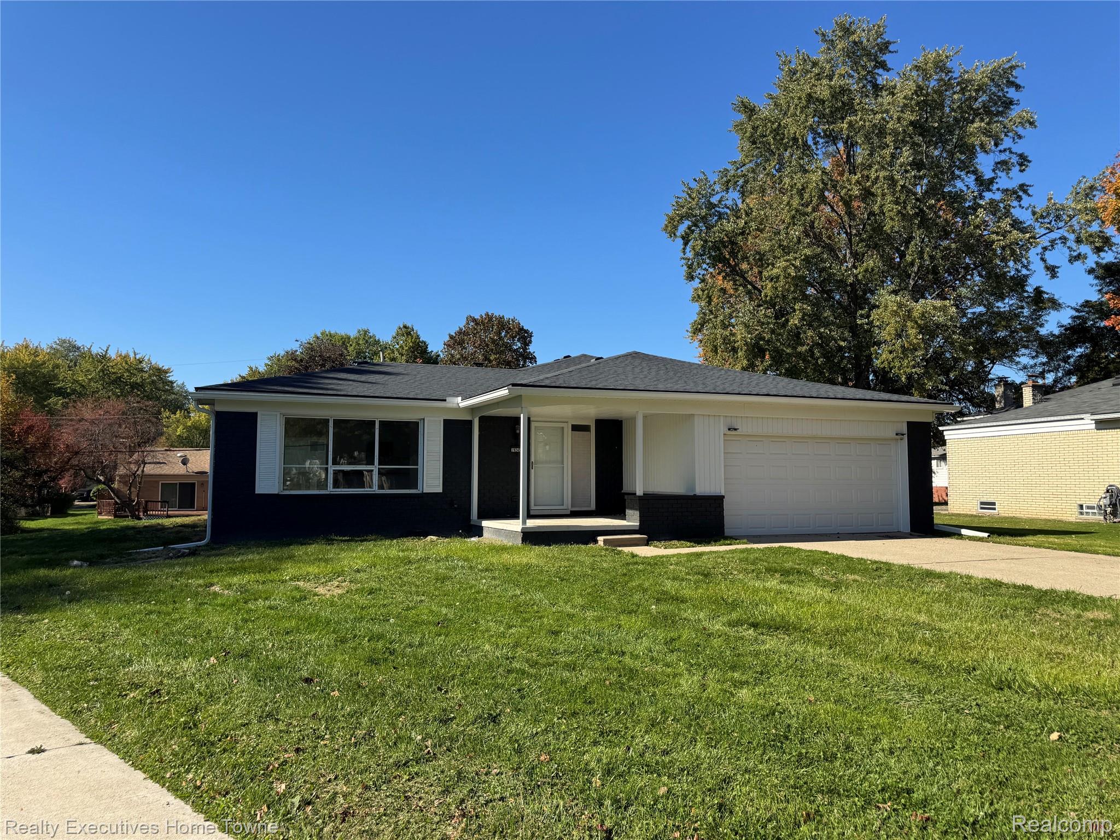
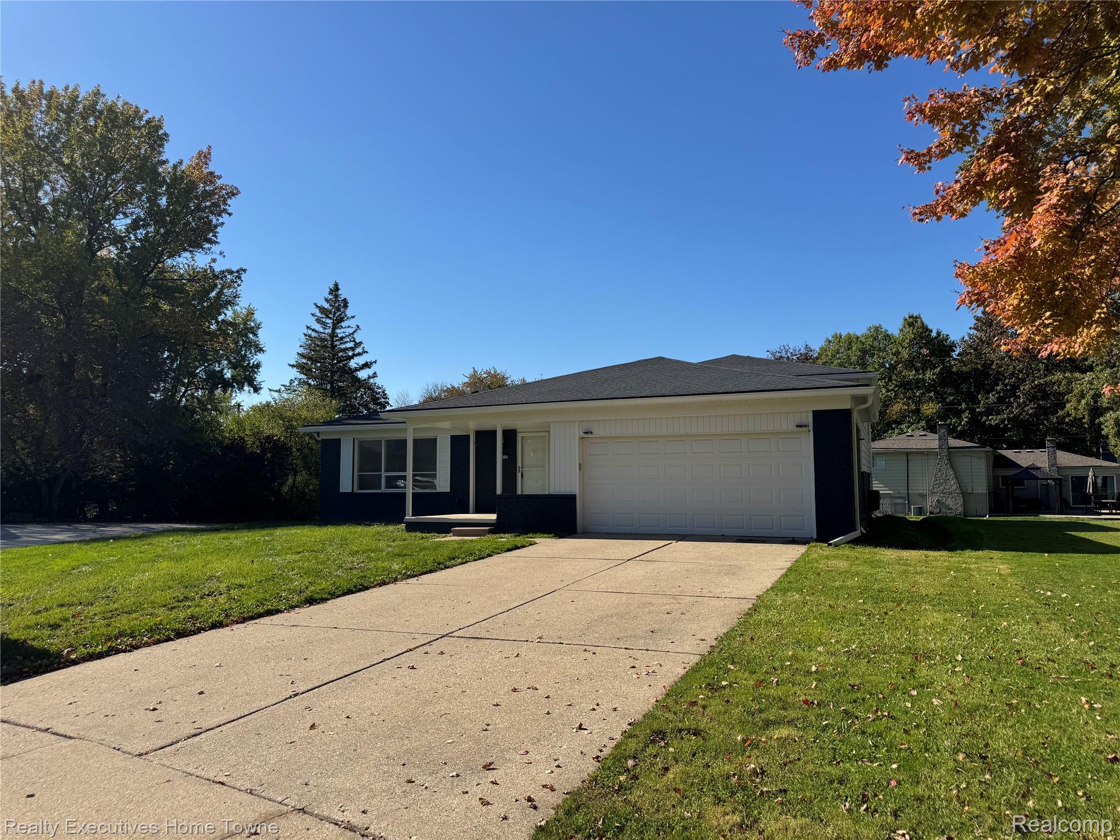
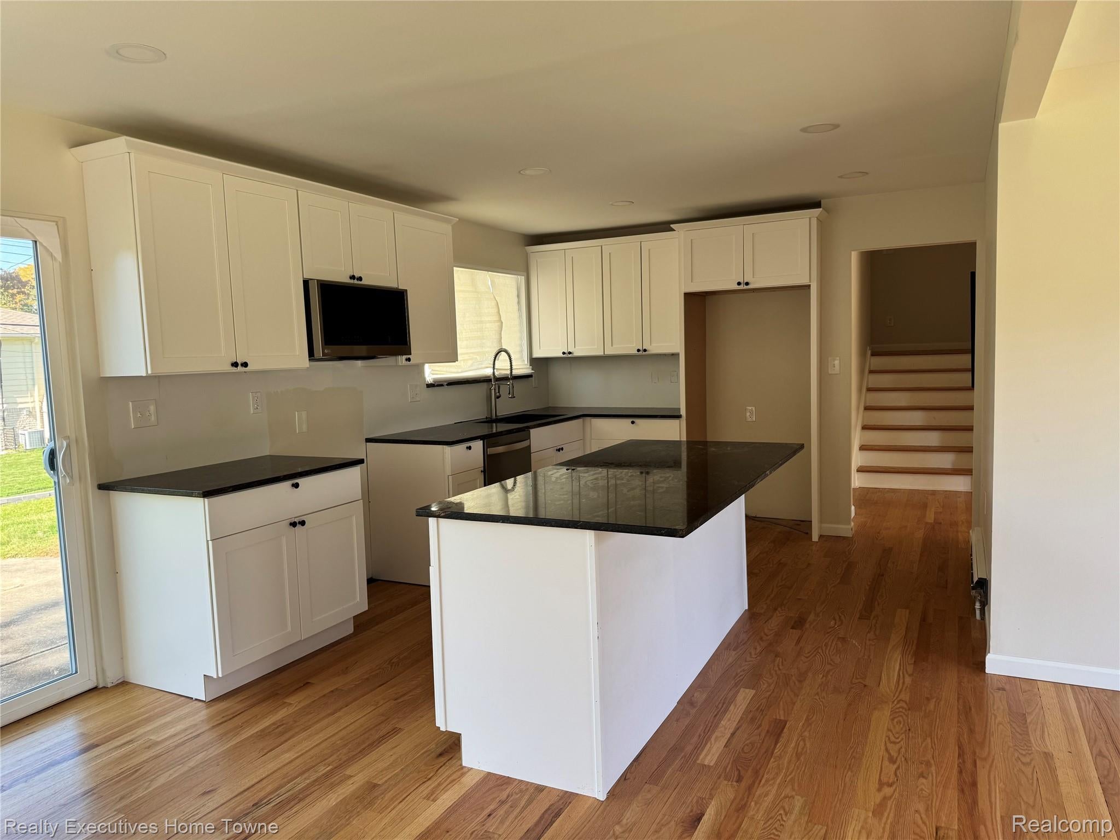
GREAT OPPORTUNITY TO LIVE IN CRANBROOK SUBDIVISION!! This total remodel in 2025 is just waiting for you! Includes 5 bedrooms, 3.5 baths, New kitchen w/shaker cabinets, granite counter tops with stainless steel build in appliances. Upper bath with double sinks for those busy mornings. 3/4 bath in Master Bedroom with double closets. Lower level includes family room w/natural fireplace and 2 bedrooms. The whole house water filtration system and central vacuum through out. Heating is baseboard with a whole house combo tankless water heater/boiler for greater open space in the basement area. You get 775 square foot of finished basement area with epoxy floor and a full bath. Laundry area is plumbed for 2 washer and dryer units. Top of the line waterproofing system in basement area. Move in ready!

Save
Ask
Tour
Hide
Share
Listing Snapshot
Price 
$389,900
Days On Site 
4 Days
Bedrooms 
5
Inside Area (SqFt) 
2,933 sqft
Total Baths 
4
Full Baths 
3
Partial Baths 
1
Lot Size 
0.28 Acres
Year Built 
1969
MLS Number 
20261085204
Status 
Active
Property Tax 
$11,734
HOA/Condo/Coop Fees 
$3.33 monthly
Sq Ft Source 
Assessor
Friends & Family
Recent Activity
3 days agoStatus changed to Active
3 days agoListing updated with changes from the MLS
5 days agoListing first seen on site
General Features
Acres 
0.28
Attached Garage 
Yes
Cross Street 
13 Mile RD
Disclosures 
Taxes Homestead Exempt
Foundation 
Block
Garage 
Yes
Garage Spaces 
2
Parking 
Attached
Property Sub Type 
Single Family Residence
Sewer 
Public Sewer
Special Circumstances 
Real Estate Owned
SqFt Above 
2158
SqFt Below 
775
Style 
SplitLevel
Water Source 
Public
Interior Features
Appliances 
DishwasherMicrowaveStainless Steel Appliance(s)
Basement 
Finished
Fireplace 
Yes
Fireplace Features 
Family RoomWood Burning
Heating 
BaseboardHot WaterNatural Gas
Interior 
Central Vacuum
BathFull 
Dimensions - 7 X 9Level - Lower
BathLav 
Dimensions - 6 X 4
Bedroom 
Dimensions - 11 X 11Level - Upper
BreakfastNookRoom 
Dimensions - 11 X 11
Family Room 
Dimensions - 25 X 12Level - Lower
Kitchen 
Dimensions - 13 X 11
Living Room 
Dimensions - 16 X 11
Save
Ask
Tour
Hide
Share
Exterior Features
Construction Details 
Brick
Patio And Porch 
CoveredPatioPorch
Pool Features 
None
Roof 
Asphalt
Community Features
Association Fee 
$40.0
Association Fee Frequency 
Annually
MLS Area 
Area02244Southfield
School District 
Birmingham
Financing Terms Available 
CashConventionalFHAVA Loan
Building Access 
GroundLevel
Roads 
Paved
Schools
School District
Birmingham
Elementary School
Unknown
Middle School
Unknown
High School
Unknown
Listing courtesy of Realty Executives Home Towne: [email protected]


IDX provided courtesy of Realcomp II Ltd. via RealcompIILtd. Copyright © 2026 Realcomp II Ltd. Shareholders.

IDX information is provided exclusively for consumers' personal, non-commercial use and may not be used for any purpose other than to identify prospective properties consumers may be interested in purchasing and that the data is deemed reliable but not guaranteed accurate by the MLS.

Neighborhood & Commute
Source: Walkscore
Save
Ask
Tour
Hide
Share