
2699 Kathleen DriveBrighton Township, MI 48114
Mortgage Calculator
Monthly Payment (Est.)
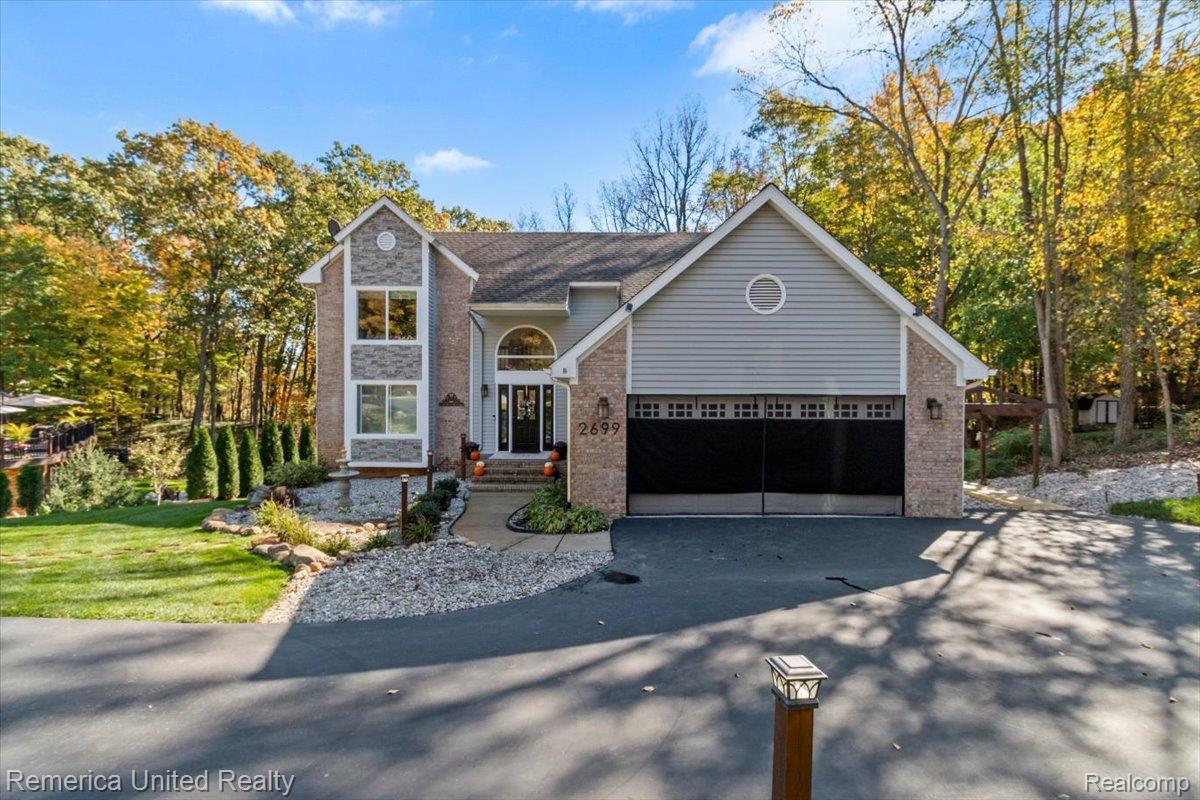
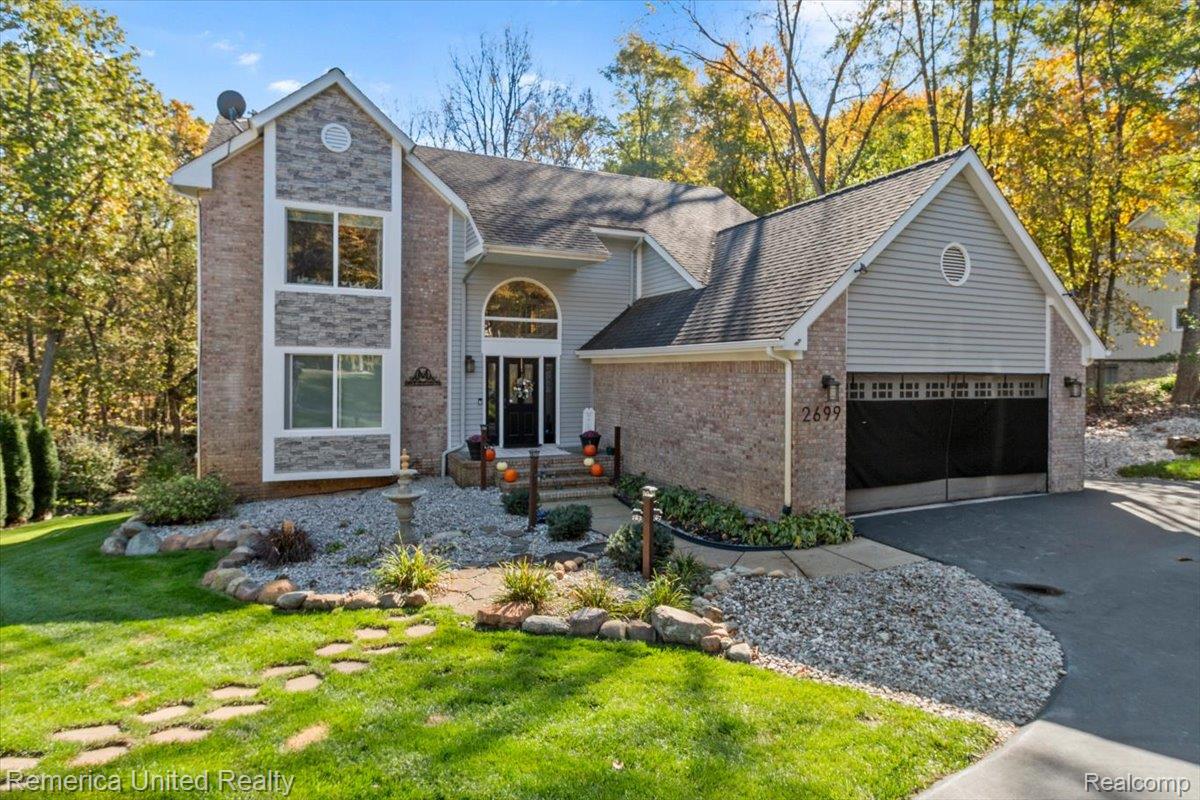
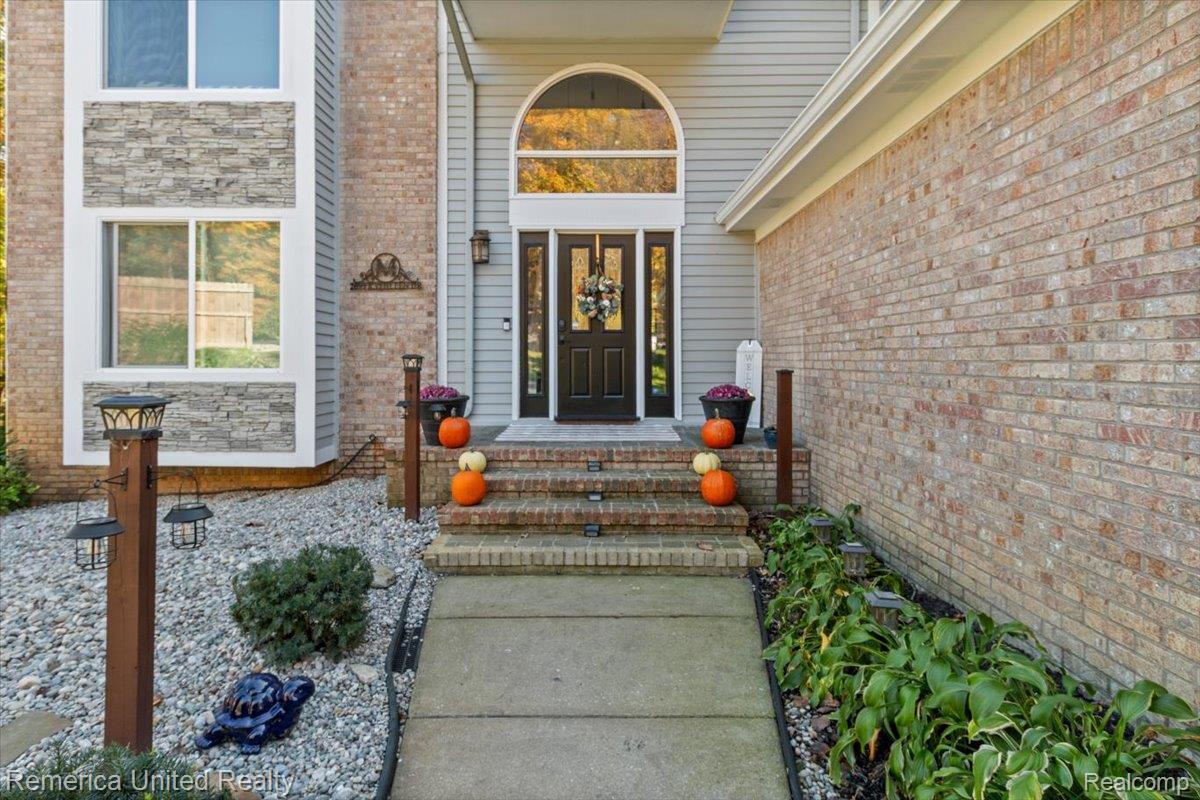
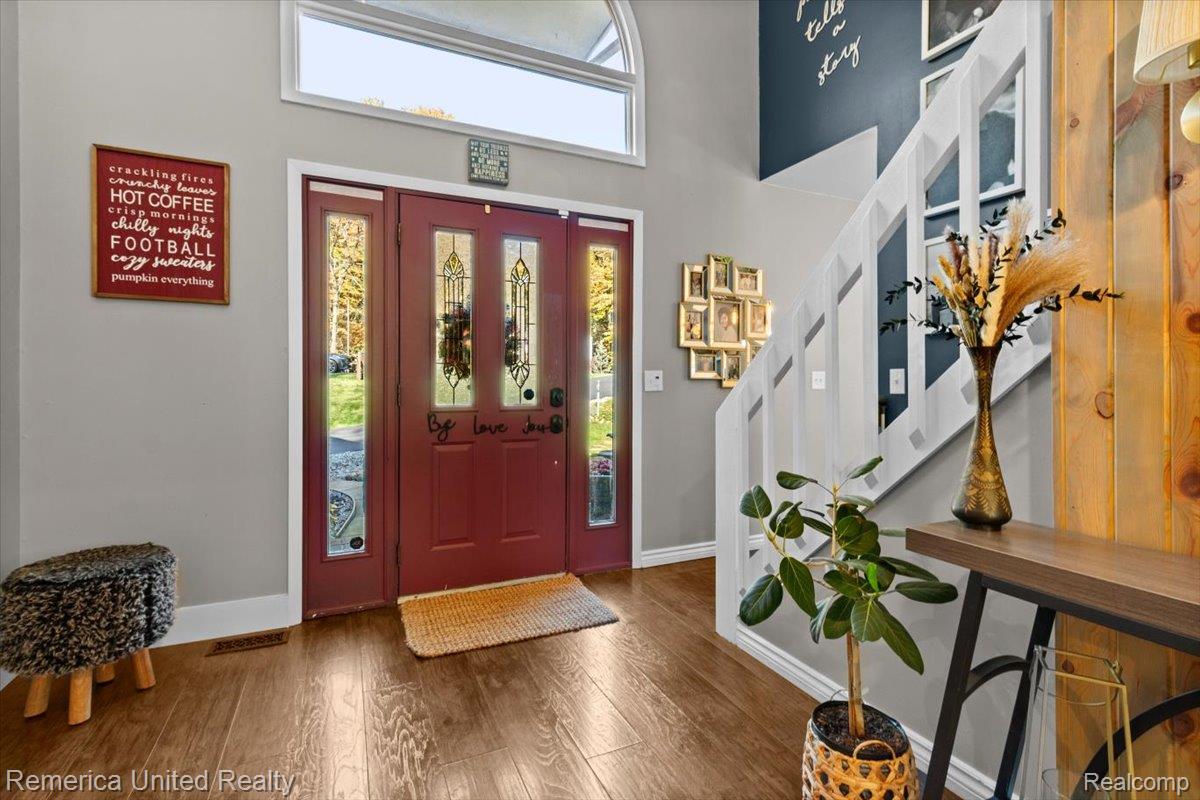
Enter an interest rate to see your estimated monthly payment.***Multiple Offers Received, 6pm Deadline, Mon 26th. Welcome to a home offering the space, privacy, and major updates buyers want, in the desirable Woodland Hills subdivision, connected to Woodland Lake, on a beautiful .53-acre lot in Brighton. This mature neighborhood is known for generous spacing between homes, mature trees, and peaceful natural scenery, with room to enjoy the outdoors. The home offers approximately 3,300 finished square feet with 4 bedrooms, 2 full and 1 half baths, and first-floor laundry. Step inside to an open, light-filled interior with vaulted ceilings, generous living spaces, and a wood-burning fireplace that creates a warm gathering place at the heart of the home. The kitchen features a large center island, granite countertops, Samsung appliances five years old or newer, and a whole-home Kinetico reverse osmosis system, with plenty of room for everyday living and entertaining. The main-floor primary suite offers a private full bath and large walk-in closet. Upstairs, two spacious bedrooms are connected by a versatile loft and share a full bath. The approximately 85% finished walkout lower level adds a fourth bedroom, workout room, additional living space, and abundant storage. Outside, enjoy more than half an acre with mature surroundings, an updated deck, and a pergola-covered hot tub area, plus a 2-car attached garage with partially finished storage above and extra driveway parking. Major updates include a new furnace and A/C (2026), roof (2025), hot water tank (2024), redone driveway with added parking (2024), interior and exterior paint (2026), updated front windows, stonework, and chimney (2026), Jacuzzi tub (2025), and an updated kitchen, deck, and pergola. With a main-floor primary suite, finished walkout lower level, extensive recent updates, and a convenient Brighton location, this home offers space to spread out without sacrificing warmth and character. All of this and within the Award Winning Brighton Area School District!
| 2 weeks ago | Status changed to Pending | |
| 2 weeks ago | Listing updated with changes from the MLS | |
| 3 weeks ago | Listing first seen on site |

IDX provided courtesy of Realcomp II Ltd. via RealcompIILtd. Copyright © 2026 Realcomp II Ltd. Shareholders.
IDX information is provided exclusively for consumers' personal, non-commercial use and may not be used for any purpose other than to identify prospective properties consumers may be interested in purchasing and that the data is deemed reliable but not guaranteed accurate by the MLS.
Did you know? You can invite friends and family to your search. They can join your search, rate and discuss listings with you.