Save
Ask
Tour
Hide
Share
$649,900
New Listing

4688 McDonald Court
Genoa Township, MI 48116

Single Family Residence|Coming Soon
4
Beds
4
Total Baths
3
Full Baths
1
Partial Bath
4,195
SqFt
$155
/SqFt
2003
Built
Subdivision:
OAK POINTE HILLS
County:
Livingston
Call Now: 586-242-5838
Is this the listing for you? We can help make it yours.
586-242-5838
4688 McDonald Court4688 McDonald Court4688 McDonald Court4688 McDonald Court
Save
Ask
Tour
Hide
Share

Mortgage Calculator

Monthly Payment (Est.)

Enter an interest rate to see your estimated monthly payment.
Calculator powered by Showcase IDX, a Constellation1 Company. Copyright ©2026 Information is deemed reliable but not guaranteed.

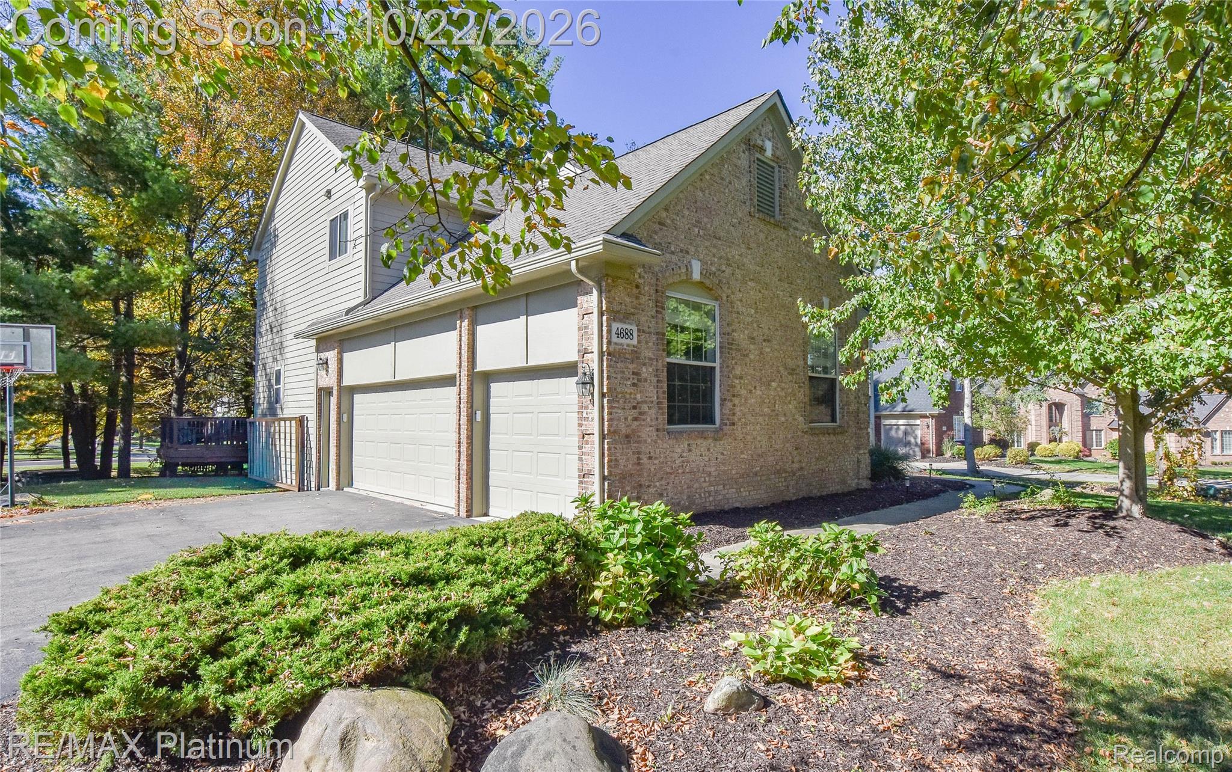
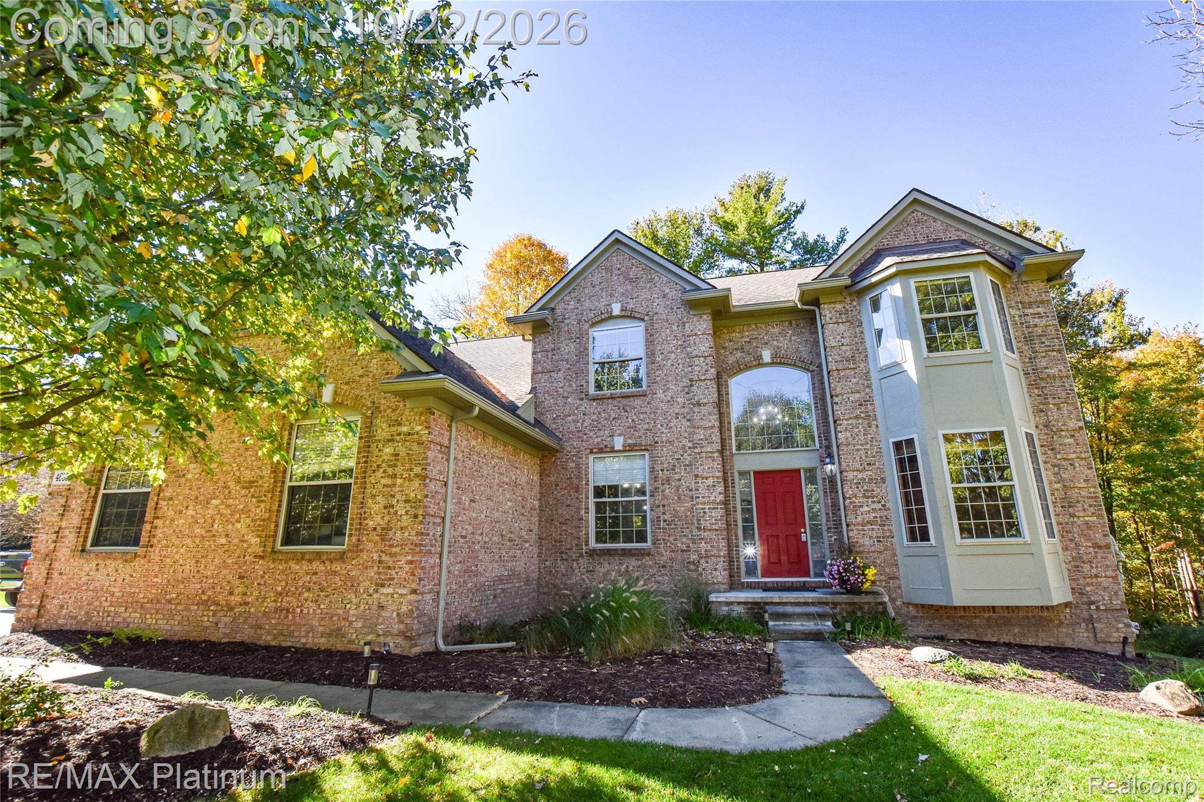
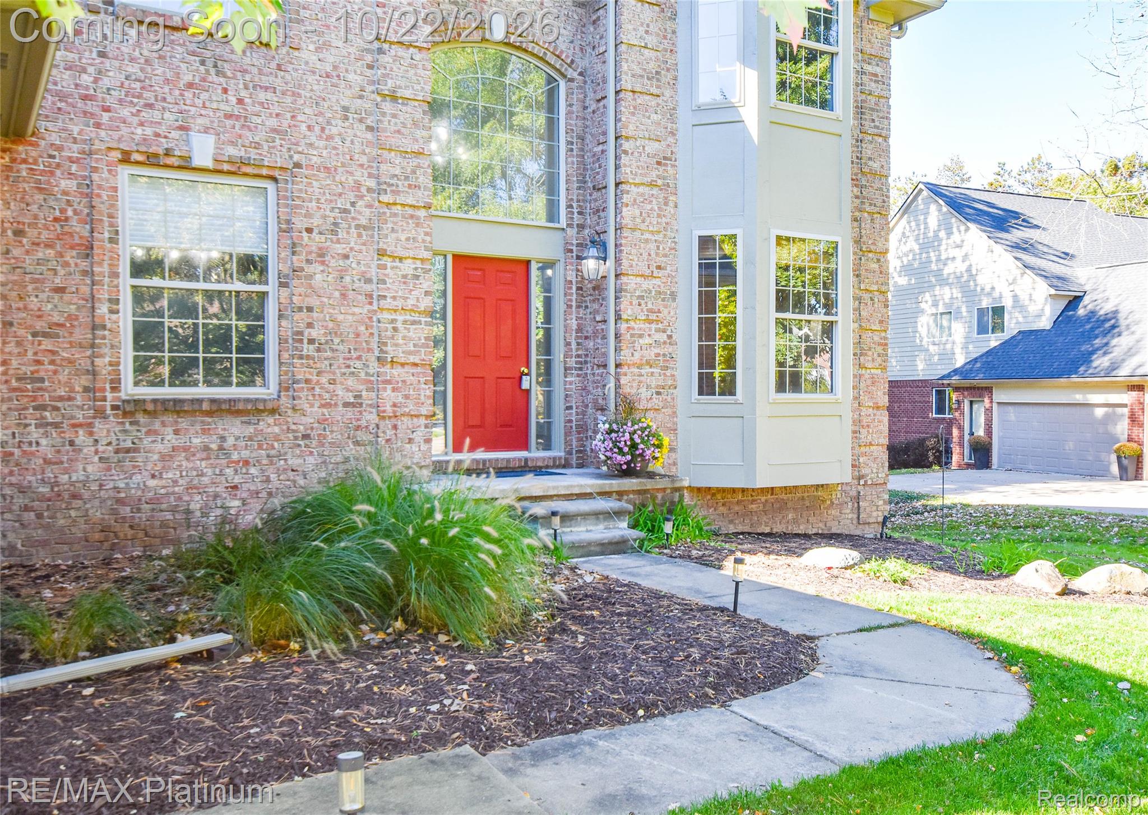
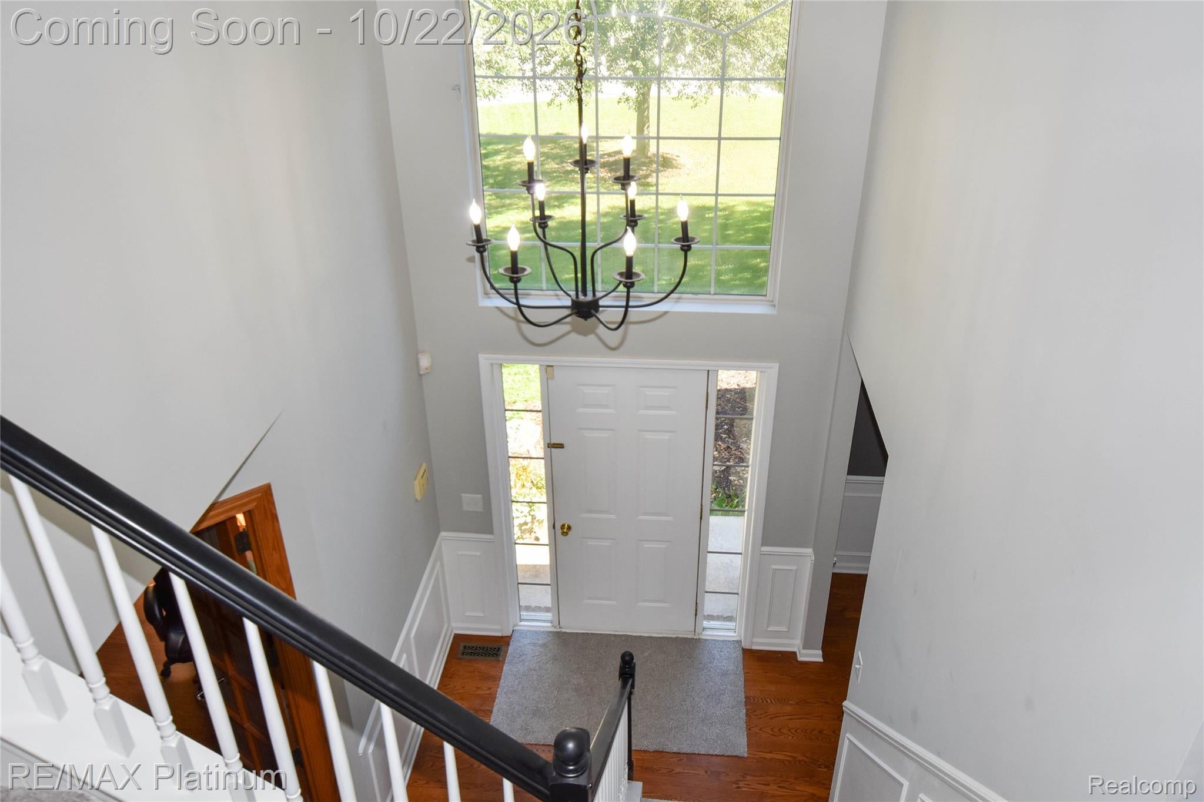
Exceptional Custom Home on a Beautiful Wooded Homesite included as part of the Prestigious Oak Pointe community. Nestled among towering pine trees, this exceptional custom home offers outstanding curb appeal and more than 4,000 square feet of finished living space, including a full finished walkout lower level. Features include 4 bedrooms, 3.5 bathrooms, a 3-car garage, an elevated deck, meandering paver walkways, and a private firepit area. An inviting covered front porch and dramatic two-story foyer welcome you into bright, comfortable living spaces highlighted by dual staircases, multi-level ceilings, and brand-new carpet throughout. The spacious kitchen is designed for both every day and entertaining, featuring granite countertops, abundant cabinetry, a center island, appliances, and an open layout flowing seamlessly into the breakfast area and great room. Enjoy the convenience of a private den/home office and gather in the stunning cathedral-ceiling great room filled with natural light and anchored by a floor-to-ceiling stone fireplace. The upper level offers four bedrooms, including a spacious owner's suite with a cathedral ceiling, walk-in closet, and spa-inspired bath. Three additional bedrooms are served by a full bath. The finished walkout lower level expands the living space with a rec area, wet bar, full bath, workout area, and family room featuring a gas fireplace and built-in TV console. Recent updates include exterior paint (2026), plush carpet (2026) & new water heater providing peace of mind. Experience the unmatched lifestyle of Oak Pointe, where residents can explore the community by golf cart. Optional membership opportunities include access to two championship golf courses, a country club, restaurants, swimming pool, tennis and pickleball courts, fitness center, and private beach access on all-sports Crooked Lake. Ideally just minutes from downtown Brighton, shopping, dining, recreation, Brighton Area Schools, I-96, and US-23. Hurry.

Save
Ask
Tour
Hide
Share
Listing Snapshot
Price 
$649,900
Days On Site 
0 Days
Bedrooms 
4
Inside Area (SqFt) 
4,195 sqft
Total Baths 
4
Full Baths 
3
Partial Baths 
1
Lot Size 
0.54 Acres
Year Built 
2003
MLS Number 
20261084900
Status 
Coming Soon
Property Tax 
$5,740
HOA/Condo/Coop Fees 
$44.92 monthly
Sq Ft Source 
Public Records
Friends & Family
Recent Activity
6 hours agoStatus changed to Coming Soon
6 hours agoListing updated with changes from the MLS
22 hours agoListing first seen on site
General Features
Acres 
0.54
Cross Street 
Brighton Rd and Clifford
Disclosures 
Taxes Homestead Exempt
Garage 
Yes
Garage Spaces 
3
Levels 
Two
Parking 
AttachedDirect AccessGarage Door Opener
Pets 
Yes
Property Sub Type 
Single Family Residence
Sewer 
Public Sewer
Special Circumstances 
Standard
SqFt Above 
2795
SqFt Below 
1400
Style 
Colonial
Utilities 
Cable AvailableUnderground Utilities
Water Source 
Public
Interior Features
Appliances 
Gas Water HeaterBar FridgeDishwasherDisposalDryerFree-Standing Gas RangeFree-Standing RefrigeratorHumidifierMicrowaveWasherWater Softener Owned
Basement 
Walk-Out AccessDaylightFinishedFullSump Pump
Cooling 
Ceiling Fan(s)Central Air
Electric 
Circuit Breakers
Fireplace 
Yes
Fireplace Features 
GasGreat Room
Heating 
Forced AirNatural Gas
Interior 
High Speed InternetSound SystemWet BarSmart Thermostat
Laundry Features 
Laundry Room
Spa 
Yes
BathFull 
Dimensions - 8 X 8Level - Second
BathLav 
Dimensions - 5 X 8
Bedroom 
Dimensions - 11 X 12Level - Second
BreakfastNookRoom 
Dimensions - 11 X 17
Dining Room 
Dimensions - 11 X 13
Family Room 
Dimensions - 26 X 45Level - Basement
FlexRoom 
Dimensions - 11 X 20Level - Basement
Great Room 
Dimensions - 22 X 23
Kitchen 
Dimensions - 12 X 15
Laundry 
Dimensions - 7 X 9
Library 
Dimensions - 12 X 15
Master Bathroom 
Dimensions - 8 X 14Level - Second
Master Bedroom 
Dimensions - 15 X 21Level - Second
Media Room 
Dimensions - 12 X 13Level - Basement
MudRoom 
Dimensions - 5 X 6
Save
Ask
Tour
Hide
Share
Exterior Features
Construction Details 
BrickWood Siding
Exterior 
Lighting
Lot Features 
On Golf CourseNear Golf CourseWooded
Patio And Porch 
CoveredDeckPorchTerrace
Pool Features 
Community
Roof 
AsphaltComposition
Spa 
Yes
Waterfront Features 
Beach Access
Community Features
Association Fee 
$539.0
Association Fee Frequency 
Annually
Community Features 
PoolClubhouseFitness CenterGolfTennis Court(s)
MLS Area 
Area01111GenoaTwp
School District 
Brighton
Financing Terms Available 
CashConventionalVA Loan
Building Access 
GroundLevelwSteps
Roads 
Paved
Schools
School District
Brighton
Elementary School
Unknown
Middle School
Unknown
High School
Unknown
Listing courtesy of RE/MAX Platinum: [email protected]


IDX provided courtesy of Realcomp II Ltd. via RealcompIILtd. Copyright © 2026 Realcomp II Ltd. Shareholders.

IDX information is provided exclusively for consumers' personal, non-commercial use and may not be used for any purpose other than to identify prospective properties consumers may be interested in purchasing and that the data is deemed reliable but not guaranteed accurate by the MLS.

Neighborhood & Commute
Source: Walkscore
Save
Ask
Tour
Hide
Share