Save
Ask
Tour
Hide
Share
$430,000
21 Days On Site

14051 Edgewood Street
Livonia City, MI 48154

For Sale|Single Family Residence|Active
4
Beds
2
Total Baths
1
Full Bath
1
Partial Bath
2,163
SqFt
$199
/SqFt
1969
Built
Subdivision:
STARK GARDENS SUB
County:
Wayne
Call Now: 586-242-5838
Is this the listing for you? We can help make it yours.
586-242-5838
14051 Edgewood Street14051 Edgewood Street14051 Edgewood Street14051 Edgewood Street
Save
Ask
Tour
Hide
Share

Mortgage Calculator

Monthly Payment (Est.)

Enter an interest rate to see your estimated monthly payment.
Calculator powered by Showcase IDX, a Constellation1 Company. Copyright ©2026 Information is deemed reliable but not guaranteed.

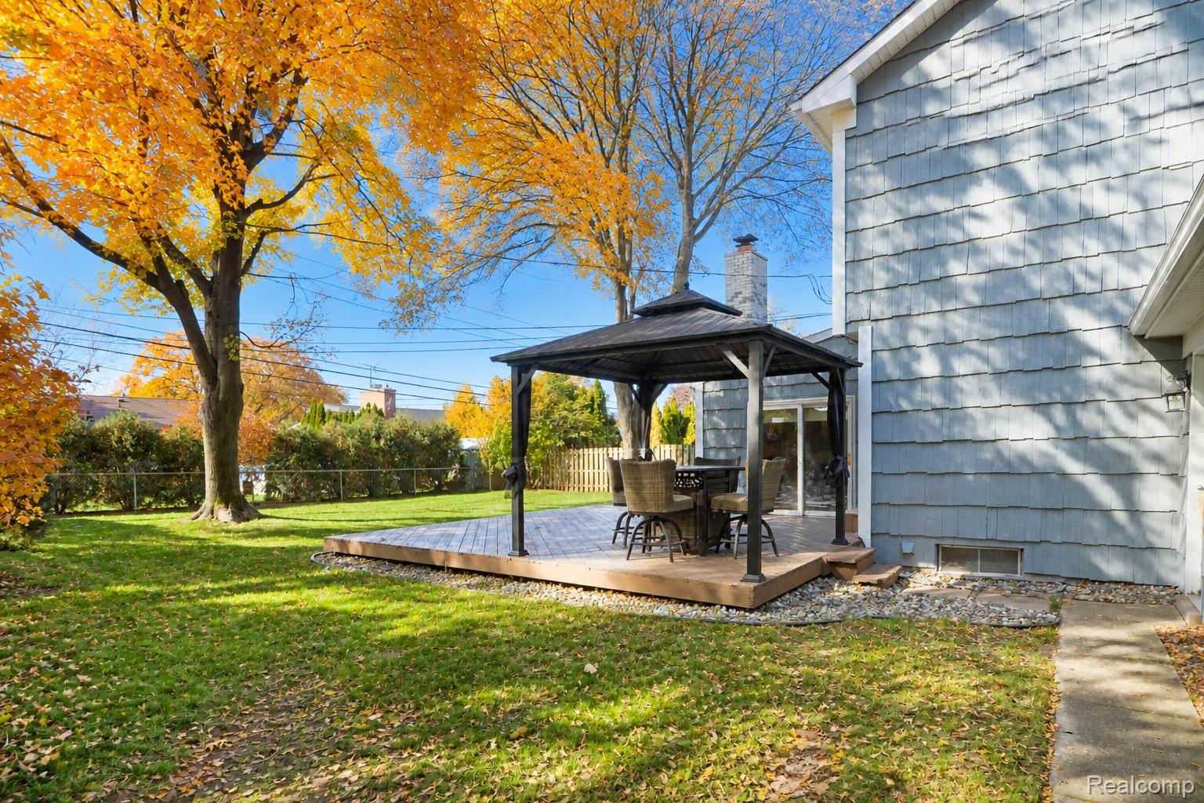
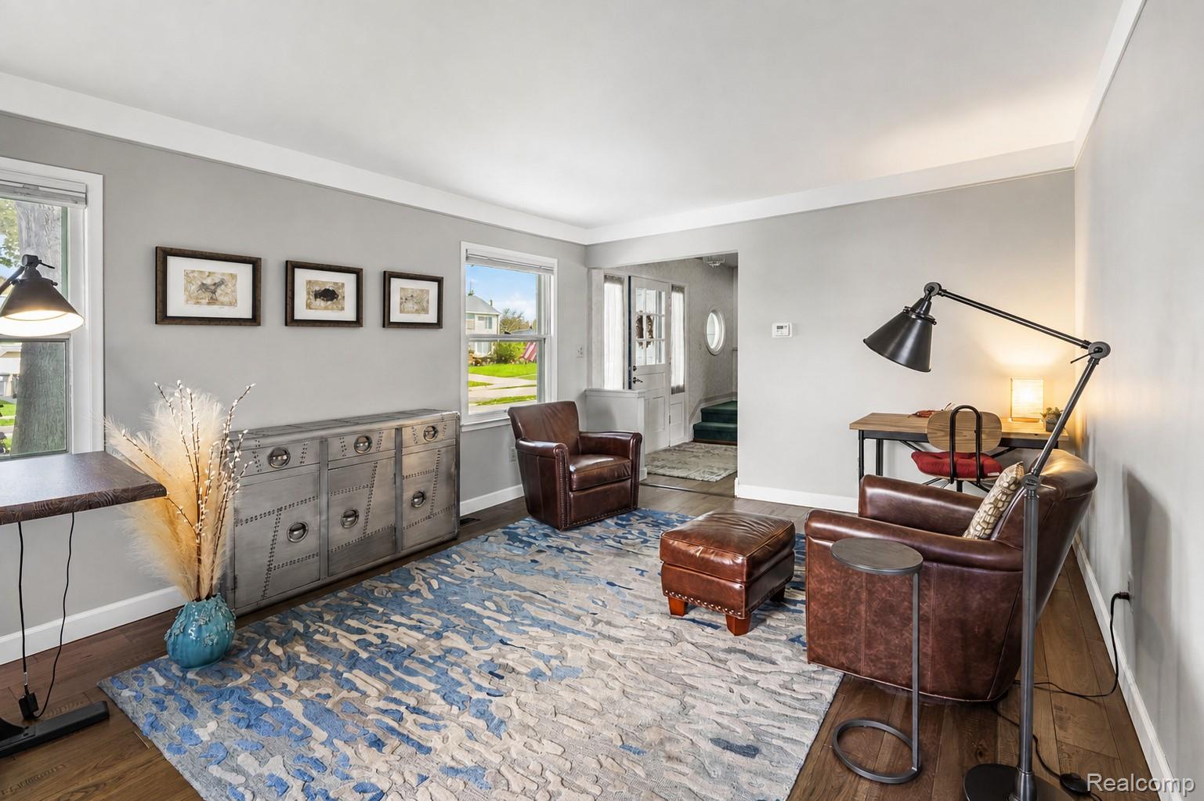
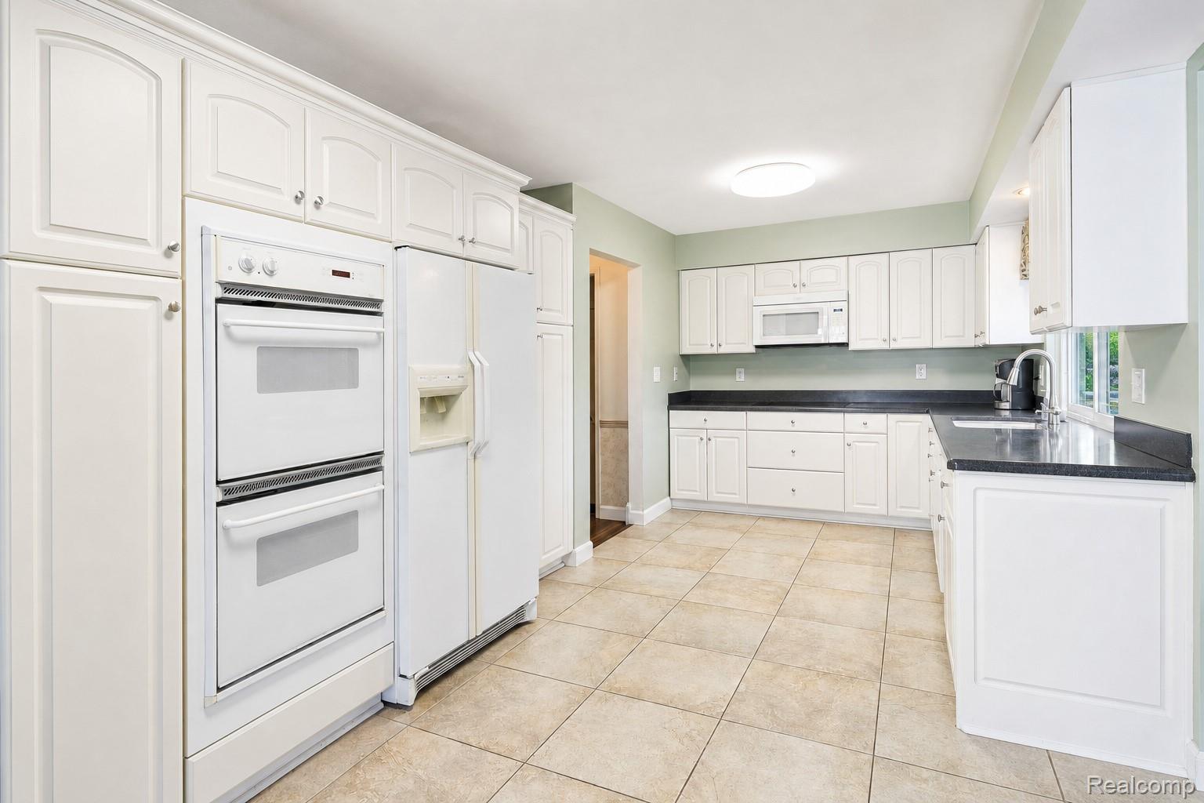
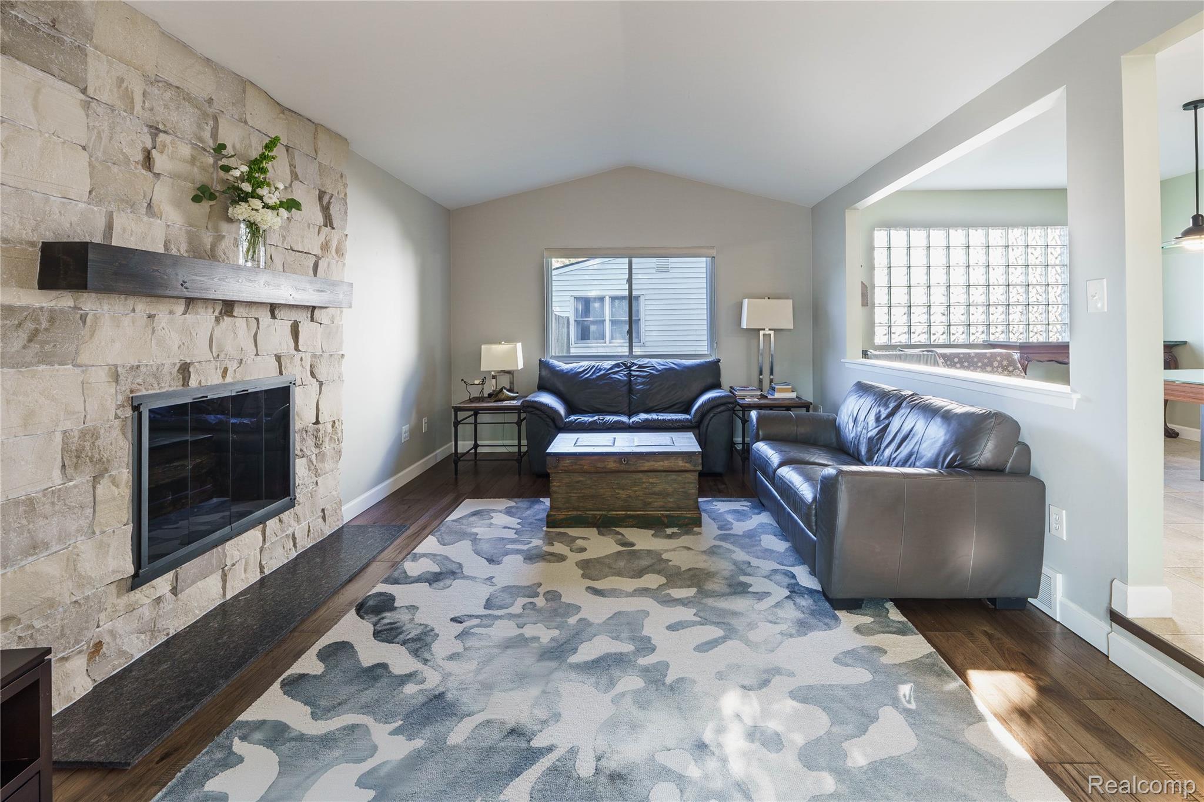
Welcome to 14051 Edgewood Street, a 4-bedroom Colonial situated on a beautifully landscaped corner lot in Livonia, offering comfortable living spaces and exceptional backyard privacy. Inside, updated rich wood flooring flows through the home's inviting living spaces. The spacious living room is ideal for entertaining, while the family room features a rustic stone fireplace with floating mantel. The kitchen offers Kraftmade white cabinetry, generous counter space, and built-in double ovens. All new stainless steel appliances have been ordered and will be installed in the coming weeks. Upstairs, four generously sized bedrooms are complemented by an updated full bathroom featuring a double vanity and glass-enclosed shower. The partially finished lower level offers flexible living space with recessed lighting and an egress window, ideal for recreation, hobbies, or a home office. The private backyard features five mature maple trees, a stately oak, ornamental landscaping, and natural privacy screening. A spacious deck with an included 10-by-10-foot gazebo provides space for outdoor dining and entertaining, while an adjoining concrete patio offers additional seating. Privacy fencing further enhances the secluded setting. Additional highlights include a widened driveway, attached 2.5-car garage, replaced side and rear windows, updated lighting throughout, new door handles and hinges, and an underground sprinkler system. Located on a quiet, low-traffic residential street with convenient access to major expressways, Detroit, Ann Arbor, and Metro Airport, this Livonia home combines comfort, privacy, and accessibility.

Save
Ask
Tour
Hide
Share
Listing Snapshot
Price 
$430,000
Days On Site 
21 Days
Bedrooms 
4
Inside Area (SqFt) 
2,163 sqft
Total Baths 
2
Full Baths 
1
Partial Baths 
1
Lot Size 
0.21 Acres
Year Built 
1969
MLS Number 
20261084823
Status 
Active
Property Tax 
$4,212
HOA/Condo/Coop Fees 
N/A
Sq Ft Source 
Public Records
Friends & Family
Recent Activity
2 weeks agoStatus changed to Active
2 weeks agoListing updated with changes from the MLS
3 weeks agoListing first seen on site
General Features
Acres 
0.21
Attached Garage 
Yes
Cross Street 
N of Schoolcraft E of Levan
Disclosures 
Exclusions Do Not Exist, Taxes Homestead Exempt
Foundation 
Slab
Garage 
Yes
Garage Spaces 
2.5
Levels 
Two
Parking 
AttachedDirect Access
Property Sub Type 
Single Family Residence
Sewer 
Public Sewer
Special Circumstances 
Standard
SqFt Above 
1853
SqFt Below 
310
Style 
Colonial
Utilities 
Cable AvailableUnderground Utilities
Water Source 
Public
Interior Features
Appliances 
Gas Water HeaterDishwasherDisposalDouble OvenDryerElectric CooktopExhaust FanFree-Standing Electric OvenFree-Standing Electric RangeMicrowave
Basement 
PartialPartially Finished
Cooling 
Central Air
Electric 
Circuit Breakers
Fireplace 
Yes
Fireplace Features 
Family RoomLiving RoomWood Burning
Furnished 
Unfurnished
Heating 
Exhaust FanForced AirNatural Gas
Interior 
High Speed InternetSmart Thermostat
Laundry Features 
Laundry Room
BathFull 
Dimensions - 11 X 8Level - Second
BathLav 
Dimensions - 5 X 4
Bedroom 
Dimensions - 12 X 11Level - Second
Family Room 
Dimensions - 19 X 12
Kitchen 
Dimensions - 30 X 10
Laundry 
Dimensions - 29 X 13Level - Basement
Living Room 
Dimensions - 18 X 13
Save
Ask
Tour
Hide
Share
Exterior Features
Construction Details 
Aluminum SidingBrickCedar
Exterior 
Lighting
Fencing 
Back YardFenced
Lot Features 
Corner LotLevel
Other Structures 
GazeboShed(s)
Patio And Porch 
DeckPorch
Pool Features 
None
Roof 
Asphalt
Community Features
Community Features 
Sidewalks
MLS Area 
Area05021Livonia
School District 
Livonia
Financing Terms Available 
CashConventionalFHAVA Loan
Building Access 
GroundLevelwSteps
Roads 
Paved
Schools
School District
Livonia
Elementary School
Unknown
Middle School
Unknown
High School
Unknown
Listing courtesy of EXP Realty The Perna Team: [email protected]


IDX provided courtesy of Realcomp II Ltd. via RealcompIILtd. Copyright © 2026 Realcomp II Ltd. Shareholders.

IDX information is provided exclusively for consumers' personal, non-commercial use and may not be used for any purpose other than to identify prospective properties consumers may be interested in purchasing and that the data is deemed reliable but not guaranteed accurate by the MLS.

Neighborhood & Commute
Source: Walkscore
Save
Ask
Tour
Hide
Share