Save
Ask
Tour
Hide
Share
$439,900
New Listing

4197 Orchard Hill Drive
Bloomfield Charter Township, MI 48304
For Sale|Single Family Residence|Active
3
Beds
2
Total Baths
1
Full Bath
1
Partial Bath
1,459
SqFt
$302
/SqFt
1954
Built
Subdivision:
HICKORY HEIGHTS
County:
Oakland
Call Now: 586-242-5838
Is this the listing for you? We can help make it yours.
586-242-5838
Upcoming Open Houses
Sat, Oct 24, 12:00 PM - 2:00 PM
4197 Orchard Hill Drive4197 Orchard Hill Drive4197 Orchard Hill Drive4197 Orchard Hill Drive
Save
Ask
Tour
Hide
Share

Mortgage Calculator

Monthly Payment (Est.)

Enter an interest rate to see your estimated monthly payment.
Calculator powered by Showcase IDX, a Constellation1 Company. Copyright ©2026 Information is deemed reliable but not guaranteed.

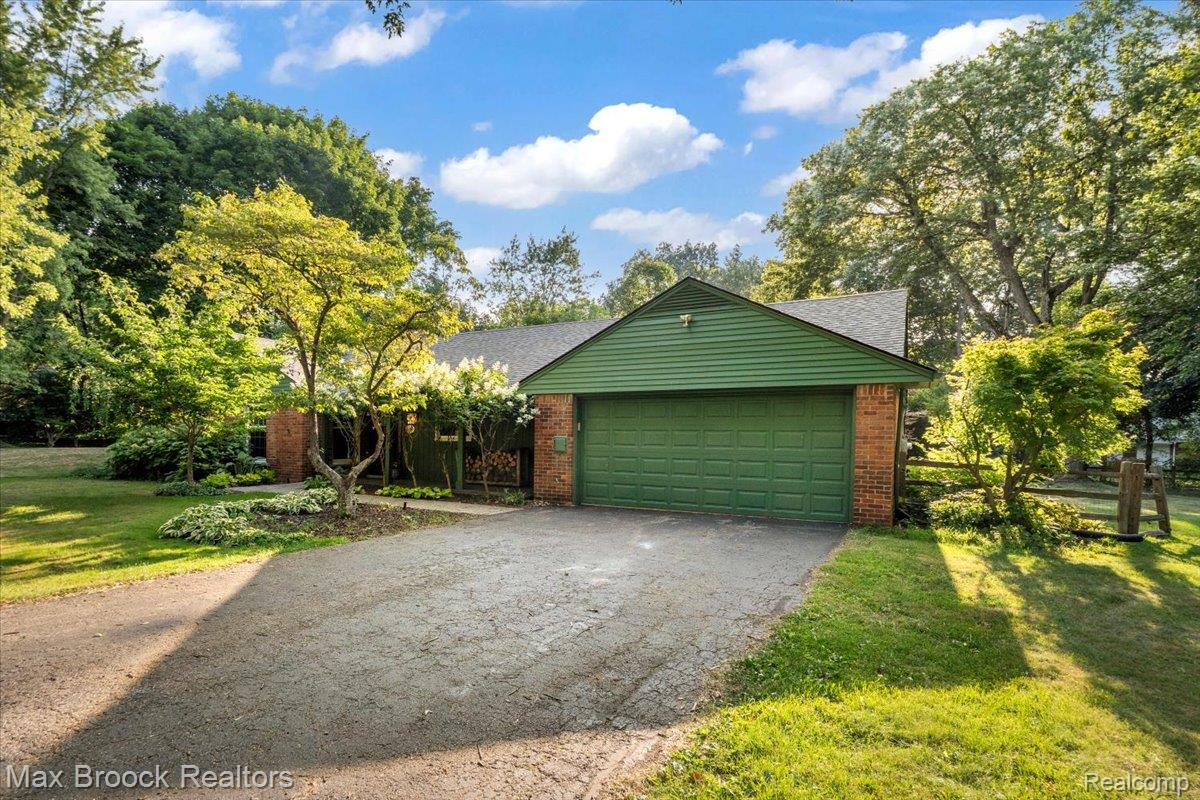
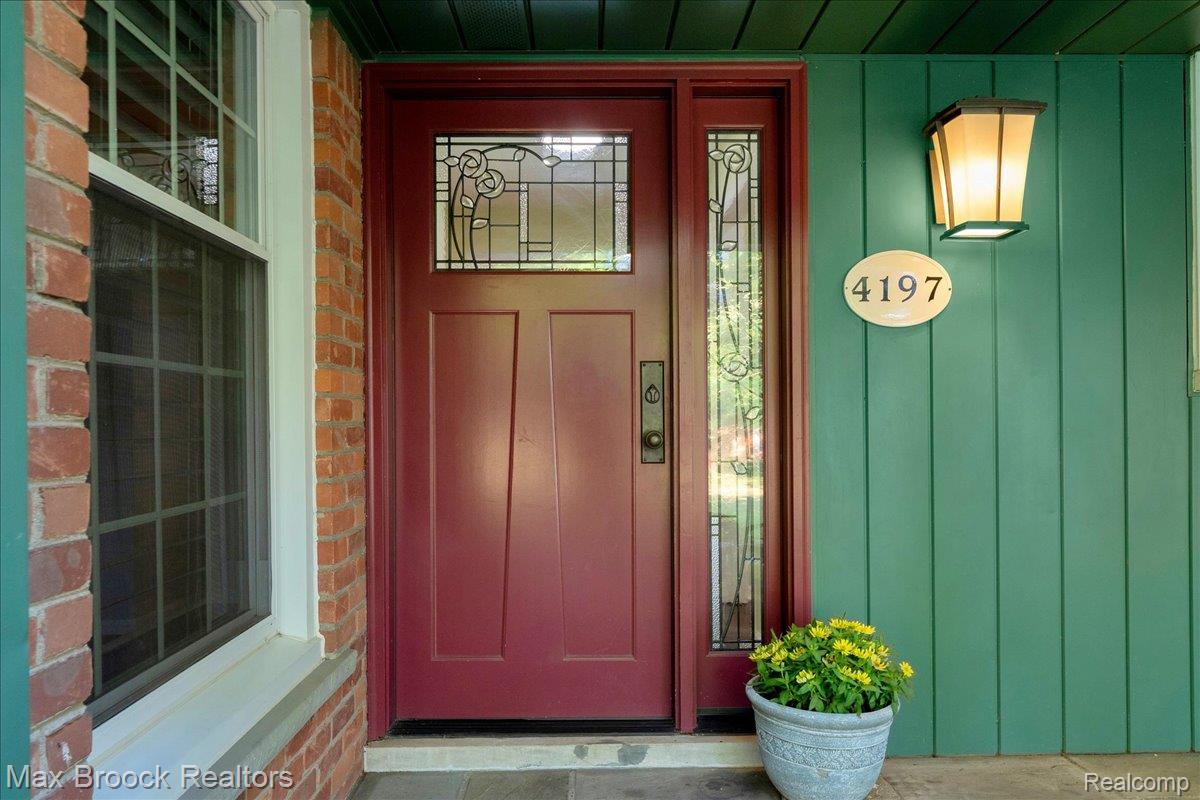
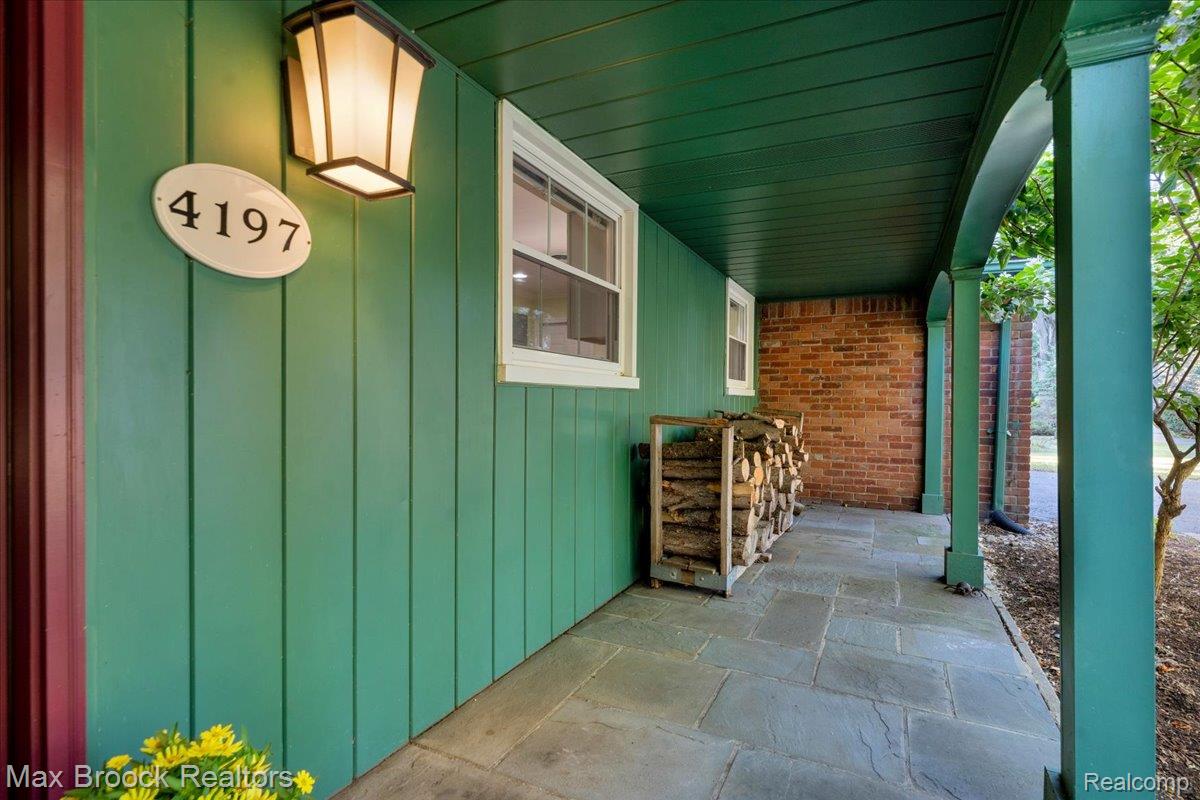
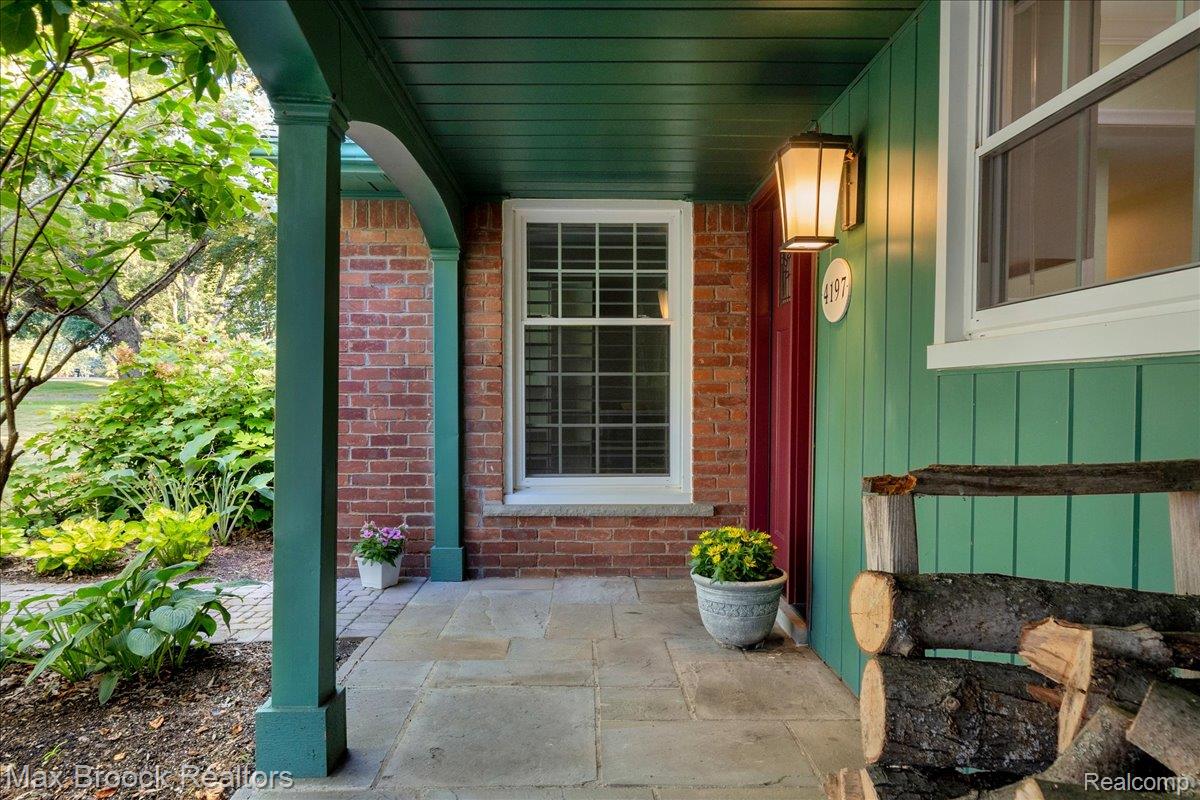
Don’t miss the opportunity to own this 3-bedroom, 1.5-bath ranch in Hickory Heights subdivision in Bloomfield Township, located in the Birmingham School District. Situated on a wooded, fenced lot, the home offers 1,459 square feet of living space with an attached 2-car garage. The inviting interior features wood flooring, a natural fireplace, and a bright living room and dining area. The kitchen opens to the living and dining spaces, creating a comfortable flow for everyday living and entertaining. Recent updates include a new engineered septic field (2020), high-efficiency furnace and central air, and a new hot water tank (2026). A spacious wooded setting, convenient attached garage, and an established Bloomfield Township location complete this ranch home. Enjoy easy access to downtown Birmingham’s restaurants, boutiques, shopping, and everyday conveniences

Save
Ask
Tour
Hide
Share
Listing Snapshot
Price 
$439,900
Days On Site 
0 Days
Bedrooms 
3
Inside Area (SqFt) 
1,459 sqft
Total Baths 
2
Full Baths 
1
Partial Baths 
1
Lot Size 
0.55 Acres
Year Built 
1954
MLS Number 
20261084780
Status 
Active
Property Tax 
$6,692.03
HOA/Condo/Coop Fees 
$3.33 monthly
Sq Ft Source 
Public Records
Friends & Family
Recent Activity
4 hours agoListing updated with changes from the MLS
4 hours agoListing first seen on site
General Features
Acres 
0.55
Attached Garage 
Yes
Cross Street 
Adams and Wattles
Disclosures 
Taxes Homestead Exempt
Foundation 
Slab
Garage 
Yes
Garage Spaces 
2
Levels 
One
Parking 
AttachedGarage Door Opener
Property Sub Type 
Single Family Residence
Sewer 
Septic Tank
Special Circumstances 
Standard
SqFt Above 
1459
Style 
Ranch
Water Source 
Public
Interior Features
Appliances 
Gas Water HeaterDishwasherDisposalDryerElectric CooktopFree-Standing Electric RangeMicrowaveRange HoodStainless Steel Appliance(s)Washer
Cooling 
Central Air
Fireplace 
Yes
Fireplace Features 
Living RoomWood Burning
Heating 
ENERGY STAR/ACCA RSI Qualified InstallationHot WaterNatural GasENERGY STAR Qualified Equipment
BathFull 
Dimensions - 7 X 7
BathLav 
Dimensions - 10 X 9
Bedroom 
Dimensions - 11 X 14
Dining Room 
Dimensions - 13 X 11
Kitchen 
Dimensions - 10 X 19
Laundry 
Dimensions - 10 X 9
Living Room 
Dimensions - 11 X 15
Master Bedroom 
Dimensions - 12 X 11
Other 
Dimensions - 12 X 6
Save
Ask
Tour
Hide
Share
Exterior Features
Construction Details 
Aluminum SidingBrickWood Siding
Exterior 
Barbecue
Fencing 
Fenced
Patio And Porch 
CoveredPatioPorch
Pool Features 
None
Roof 
Asphalt
Community Features
Association Fee 
$40.0
Association Fee Frequency 
Annually
MLS Area 
Area02193BloomfieldTwp
School District 
Birmingham
Financing Terms Available 
CashConventional
Building Access 
GroundLevel
Roads 
Paved
Schools
School District
Birmingham
Elementary School
Unknown
Middle School
Unknown
High School
Unknown
Listing courtesy of Max Broock, REALTORS®-Birmingham: [email protected]


IDX provided courtesy of Realcomp II Ltd. via RealcompIILtd. Copyright © 2026 Realcomp II Ltd. Shareholders.

IDX information is provided exclusively for consumers' personal, non-commercial use and may not be used for any purpose other than to identify prospective properties consumers may be interested in purchasing and that the data is deemed reliable but not guaranteed accurate by the MLS.

Neighborhood & Commute
Source: Walkscore
Save
Ask
Tour
Hide
Share