Save
Ask
Tour
Hide
Share
$180,000
New Listing

2274 Parkwood Avenue
Ann Arbor City, MI 48104

For Sale|Condominium|Active
1
Bed
1
Total Bath
1
Full Bath
758
SqFt
$237
/SqFt
1945
Built
Subdivision:
PITTSFIELD VILLAGE CONDO
County:
Washtenaw
Call Now: 586-242-5838
Is this the listing for you? We can help make it yours.
586-242-5838
2274 Parkwood Avenue2274 Parkwood Avenue2274 Parkwood Avenue2274 Parkwood Avenue
Save
Ask
Tour
Hide
Share

Mortgage Calculator

Monthly Payment (Est.)

Enter an interest rate to see your estimated monthly payment.
Calculator powered by Showcase IDX, a Constellation1 Company. Copyright ©2026 Information is deemed reliable but not guaranteed.

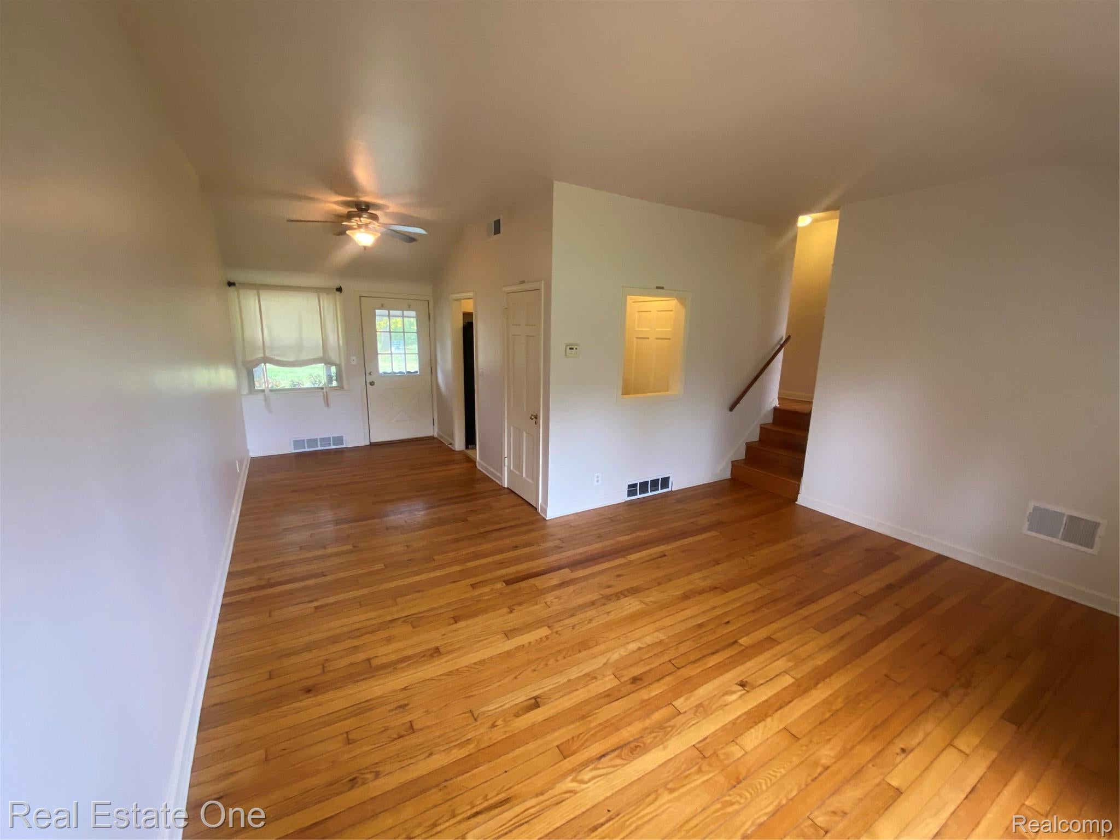
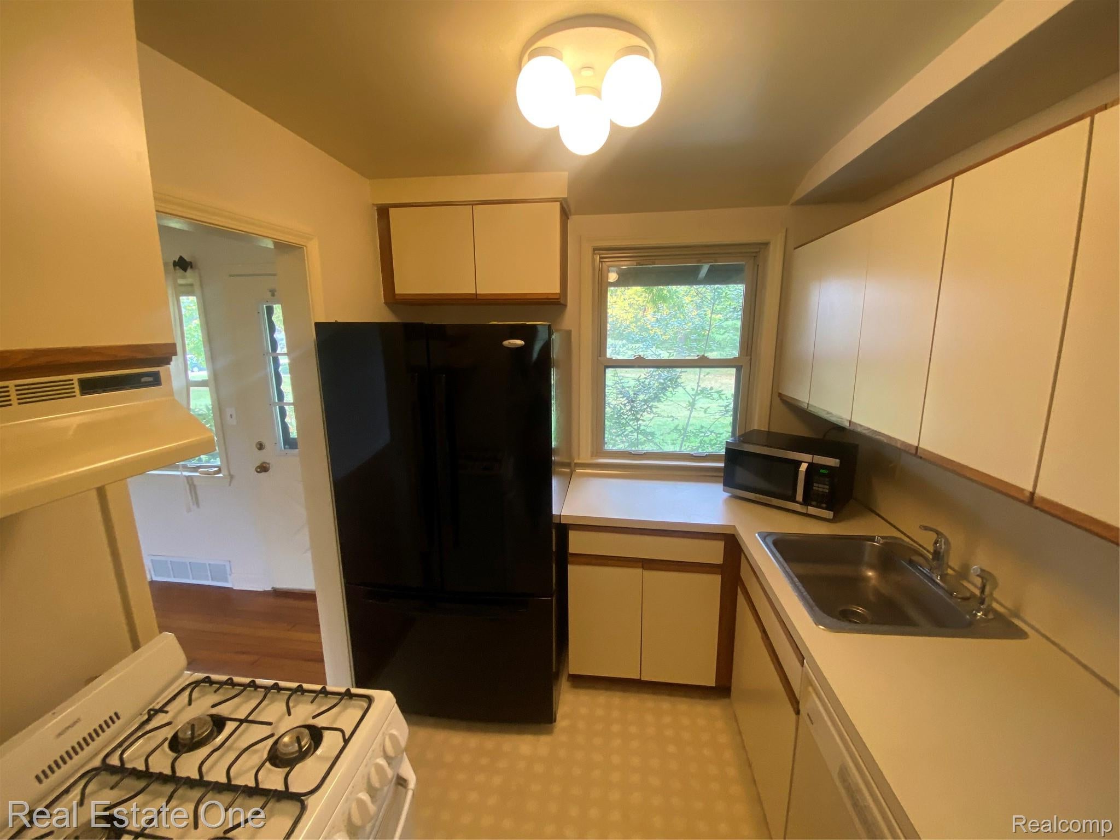
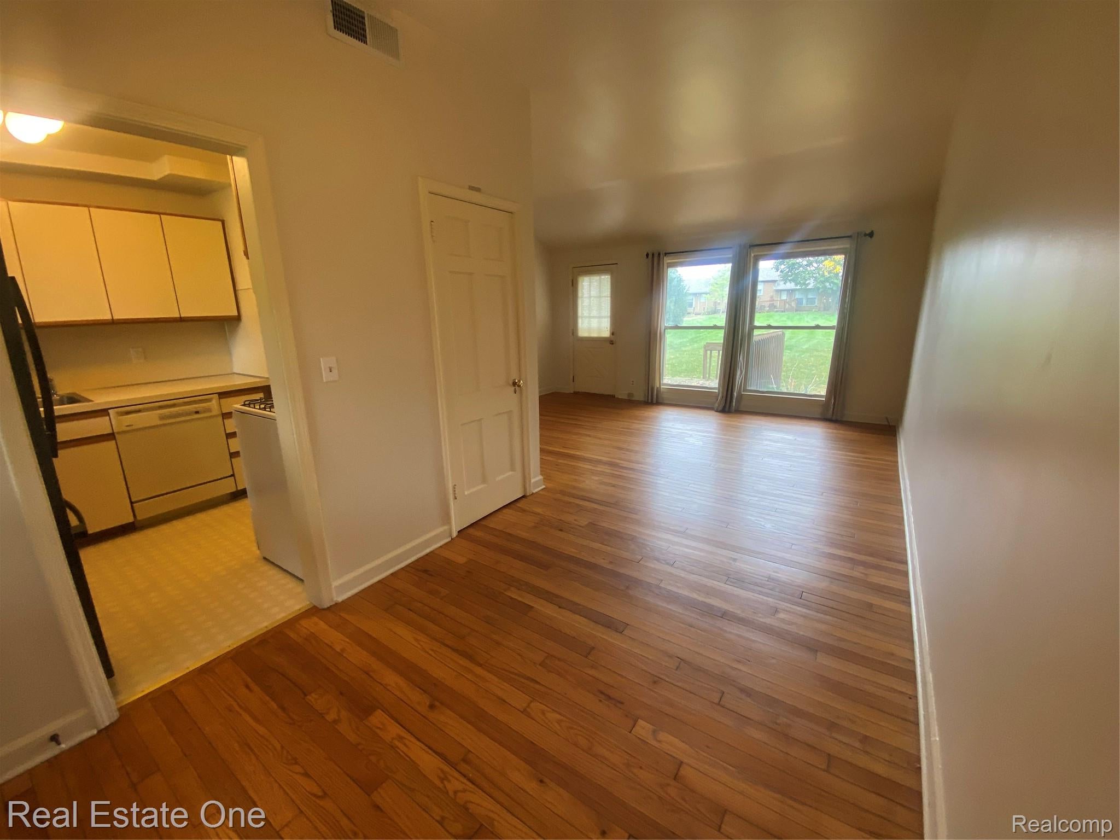
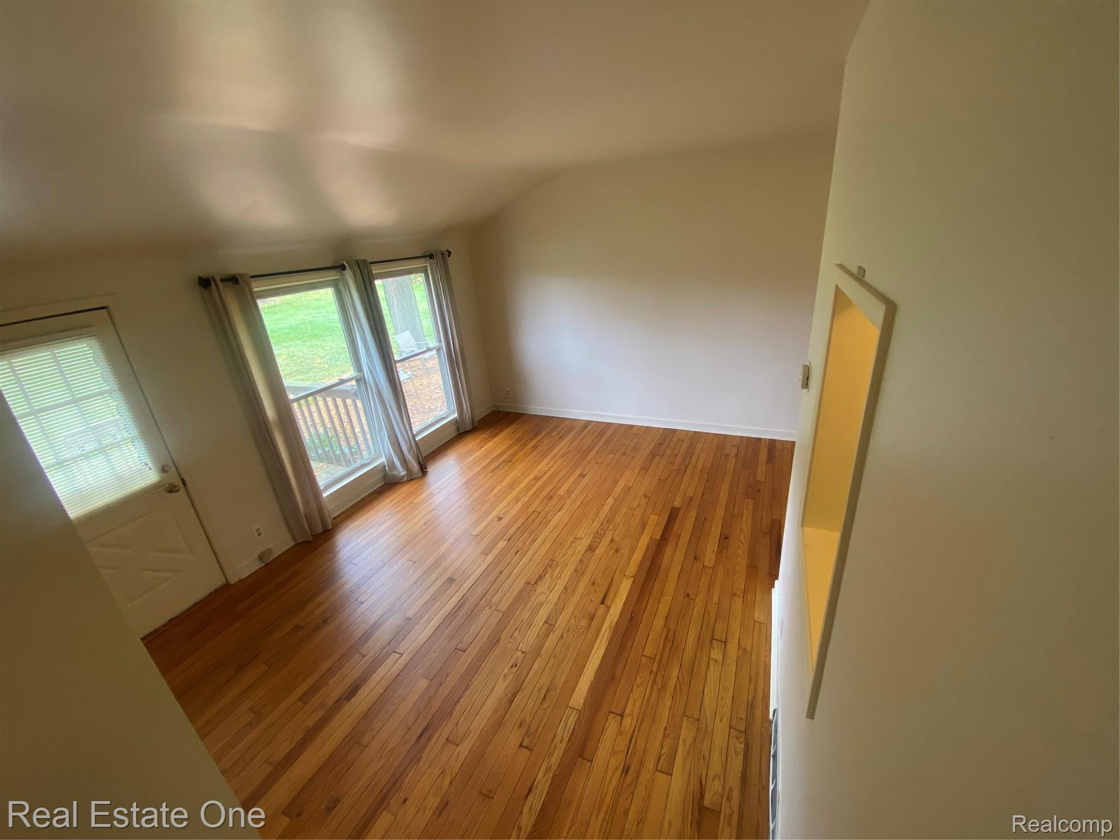
Ever wanted to live in a cottage but would miss the city conveniences? Well look no further! This little gem is within a short walk to local shopping, and major thoroughfares, but positioned within Pittsfield Village, in a way that you would have to leave to know you're in the city. Grassy courtyard views from every window. Deck off living room. Picture perfect views every way you look. Step-saver kitchen. Hardwood floors in all main rooms, original 6 panel doors and built-ins, Laundry in unit, and a storage room big enough to make into a guest room or den. Community amenities include an in-ground swimming pool, tennis courts, volleyball courts, picnic areas with pavilions, walking paths, playgrounds, community events and beautifully maintained common areas. Accessible street parking. . Do not hesitate; too cute to pass up. BATVI.

Save
Ask
Tour
Hide
Share
Listing Snapshot
Price 
$180,000
Days On Site 
0 Days
Bedrooms 
1
Inside Area (SqFt) 
758 sqft
Total Baths 
1
Full Baths 
1
Partial Baths 
N/A
Lot Size 
N/A
Year Built 
1945
MLS Number 
20261084736
Status 
Active
Property Tax 
$4,640
HOA/Condo/Coop Fees 
$432 monthly
Sq Ft Source 
Public Records
Friends & Family
Recent Activity
3 hours agoListing updated with changes from the MLS
4 hours agoListing first seen on site
General Features
Cross Street 
Parkwood and Fernwood
Disclosures 
Taxes Not Homestead Exempt
Foundation 
Block
Parking 
No Garage
Pets 
Breed RestrictionsCall
Property Sub Type 
Condominium
Sewer 
Public Sewer
Special Circumstances 
Standard
SqFt Above 
614
SqFt Below 
144
Style 
SplitLevel
Utilities 
Cable AvailableUnderground Utilities
Water Source 
Public
Interior Features
Appliances 
Gas Water HeaterDishwasherDisposalDryerFree-Standing RefrigeratorWasher
Basement 
Walk-Out AccessDaylightPartially Finished
Cooling 
Ceiling Fan(s)Central Air
Heating 
Forced AirNatural Gas
Laundry Features 
In Unit
Dining Room 
Dimensions - 11 X 8
Kitchen 
Dimensions - 11 X 8
Laundry 
Dimensions - 12 X 14Level - Lower
Living Room 
Dimensions - 12 X 16
Master Bathroom 
Level - Upper
Master Bedroom 
Dimensions - 13 X 10Level - Upper
Other 
Dimensions - 13 X 11Level - Lower
Save
Ask
Tour
Hide
Share
Exterior Features
Construction Details 
CedarWood Siding
Exterior 
Awning(s)BarbecueLightingPrivate EntranceTennis Court(s)
Fencing 
Fenced
Patio And Porch 
CoveredDeckPorch
Pool Features 
CommunityIn Ground
Roof 
Asphalt
Community Features
Association Amenities 
Maintenance Grounds
Association Fee 
$432.0
Association Fee Frequency 
Monthly
Community Features 
PoolSidewalksTennis Court(s)
MLS Area 
Area04092AnnArbor
School District 
AnnArbor
Financing Terms Available 
CashConventionalVA Loan
Building Access 
GroundLevelwSteps
Roads 
Paved
Schools
School District
AnnArbor
Elementary School
Unknown
Middle School
Unknown
High School
Unknown
Listing courtesy of Real Estate One: [email protected]


IDX provided courtesy of Realcomp II Ltd. via RealcompIILtd. Copyright © 2026 Realcomp II Ltd. Shareholders.

IDX information is provided exclusively for consumers' personal, non-commercial use and may not be used for any purpose other than to identify prospective properties consumers may be interested in purchasing and that the data is deemed reliable but not guaranteed accurate by the MLS.

Neighborhood & Commute
Source: Walkscore
Save
Ask
Tour
Hide
Share