Save
Ask
Tour
Hide
Share
$449,000
New Listing

255 E Ferry Street
Detroit City, MI 48202

For Sale|Single Family Residence|Active
4
Beds
5
Total Baths
3
Full Baths
2
Partial Baths
3,876
SqFt
$116
/SqFt
1890
Built
Subdivision:
D M FERRYS SUB OF PARK LT 41PLATS
County:
Wayne
Call Now: 586-242-5838
Is this the listing for you? We can help make it yours.
586-242-5838
255 E Ferry Street255 E Ferry Street255 E Ferry Street255 E Ferry Street
Save
Ask
Tour
Hide
Share

Mortgage Calculator

Monthly Payment (Est.)

Enter an interest rate to see your estimated monthly payment.
Calculator powered by Showcase IDX, a Constellation1 Company. Copyright ©2026 Information is deemed reliable but not guaranteed.

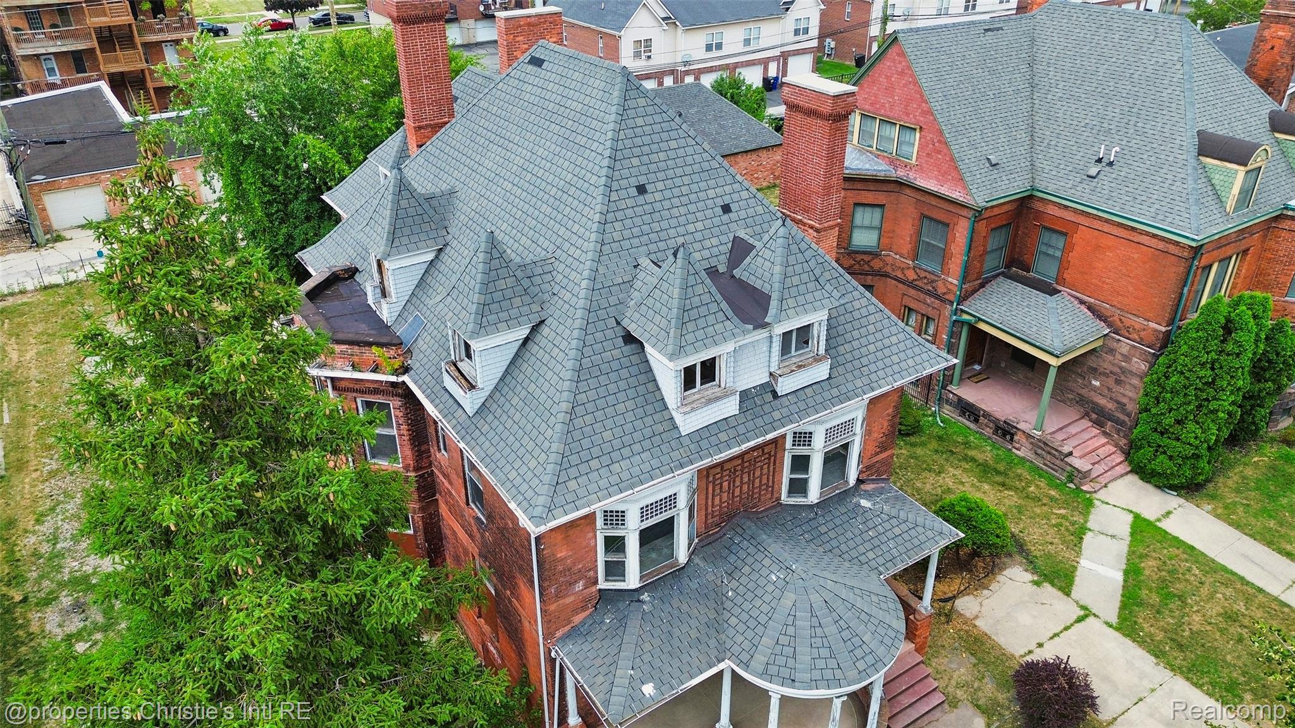
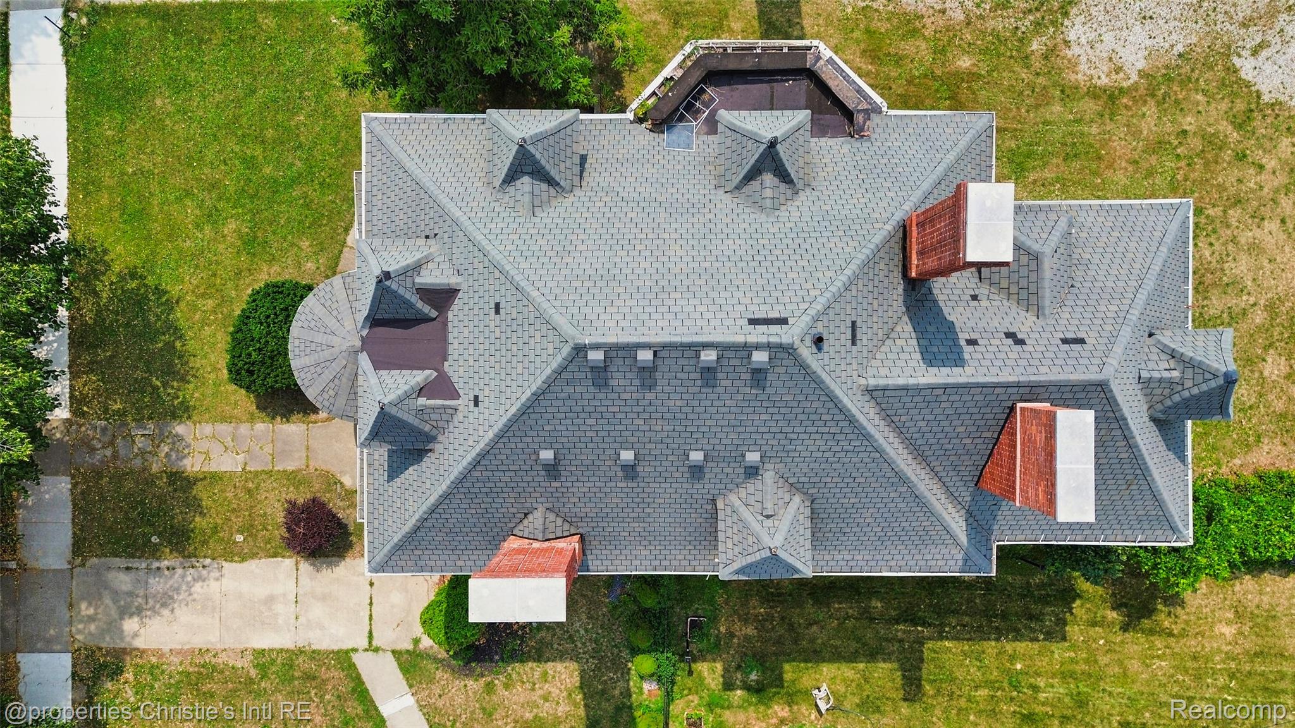
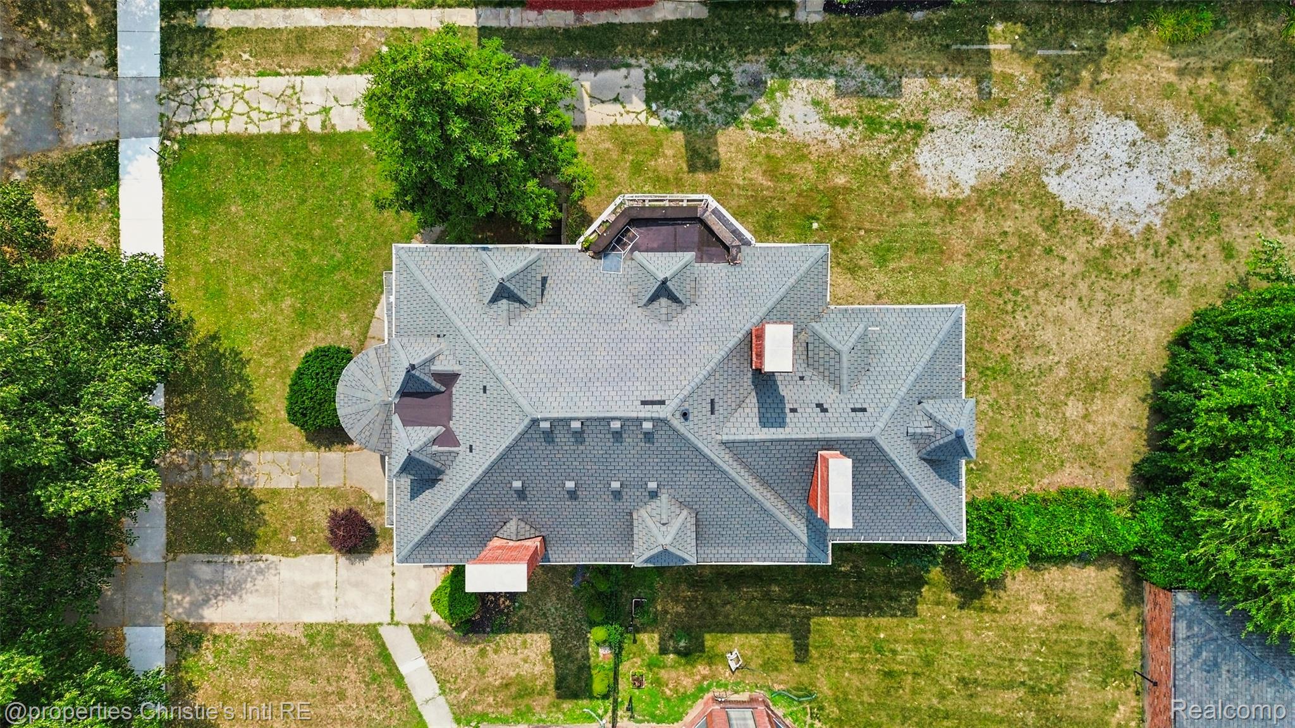
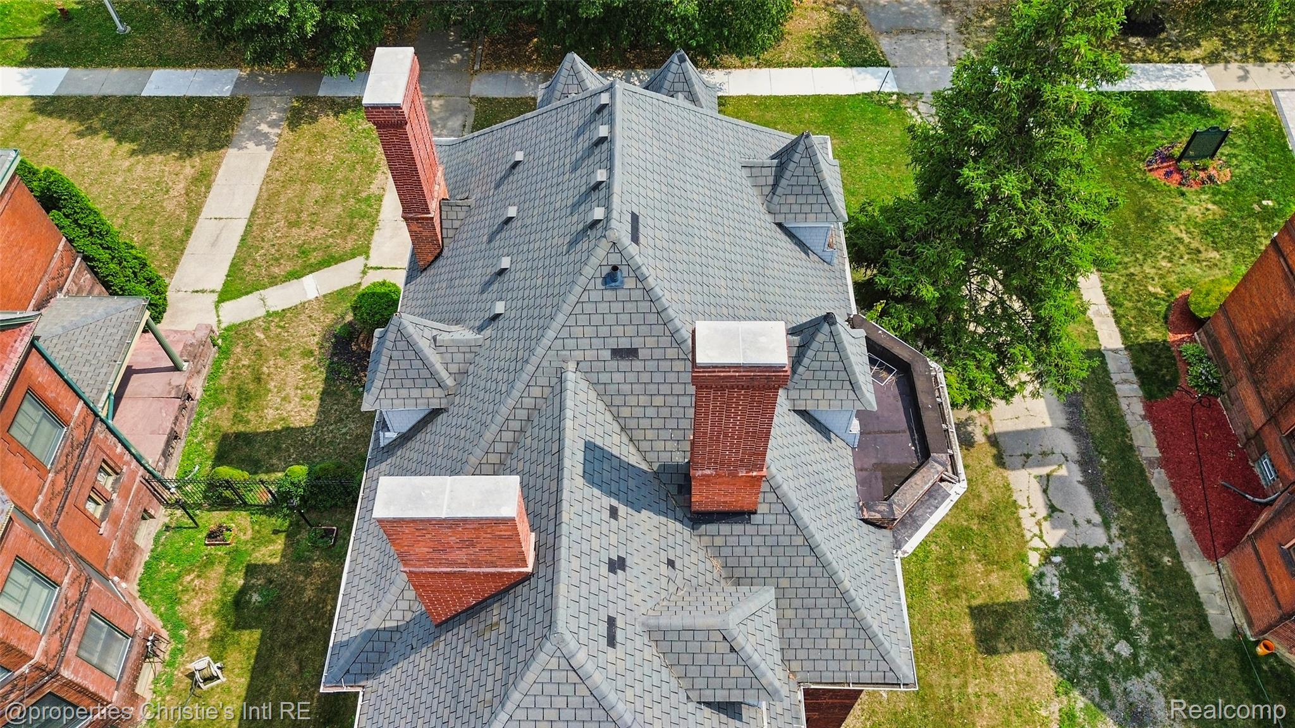
6,072 total square feet including the basement and loft. The home sits on a deep 0.26-acre lot with a private driveway, generous yard and potential for a carriage house. Much of the groundwork for its next chapter is already complete. The property includes architectural, construction and landscape plans that have been approved by the Historic District Commission (HDC) and are ready to move forward to city permitting, giving the next owner a significant head start on the restoration process. Inside, the expansive footprint retains the proportions and character of its era while offering an expanded layout with plenty of possibilities. A basement with a private exterior entrance provides additional flexibility for a potential guest suite, separate living space or income-producing use. Located near the Detroit Institute of Arts, College for Creative Studies, QLINE and some of the city’s most notable cultural destinations, 255 E. Ferry is an opportunity to thoughtfully bring a piece of Detroit history back to life. Architectural and exterior landscape plans can be provided upon request with an accepted offer. The property currently has no power, so showings are limited to daylight hours. A disclosure for entry must be signed prior to entering the property. Floor plans are available in the downloadable documents.

Save
Ask
Tour
Hide
Share
Listing Snapshot
Price 
$449,000
Days On Site 
0 Days
Bedrooms 
4
Inside Area (SqFt) 
3,876 sqft
Total Baths 
5
Full Baths 
3
Partial Baths 
2
Lot Size 
0.26 Acres
Year Built 
1890
MLS Number 
20261084731
Status 
Active
Property Tax 
$26,818
HOA/Condo/Coop Fees 
N/A
Sq Ft Source 
Builder
Friends & Family
Recent Activity
4 hours agoListing updated with changes from the MLS
4 hours agoListing first seen on site
General Features
Acres 
0.26
Cross Street 
John R ad Brush
Disclosures 
Taxes Not Homestead Exempt
Foundation 
Brick/Mortar
Parking 
No Garage
Property Sub Type 
Single Family Residence
Sewer 
Public Sewer
Special Circumstances 
Standard
SqFt Above 
3876
Style 
Historic
Water Source 
Public
Interior Features
Basement 
Unfinished
Heating 
Forced AirNatural Gas
BathFull 
Dimensions - 11 X 8Level - Second
BathLav 
Dimensions - 5 X 4Level - Second
Bedroom 
Dimensions - 14 X 12Level - Third
ButlersPantry 
Dimensions - 10 X 7
Dining Room 
Dimensions - 18 X 14
Family Room 
Dimensions - 28 X 27Level - Third
FlexRoom 
Dimensions - 17 X 12
Kitchen 
Dimensions - 18 X 17
Laundry 
Dimensions - 10 X 8Level - Second
Living Room 
Dimensions - 15 X 12
Master Bathroom 
Dimensions - 14 X 12Level - Second
Master Bedroom 
Dimensions - 16 X 14
MudRoom 
Dimensions - 9 X 9
Save
Ask
Tour
Hide
Share
Exterior Features
Construction Details 
Brick
Patio And Porch 
DeckPorch
Pool Features 
None
Community Features
MLS Area 
Area05043DetLivernoisI756GdRiver
School District 
Detroit
Financing Terms Available 
CashConventional
Building Access 
GroundLevelwSteps
Roads 
Paved
Schools
School District
Detroit
Elementary School
Unknown
Middle School
Unknown
High School
Unknown
Listing courtesy of @properties Christie's Int'l R.E. Detroit: [email protected]


IDX provided courtesy of Realcomp II Ltd. via RealcompIILtd. Copyright © 2026 Realcomp II Ltd. Shareholders.

IDX information is provided exclusively for consumers' personal, non-commercial use and may not be used for any purpose other than to identify prospective properties consumers may be interested in purchasing and that the data is deemed reliable but not guaranteed accurate by the MLS.

Neighborhood & Commute
Source: Walkscore
Save
Ask
Tour
Hide
Share