Save
Ask
Tour
Hide
Share
$52,900
New Listing

14024 Lamphere Street
Detroit City, MI 48223

For Sale|Single Family Residence|Active
2
Beds
1
Total Bath
1
Full Bath
736
SqFt
$72
/SqFt
1956
Built
Subdivision:
B E TAYLORS BRIGHTMOOR-CANFIELD
County:
Wayne
Call Now: 586-242-5838
Is this the listing for you? We can help make it yours.
586-242-5838
14024 Lamphere Street14024 Lamphere Street14024 Lamphere Street14024 Lamphere Street
Save
Ask
Tour
Hide
Share

Mortgage Calculator

Monthly Payment (Est.)

Enter an interest rate to see your estimated monthly payment.
Calculator powered by Showcase IDX, a Constellation1 Company. Copyright ©2026 Information is deemed reliable but not guaranteed.

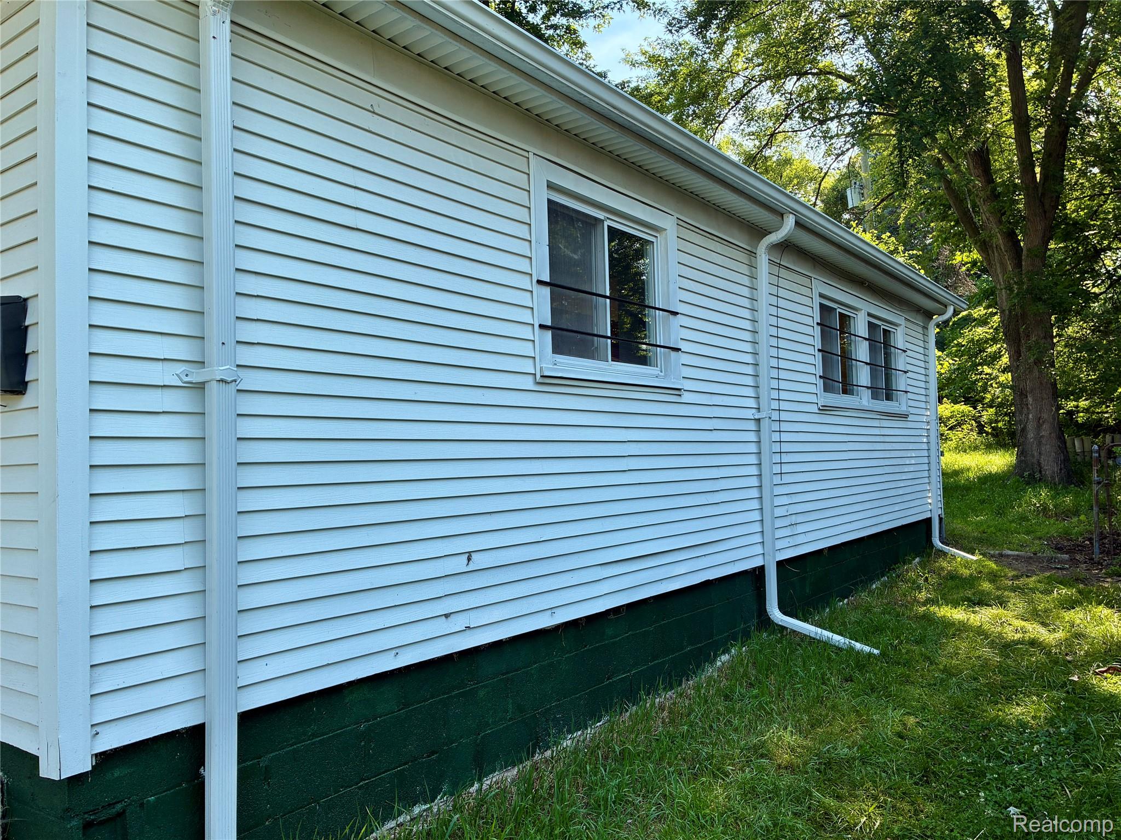
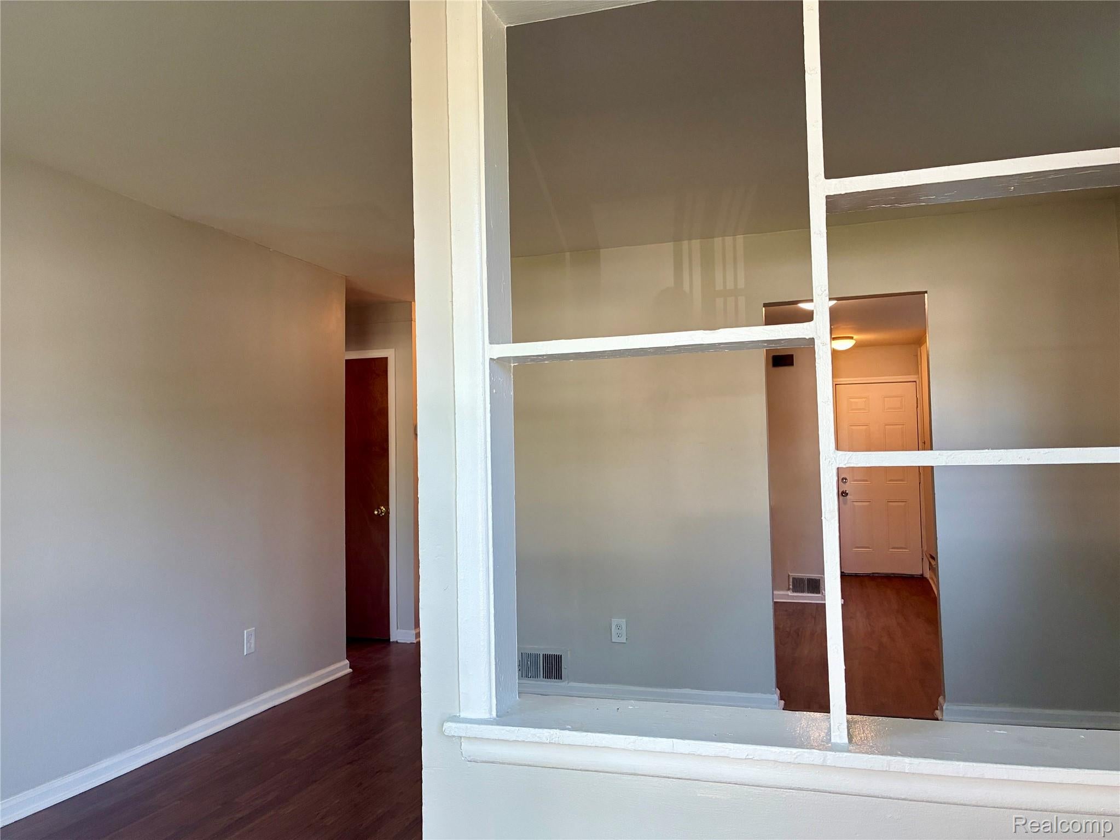
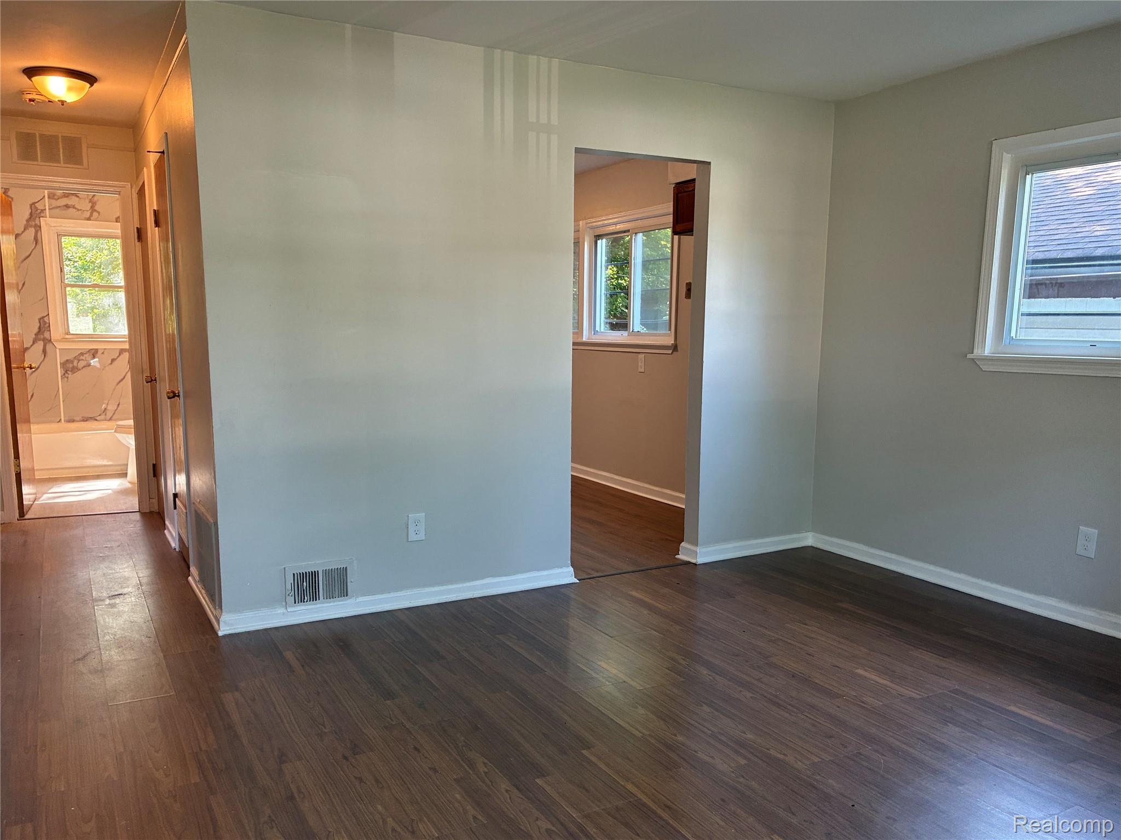
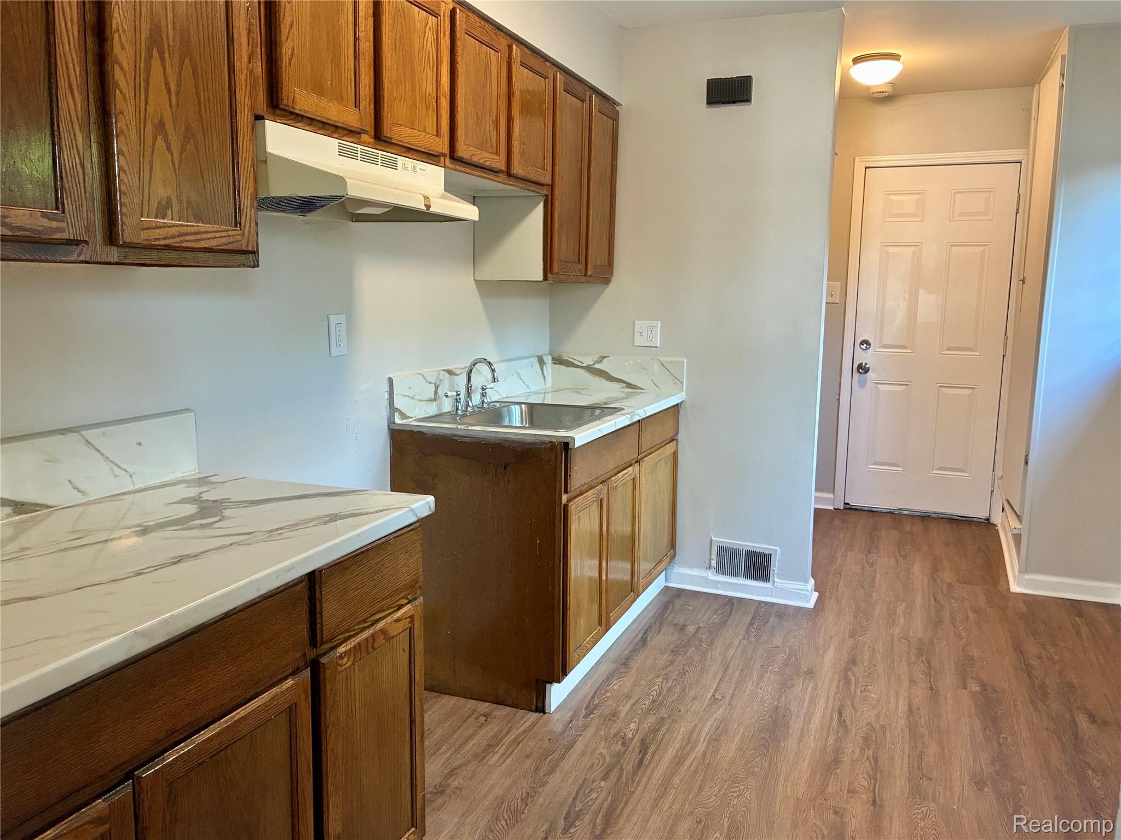
First time homebuyers- here it is! Enjoy the green spaces of Rouge Park, the shops and services of Dearborn Heights and the proximity to Detroit. Why rent when you can find an affordable gem like this renovated ranch and it's huge backyard and ample storage shed off the back. This quiet neighborhood is idea for those who want city services but appreciate a more suburban feel to the area. This is a perfect starter home for one or a couple, plenty of room, a beautifully renovated ceramic tile bath, new floors, fresh paint and an exterior facelift! A practical and roomy galley kitchen leads to the laundry room and a back door. The large bedrooms have plenty of light while maintaining privacy. So much home is packed into such a great price, just bring your furniture and settle in! Why rent when you can own? BATVAI Room sizes estimated

Save
Ask
Tour
Hide
Share
Listing Snapshot
Price 
$52,900
Days On Site 
0 Days
Bedrooms 
2
Inside Area (SqFt) 
736 sqft
Total Baths 
1
Full Baths 
1
Partial Baths 
N/A
Lot Size 
0.1 Acres
Year Built 
1956
MLS Number 
20261084655
Status 
Active
Property Tax 
$3,353
HOA/Condo/Coop Fees 
N/A
Sq Ft Source 
Public Records
Friends & Family
Recent Activity
6 hours agoListing updated with changes from the MLS
6 hours agoListing first seen on site
General Features
Acres 
0.1
Cross Street 
SCHOOLCRAFT AND KENDALL
Disclosures 
Exclusions Do Not Exist, Taxes Not Homestead Exempt
Foundation 
Slab
Levels 
One
Parking 
No Garage
Property Sub Type 
Single Family Residence
Sewer 
Public Sewer
Special Circumstances 
Standard
SqFt Above 
736
Style 
Ranch
Utilities 
Water Available
Interior Features
Appliances 
Gas Water Heater
Heating 
Forced AirNatural Gas
BathFull 
Dimensions - 14 X 12
Bedroom 
Dimensions - 12 X 10
Save
Ask
Tour
Hide
Share
Exterior Features
Construction Details 
Aluminum SidingVinyl Siding
Pool Features 
None
Community Features
MLS Area 
Area05033DetSchcraft6GrnfldLimits
School District 
Detroit
Financing Terms Available 
CashConventionalFHA
Building Access 
GroundLevel
Roads 
Paved
Schools
School District
Detroit
Elementary School
Unknown
Middle School
Unknown
High School
Unknown
Listing courtesy of RE/MAX Leading Edge: [email protected]


IDX provided courtesy of Realcomp II Ltd. via RealcompIILtd. Copyright © 2026 Realcomp II Ltd. Shareholders.

IDX information is provided exclusively for consumers' personal, non-commercial use and may not be used for any purpose other than to identify prospective properties consumers may be interested in purchasing and that the data is deemed reliable but not guaranteed accurate by the MLS.

Neighborhood & Commute
Source: Walkscore
Save
Ask
Tour
Hide
Share