
Save
Ask
Tour
Hide
$125,000
New Listing
3016 Palmer StreetLansing City, MI 48910
Single Family Residence|Coming Soon
2
Beds
1
Total Bath
1
Full Bath
1,158
SqFt
$108
/SqFt
1956
Built
Subdivision:
HOLMESDALE
County:
Ingham
Call Now: 586-242-5838
Is this the listing for you? We can help make it yours.
586-242-5838Upcoming Open Houses
Sun, Oct 25, 1:00 PM - 3:00 PM
Save
Ask
Tour
Hide
Mortgage Calculator
Monthly Payment (Est.)
Enter an interest rate to see your estimated monthly payment.Calculator powered by Showcase IDX, a Constellation1 Company. Copyright ©2026 Information is deemed reliable but not guaranteed.
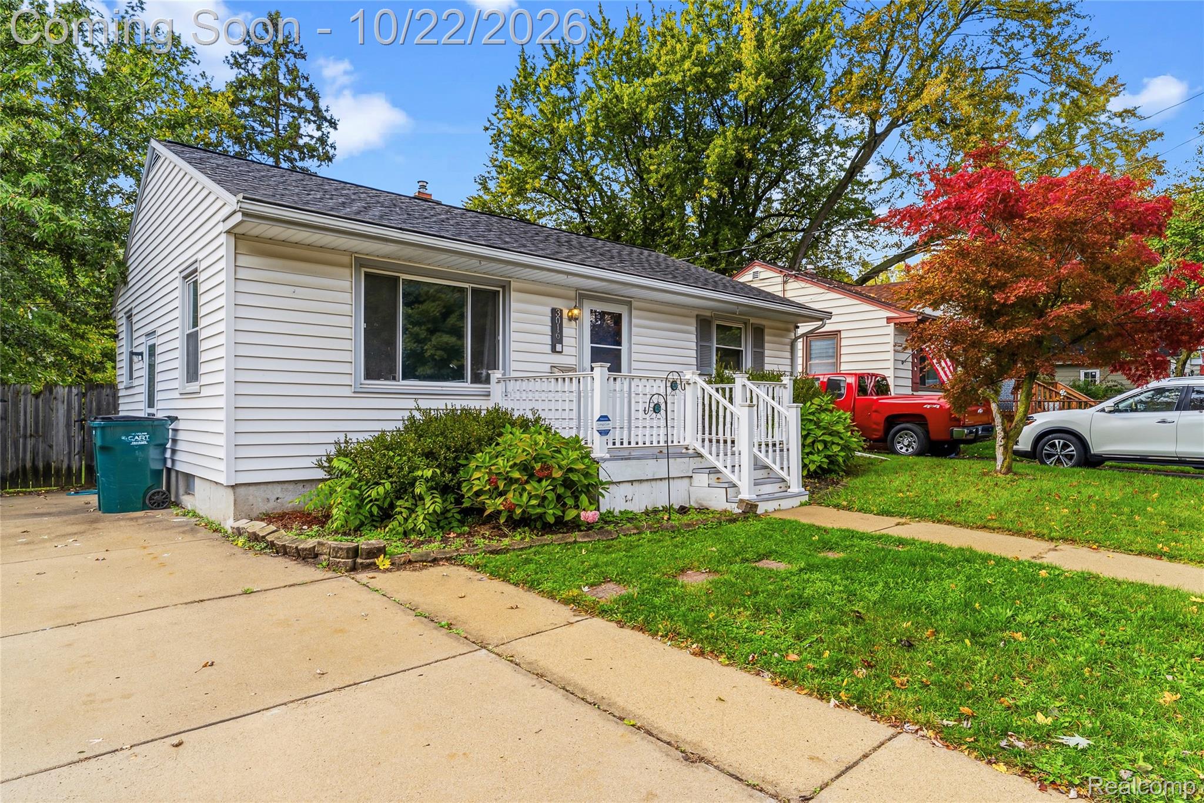
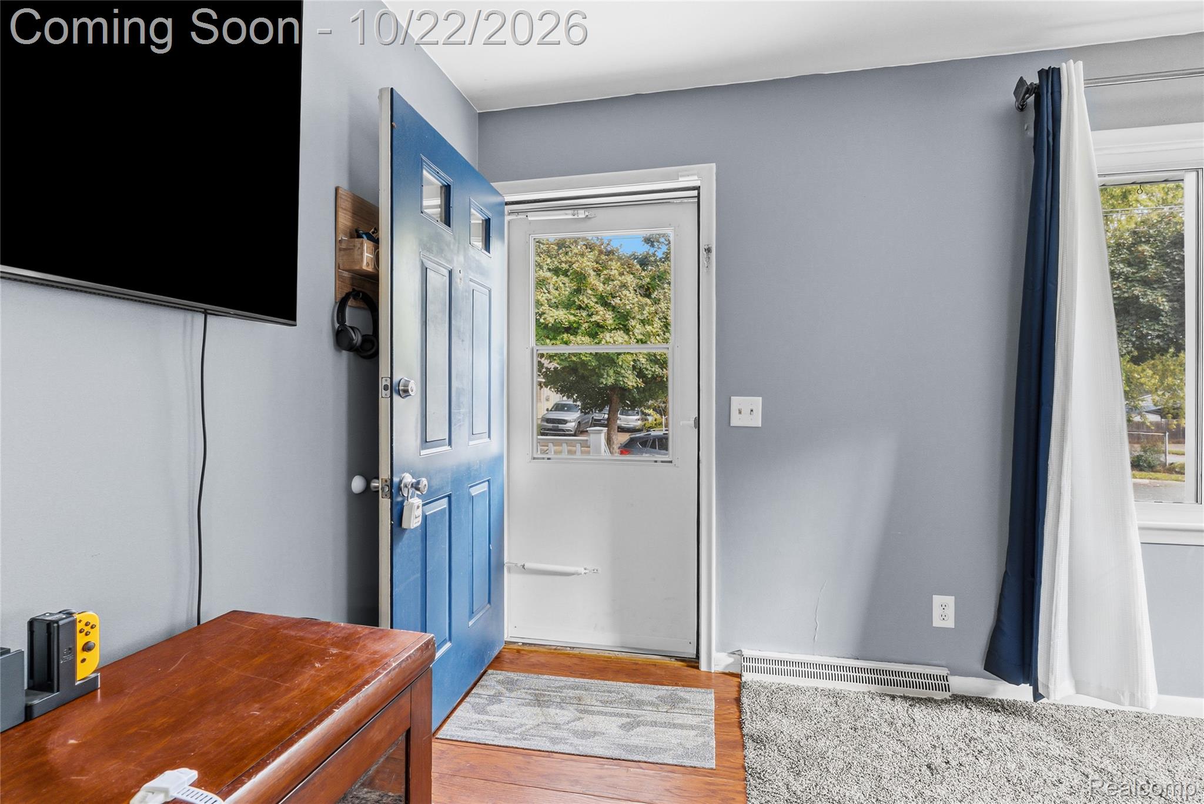
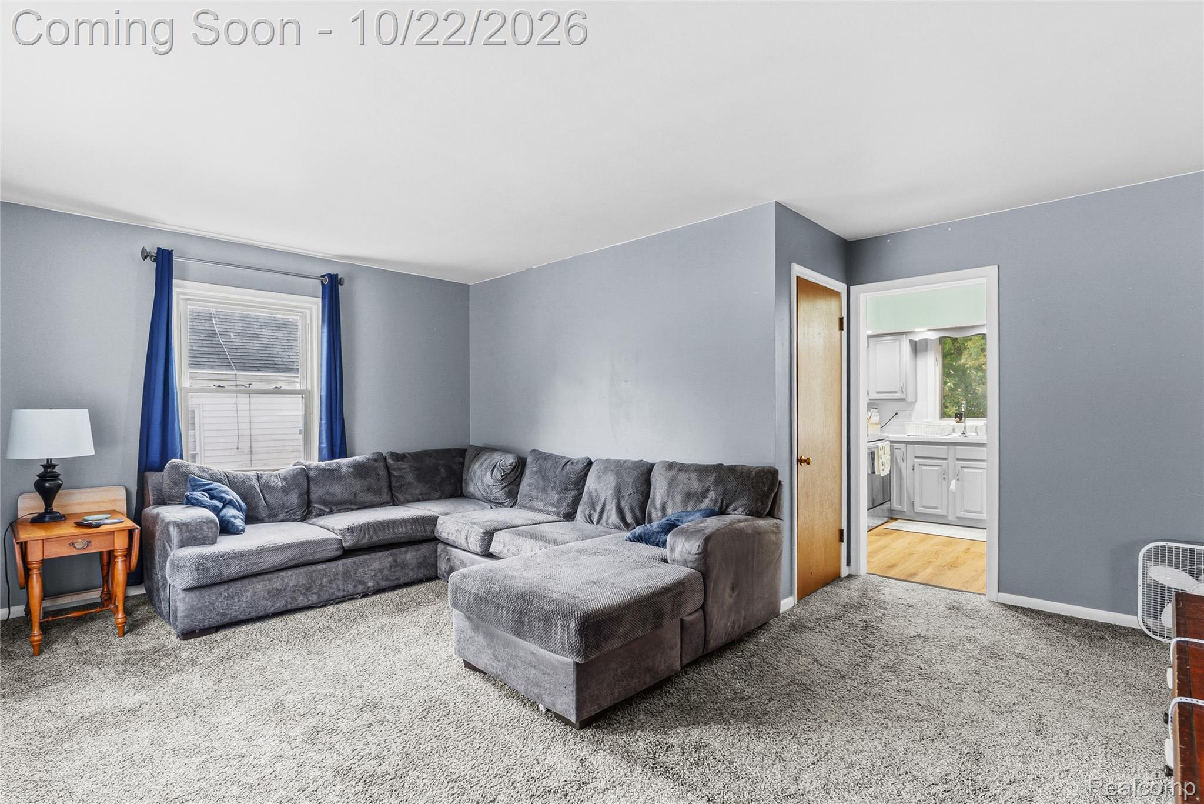
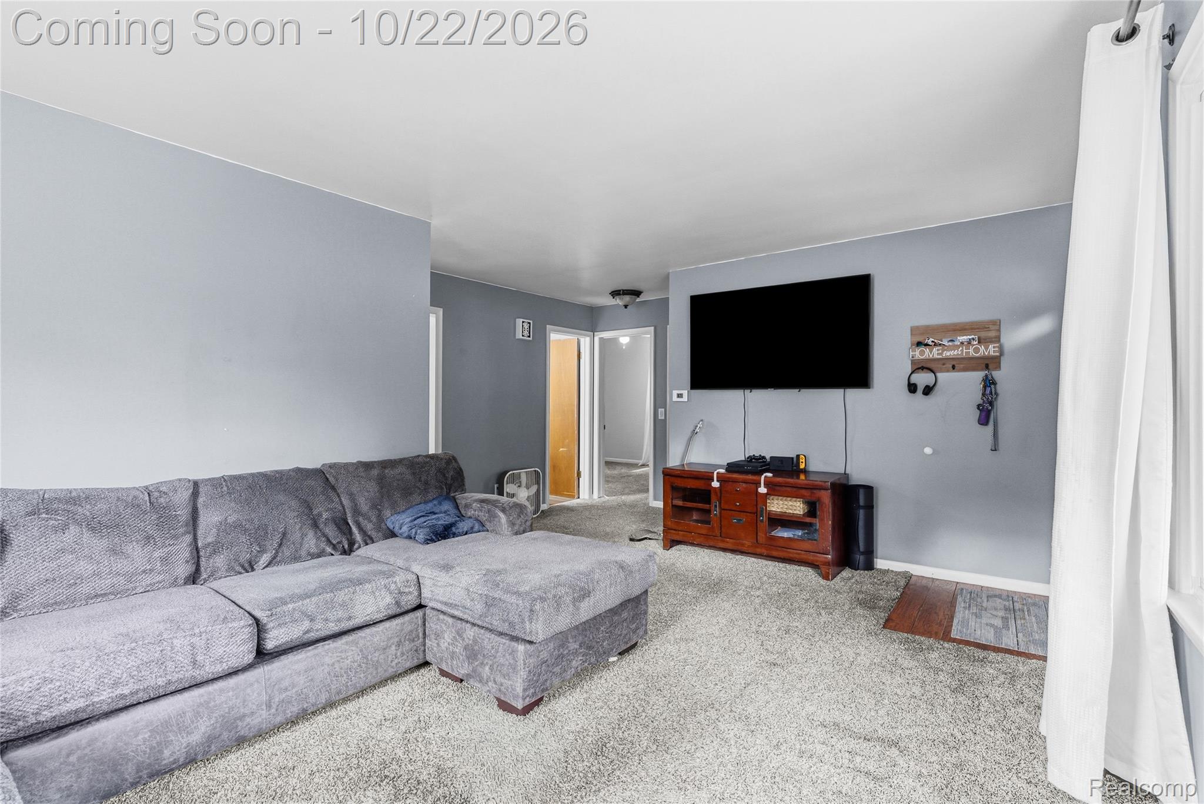
Welcome to 3016 Palmer Street, where sunlight fills the rooms and slow mornings feel right at home. Ease into the day with breakfast at the kitchen table, enjoying the natural light and open layout before the to-do list calls. Two spacious bedrooms offer room to spread out, while the partially finished basement provides an extra spot to unwind, enjoy a movie, or settle into a favorite hobby. With storage galore, there’s room to tuck things away and enjoy the spaces you live in. Outside, the deck and fenced backyard invite leisurely weekends, backyard barbecues, pups running, and kids playing. It’s easy to picture the everyday moments that make this house a home.
Save
Ask
Tour
Hide
Listing Snapshot
Price
$125,000
Days On Site
0 Days
Bedrooms
2
Inside Area (SqFt)
1,158 sqft
Total Baths
1
Full Baths
1
Partial Baths
N/A
Lot Size
0.14 Acres
Year Built
1956
MLS Number
20261084646
Status
Coming Soon
Property Tax
$2,591
HOA/Condo/Coop Fees
N/A
Sq Ft Source
N/A
Friends & Family
Recent Activity
| 6 hours ago | Listing first seen on site | |
| 6 hours ago | Listing updated with changes from the MLS |
General Features
Acres
0.14
Cross Street
Astor and Dunlap
Disclosures
Exclusions Do Not Exist, No Restrictions, Taxes Homestead Exempt
Foundation
Block
Levels
One
Parking
No GarageParking Pad
Property Sub Type
Single Family Residence
Sewer
Public Sewer
Special Circumstances
Standard
SqFt Above
808
SqFt Below
350
Style
Ranch
Water Source
Public
Interior Features
Basement
Walk-Out AccessDaylightFullPartially Finished
Heating
Forced AirNatural Gas
BathFull
Dimensions - 5 X 8
Bedroom
Dimensions - 14 X 9
Dining Room
Dimensions - 7 X 9
Kitchen
Dimensions - 9 X 9
Living Room
Dimensions - 22 X 15
Save
Ask
Tour
Hide
Exterior Features
Construction Details
Vinyl Siding
Pool Features
None
Community Features
MLS Area
Area11012Lansing
School District
Lansing
Financing Terms Available
CashConventionalFHAVA Loan
Building Access
GroundLevelwSteps
Roads
Paved
Schools
School District
Lansing
Elementary School
Unknown
Middle School
Unknown
High School
Unknown
Listing courtesy of Full Circle Real Estate Group LLC: [email protected]

IDX provided courtesy of Realcomp II Ltd. via RealcompIILtd. Copyright © 2026 Realcomp II Ltd. Shareholders.
IDX information is provided exclusively for consumers' personal, non-commercial use and may not be used for any purpose other than to identify prospective properties consumers may be interested in purchasing and that the data is deemed reliable but not guaranteed accurate by the MLS.
Neighborhood & Commute
Source: Walkscore
Save
Ask
Tour
Hide
Did you know? You can invite friends and family to your search. They can join your search, rate and discuss listings with you.