Save
Ask
Tour
Hide
Share
$545,000
27 Days On Site

400 Jubilee Drive
Northfield Township, MI 48189

For Sale|Single Family Residence|Active
3
Beds
2
Total Baths
2
Full Baths
1,840
SqFt
$296
/SqFt
2024
Built
Subdivision:
CHESTNUT VILLAGE CONDO
County:
Washtenaw
Call Now: 586-242-5838
Is this the listing for you? We can help make it yours.
586-242-5838
400 Jubilee Drive400 Jubilee Drive400 Jubilee Drive400 Jubilee Drive
Save
Ask
Tour
Hide
Share

Mortgage Calculator

Monthly Payment (Est.)

Enter an interest rate to see your estimated monthly payment.
Calculator powered by Showcase IDX, a Constellation1 Company. Copyright ©2026 Information is deemed reliable but not guaranteed.

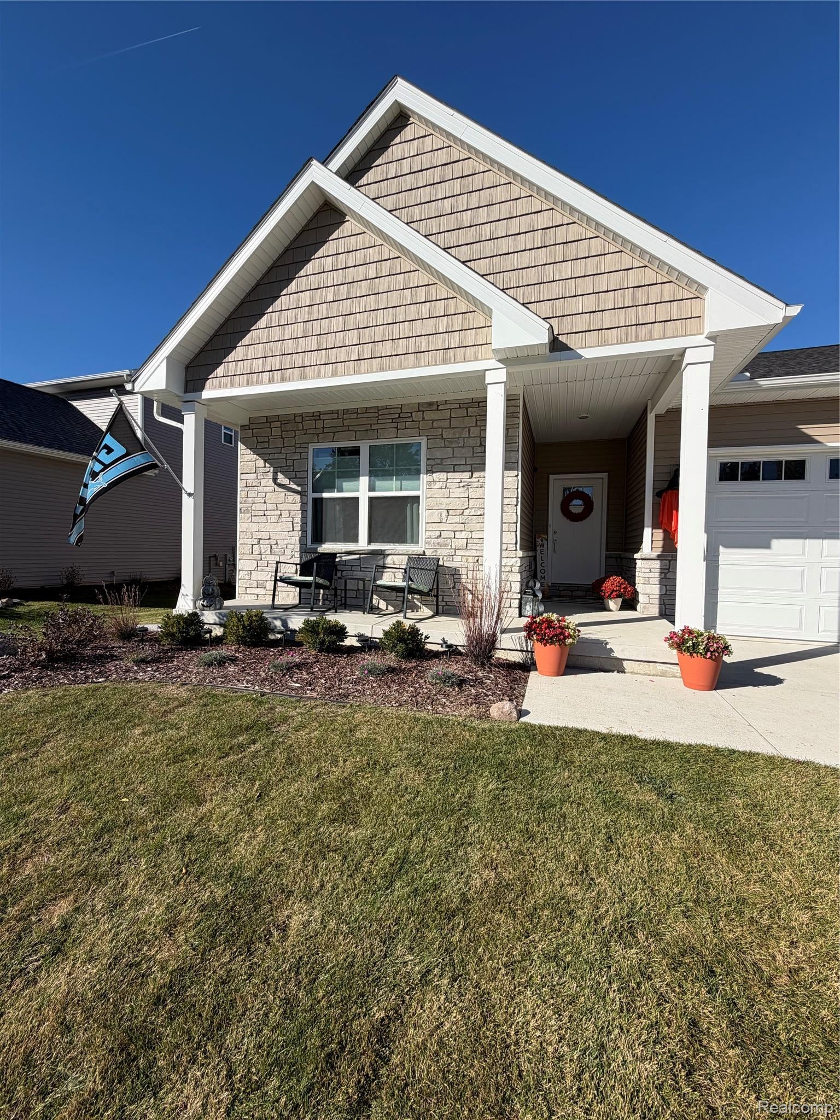
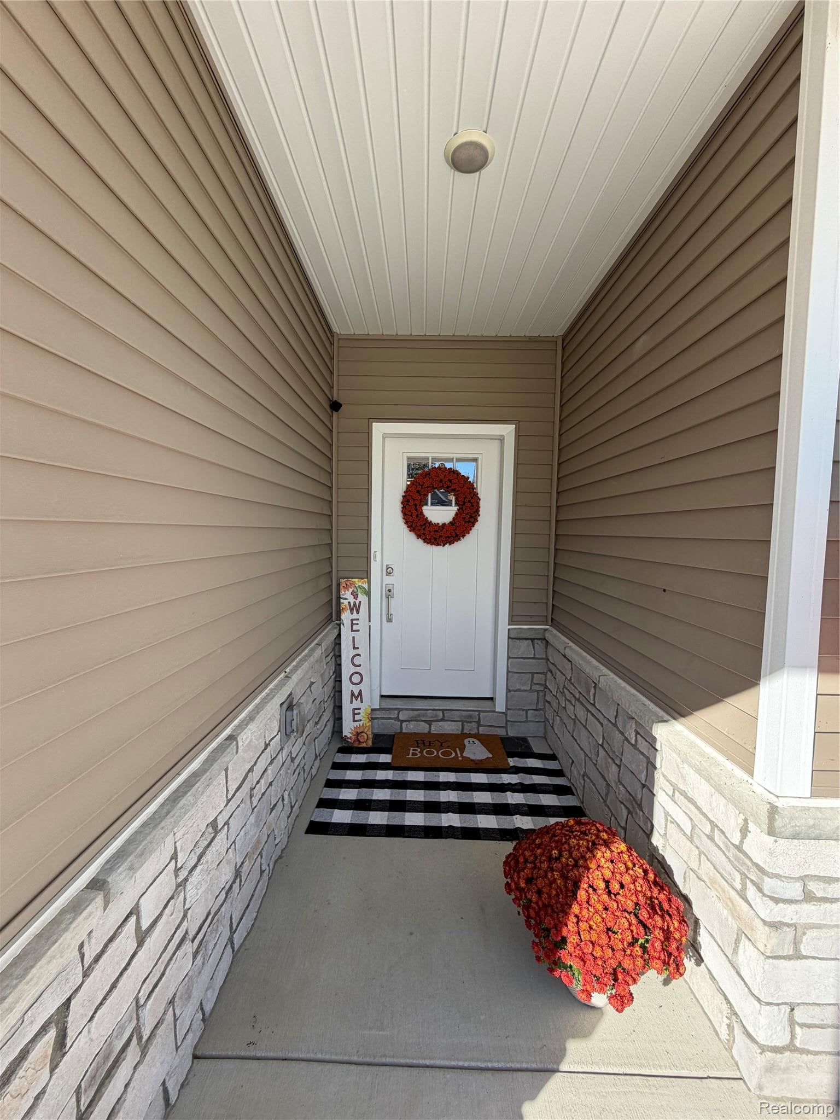
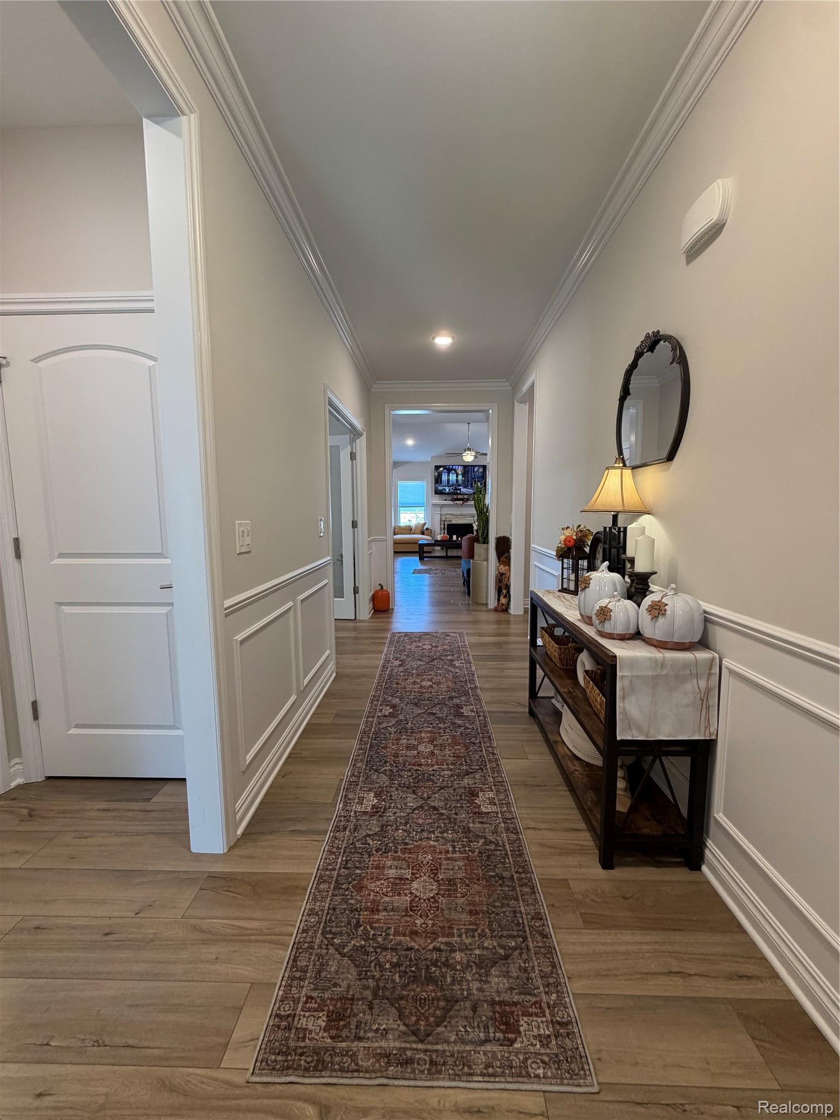
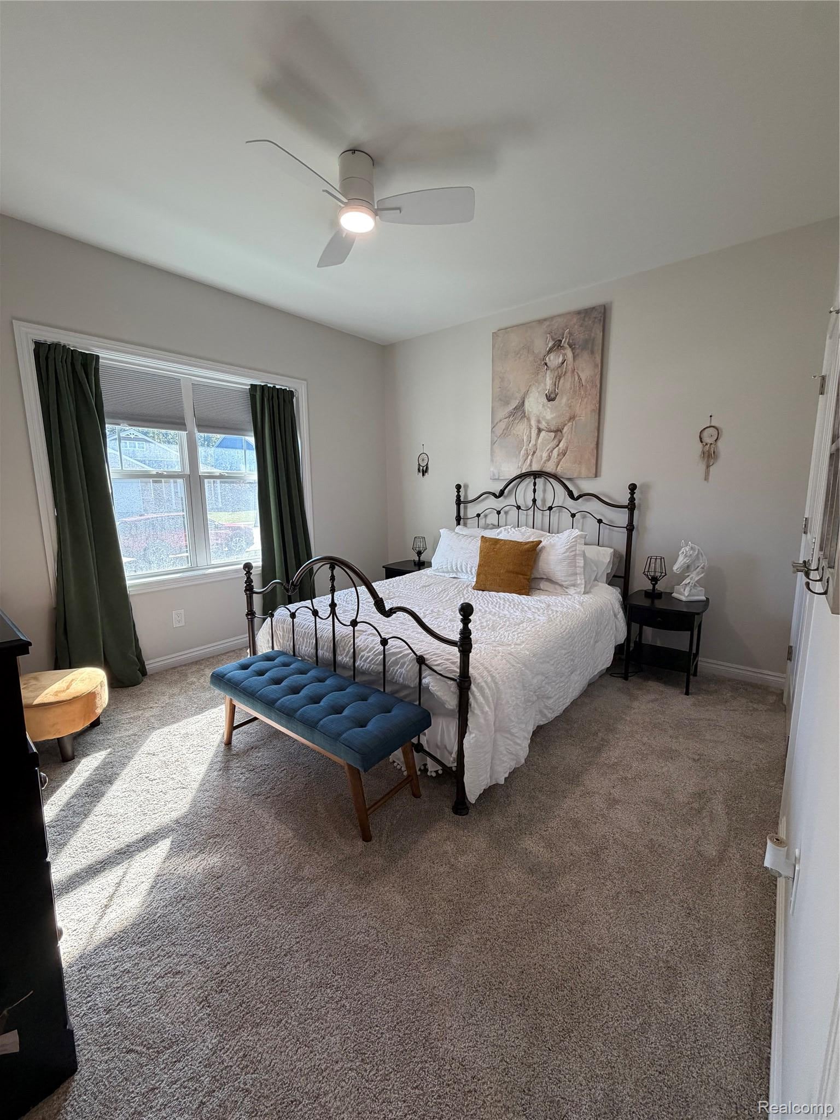
SELLER OFFERING $5000 IN CONCESSIONS TOWARDS BUYER CLOSING COST with an acceptable offer. Why start from scratch when so much has already been done for you? Built in 2024, this beautifully maintained 1,840 sq. ft. home offers the benefits of newer construction with valuable extras already in place! From the included kitchen appliances, washer and dryer, to the completed deck, privacy-fenced backyard, gazebo, and established landscaping, you can skip the added expenses and start enjoying your home from day one. Inside, you’ll find an inviting open-concept layout featuring elegant crown molding, French doors leading to a private office, and a cozy gas fireplace. The spacious primary suite offers the convenience of an attached private bathroom, walk-in closet, and laundry room. Need more space? The unfinished daylight basement offers endless possibilities to create additional living and entertaining space tailored to your needs. Enjoy the peace of mind of newer construction without having to start from the ground up. With thoughtful features, valuable improvements, and room to make it your own, this home is ready for its next owners. Schedule your private showing today!

Save
Ask
Tour
Hide
Share
Listing Snapshot
Price 
$545,000
Days On Site 
27 Days
Bedrooms 
3
Inside Area (SqFt) 
1,840 sqft
Total Baths 
2
Full Baths 
2
Partial Baths 
N/A
Lot Size 
0.21 Acres
Year Built 
2024
MLS Number 
20261084544
Status 
Active
Property Tax 
$12,578
HOA/Condo/Coop Fees 
$53.17 monthly
Sq Ft Source 
Plans
Friends & Family
Recent Activity
a week agoPrice changed to $545,000
a week agoListing updated with changes from the MLS
4 weeks agoStatus changed to Active
4 weeks agoListing first seen on site
General Features
Acres 
0.21
Attached Garage 
Yes
Cross Street 
Whitmore Lake Rd and W North Territorial Rd
Disclosures 
Taxes Homestead Exempt
Garage 
Yes
Garage Spaces 
2
Levels 
One
Parking 
AttachedDirect AccessGarage Door Opener
Property Sub Type 
Single Family Residence
Sewer 
Public Sewer
Special Circumstances 
Standard
SqFt Above 
1840
Style 
Ranch
Interior Features
Appliances 
Gas Water HeaterDishwasherDryerFree-Standing Gas OvenFree-Standing RefrigeratorMicrowaveWasher
Basement 
Walk-Out AccessDaylightUnfinished
Cooling 
Ceiling Fan(s)Central Air
Fireplace 
Yes
Fireplace Features 
GasLiving Room
Heating 
Forced AirNatural Gas
Interior 
Smart Thermostat
BathDualEntry 
Dimensions - 13.0
BathFull 
Dimensions - 8.0
Bedroom 
Dimensions - 13 X 12
Master Bedroom 
Dimensions - 16 X 13
Save
Ask
Tour
Hide
Share
Exterior Features
Construction Details 
OtherStoneVinyl Siding
Fencing 
Back YardFenced
Other Structures 
Gazebo
Patio And Porch 
CoveredDeckPorch
Pool Features 
None
Roof 
Asphalt
Community Features
Association Fee 
$638.0
Association Fee Frequency 
Annually
Community Features 
Sidewalks
MLS Area 
Area04041NorthfieldTwp
School District 
WhitmoreLake
Financing Terms Available 
CashConventionalVA Loan
Building Access 
GroundLevel
Roads 
Paved
Schools
School District
WhitmoreLake
Elementary School
Unknown
Middle School
Unknown
High School
Unknown
Listing courtesy of Crossroads Real Estate of Brighton: [email protected]


IDX provided courtesy of Realcomp II Ltd. via RealcompIILtd. Copyright © 2026 Realcomp II Ltd. Shareholders.

IDX information is provided exclusively for consumers' personal, non-commercial use and may not be used for any purpose other than to identify prospective properties consumers may be interested in purchasing and that the data is deemed reliable but not guaranteed accurate by the MLS.

Neighborhood & Commute
Source: Walkscore
Save
Ask
Tour
Hide
Share