Save
Ask
Tour
Hide
Share
$1,300,000
12 Days On Site

7938 Bridge Valley
Independence Charter Township, MI 48348
For Sale|Single Family Residence|Active
4
Beds
6
Total Baths
4
Full Baths
2
Partial Baths
5,957
SqFt
$218
/SqFt
1995
Built
Subdivision:
BRIDGE VALLEY
County:
Oakland
Call Now: 586-242-5838
Is this the listing for you? We can help make it yours.
586-242-5838
Upcoming Open Houses
Sat, Oct 31, 1:30 PM - 3:00 PM
7938 Bridge Valley7938 Bridge Valley7938 Bridge Valley7938 Bridge Valley
Save
Ask
Tour
Hide
Share

Mortgage Calculator

Monthly Payment (Est.)

Enter an interest rate to see your estimated monthly payment.
Calculator powered by Showcase IDX, a Constellation1 Company. Copyright ©2026 Information is deemed reliable but not guaranteed.

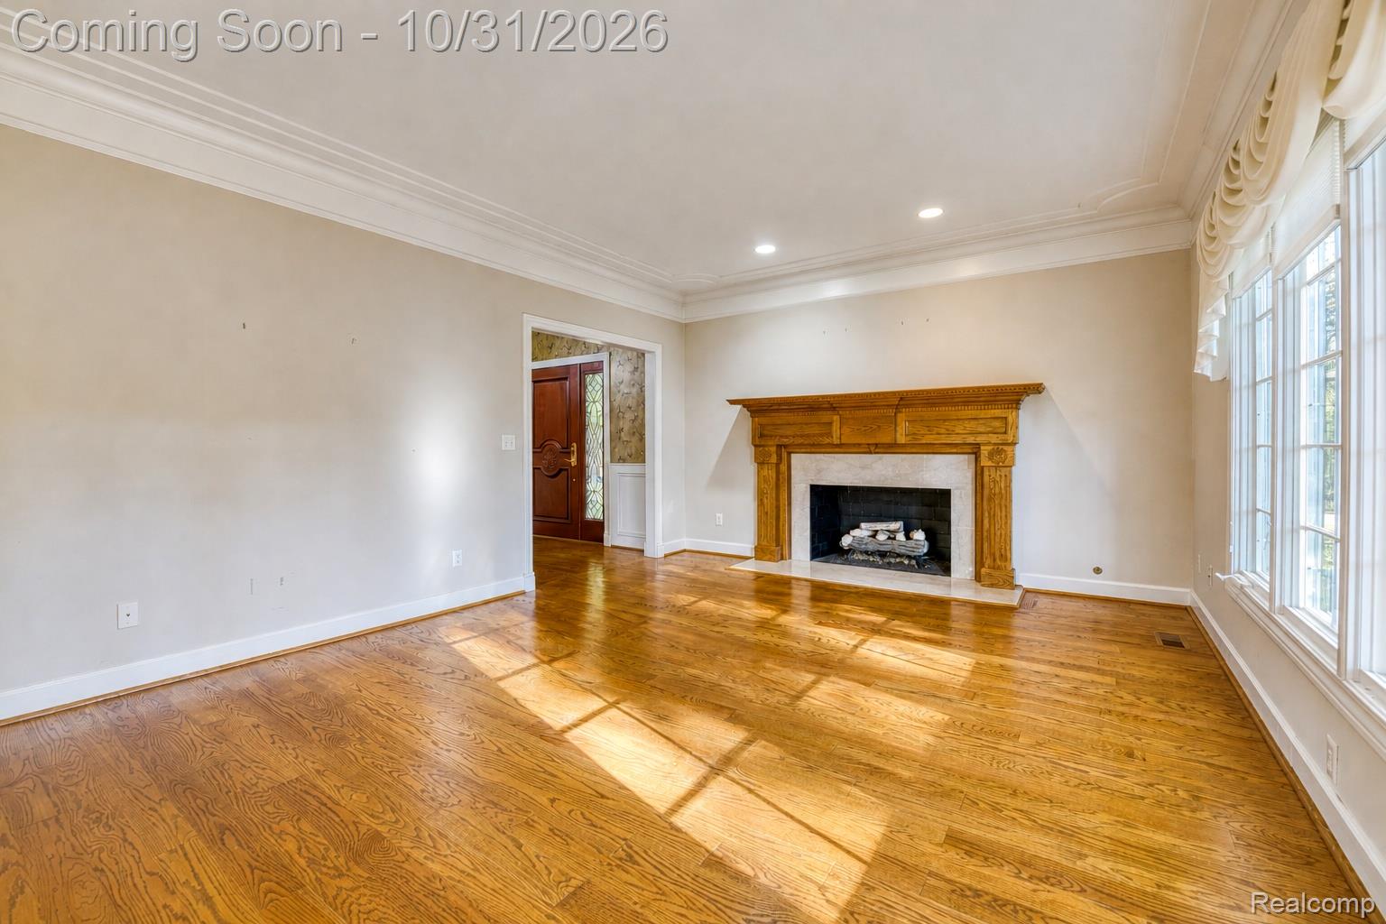
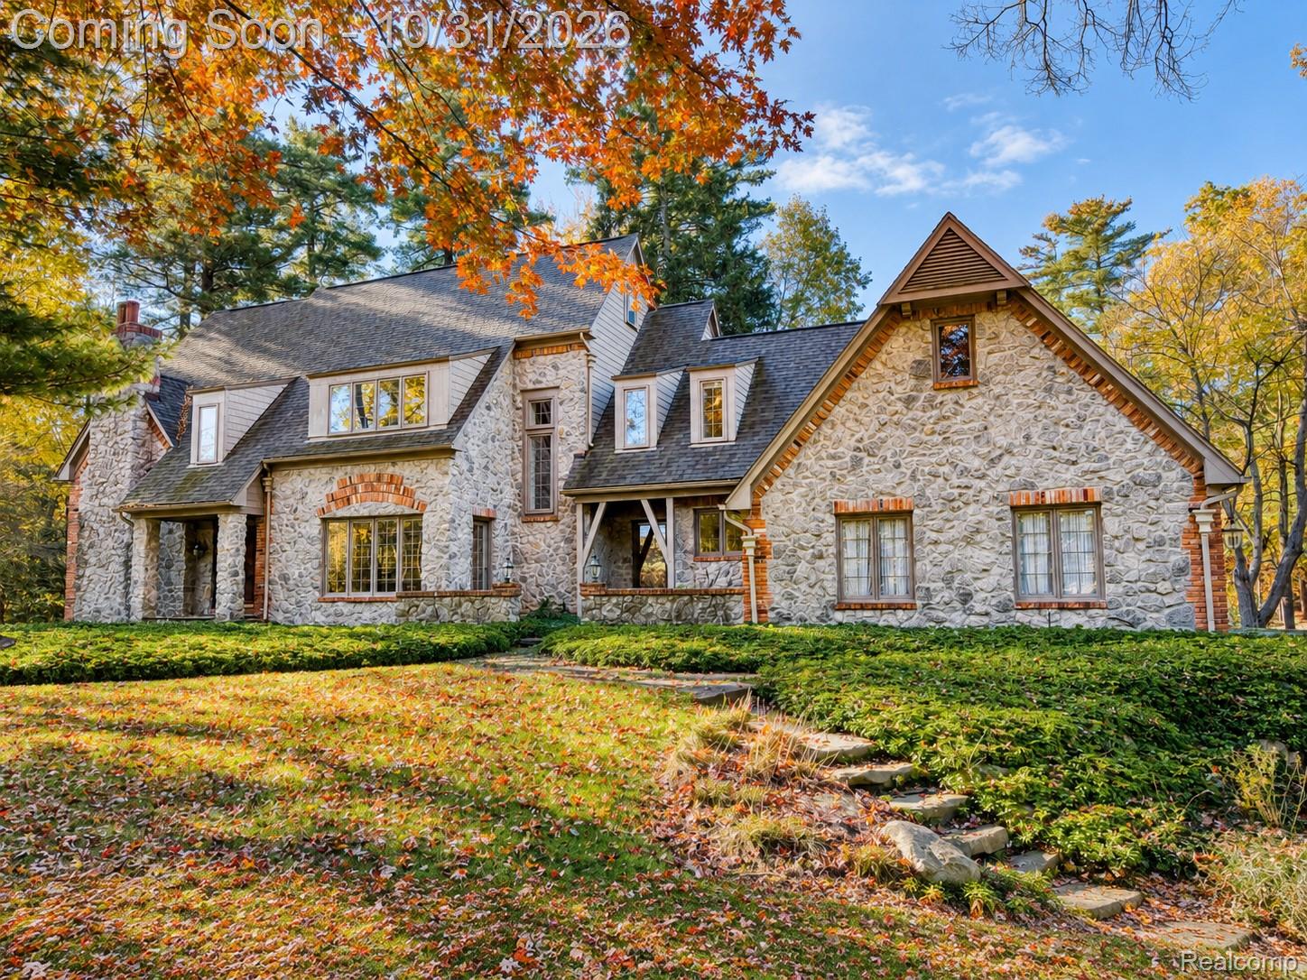
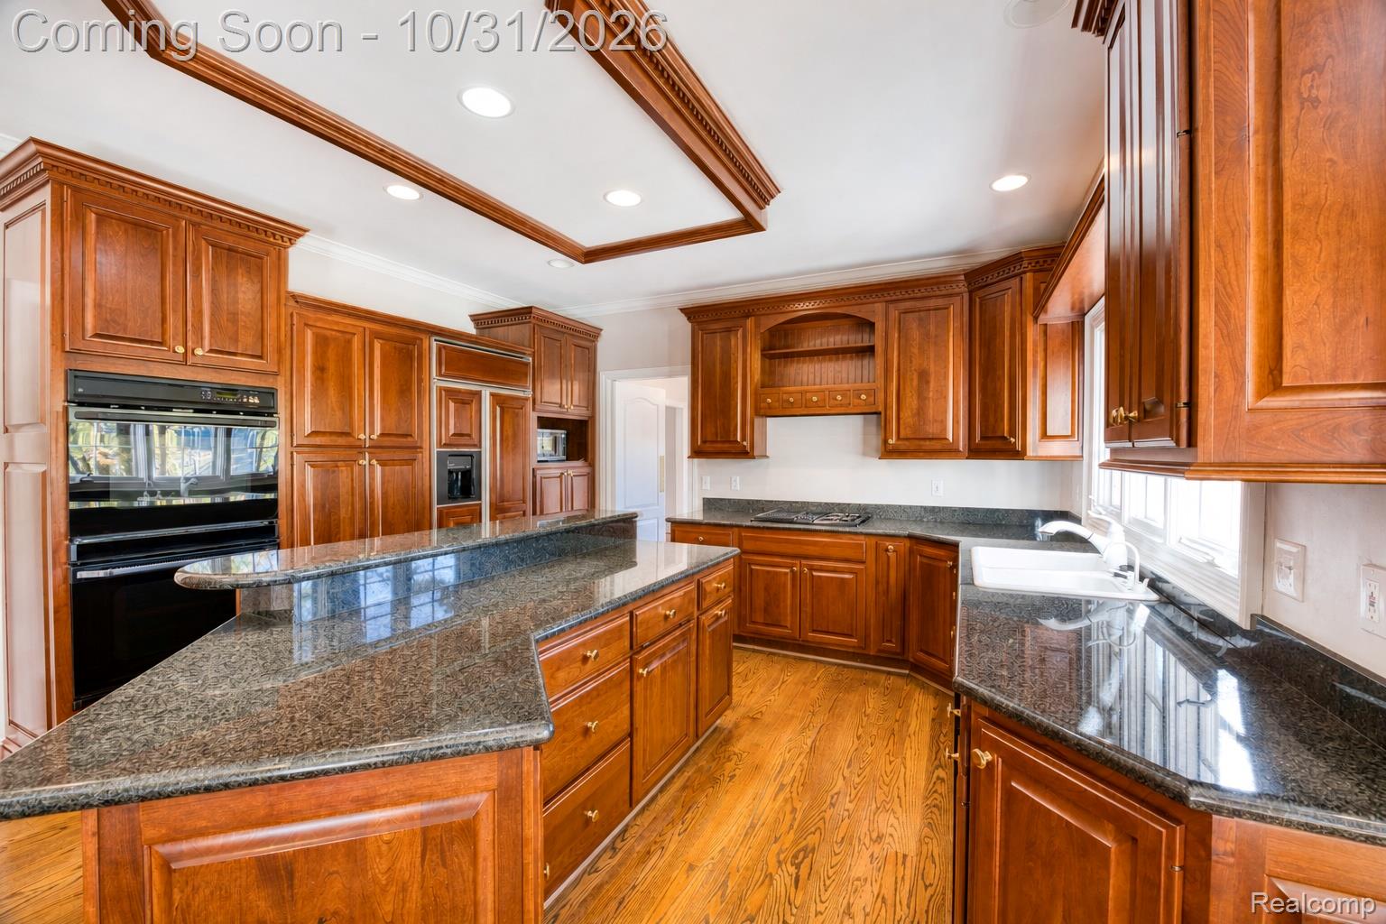
Set on 1.54 wooded acres overlooking a picturesque pond in Clarkston's Bridge Valley subdivision, this distinctive 4-bedroom residence offers timeless architectural character, inviting gathering spaces, and a finished walkout lower level designed for versatile living. Step inside to discover beautiful wood flooring, a formal dining room, and a dedicated main-floor office with built-in library cabinetry. At the heart of the home, the kitchen opens to a casual dining area and living room, connected by a striking double-sided gas fireplace featuring a natural stone surround and substantial wood mantel. Whether enjoying a quiet morning or gathering with guests, this remarkable feature brings warmth and character to both spaces. Upstairs, four bedrooms include a spacious primary suite with its own fireplace, while a convenient Jack-and-Jill bathroom offers dual-entry access and separate vanity areas. The finished daylight walkout basement extends the living space with generous recreation areas, a double-sided wood-burning fireplace, full bathroom, and kitchenette equipped with a refrigerator, dishwasher, and microwave. A dedicated art studio with built-in cabinetry and work surfaces offers an ideal setting for creative pursuits or hobbies. Large windows throughout the lower level frame peaceful views of the pond, bringing the outdoors into focus. Step outside onto the elevated deck overlooking the wooded grounds and water, an inviting setting for outdoor dining, entertaining, or simply enjoying the scenery. Additional highlights include main-floor laundry, an automatic standby generator, a recently replaced roof, and a new sump pump. With its distinctive fireplaces, flexible living spaces, and scenic setting, this Bridge Valley home offers a rare combination of character, comfort, and room to make it your own.

Save
Ask
Tour
Hide
Share
Listing Snapshot
Price 
$1,300,000
Days On Site 
12 Days
Bedrooms 
4
Inside Area (SqFt) 
5,957 sqft
Total Baths 
6
Full Baths 
4
Partial Baths 
2
Lot Size 
1.54 Acres
Year Built 
1995
MLS Number 
20261084540
Status 
Active
Property Tax 
$13,200
HOA/Condo/Coop Fees 
$94.17 monthly
Sq Ft Source 
Public Records
Friends & Family
Recent Activity
7 hours agoStatus changed to Active
7 hours agoListing updated with changes from the MLS
2 weeks agoListing first seen on site
General Features
Acres 
1.54
Cross Street 
S of Holcomb E of Ellis
Disclosures 
Exclusions Do Not Exist, Taxes Homestead Exempt
Garage 
Yes
Garage Spaces 
3
Levels 
Two
Parking 
AttachedDriveway
Pets 
Yes
Property Sub Type 
Single Family Residence
Sewer 
Septic Tank
Special Circumstances 
Standard
SqFt Above 
3728
SqFt Below 
2229
Style 
Colonial
Utilities 
Cable AvailableUnderground Utilities
Water Source 
PrivateWell
Interior Features
Appliances 
RefrigeratorGas Water HeaterBuilt-In RefrigeratorDishwasherDisposalDouble OvenDryerExhaust FanFree-Standing Gas OvenFree-Standing Gas RangeGas CooktopMicrowaveWasherWater Softener Owned
Basement 
Walk-Out AccessDaylightFinishedFullSump Pump
Cooling 
Central Air
Electric 
Circuit Breakers
Fireplace 
Yes
Fireplace Features 
BasementDining RoomDouble SidedGasKitchenLiving RoomWood Burning
Furnished 
Unfurnished
Heating 
Exhaust FanForced AirNatural Gas
Interior 
High Speed InternetSmart Thermostat
Laundry Features 
Laundry Room
BathDualEntry 
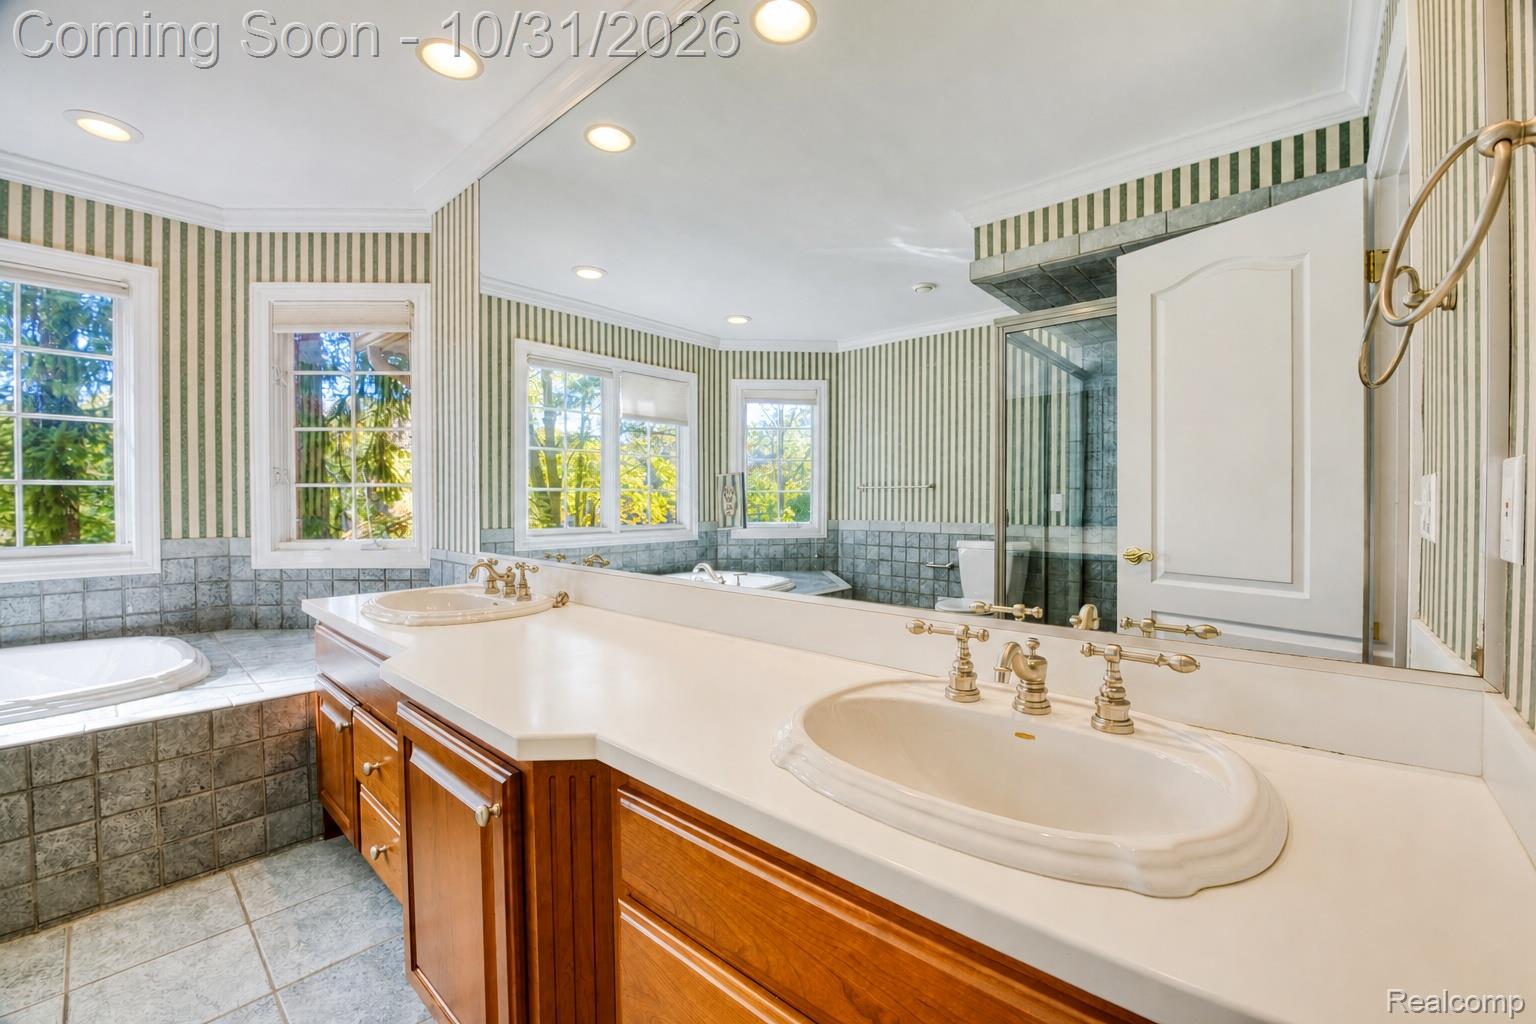
Dimensions - 14 X 10Level - Second
BathFull 
Dimensions - 12 X 6Level - Basement
BathLav 
Dimensions - 8 X 5
Bedroom 
Dimensions - 16 X 15Level - Second
Bonus Room 
Dimensions - 15 X 15Level - Second
BreakfastNookRoom 
Dimensions - 15 X 11
Dining Room 
Dimensions - 16 X 12
Family Room 
Dimensions - 21 X 15
Kitchen 
Dimensions - 14 X 12
Kitchen2nd 
Dimensions - 9 X 7Level - Basement
Laundry 
Dimensions - 9 X 7
Living Room 
Dimensions - 18 X 13
Save
Ask
Tour
Hide
Share
Exterior Features
Construction Details 
BrickStone
Exterior 
Lighting
Lot Features 
LevelWooded
Patio And Porch 
DeckPatioPorch
Pool Features 
None
Roof 
Asphalt
Waterfront Features 
Pond
Community Features
Association Fee 
$1130.0
Association Fee Frequency 
Annually
Community Features 
Sidewalks
MLS Area 
Area02081IndependenceTwp
School District 
Clarkston
Financing Terms Available 
CashConventionalFHAVA Loan
Building Access 
GroundLevelwSteps
Roads 
Paved
Schools
School District
Clarkston
Elementary School
Unknown
Middle School
Unknown
High School
Unknown
Listing courtesy of EXP Realty The Perna Team: [email protected]


IDX provided courtesy of Realcomp II Ltd. via RealcompIILtd. Copyright © 2026 Realcomp II Ltd. Shareholders.

IDX information is provided exclusively for consumers' personal, non-commercial use and may not be used for any purpose other than to identify prospective properties consumers may be interested in purchasing and that the data is deemed reliable but not guaranteed accurate by the MLS.

Neighborhood & Commute
Source: Walkscore
Save
Ask
Tour
Hide
Share