
Save
Ask
Tour
Hide
$318,000
New Listing
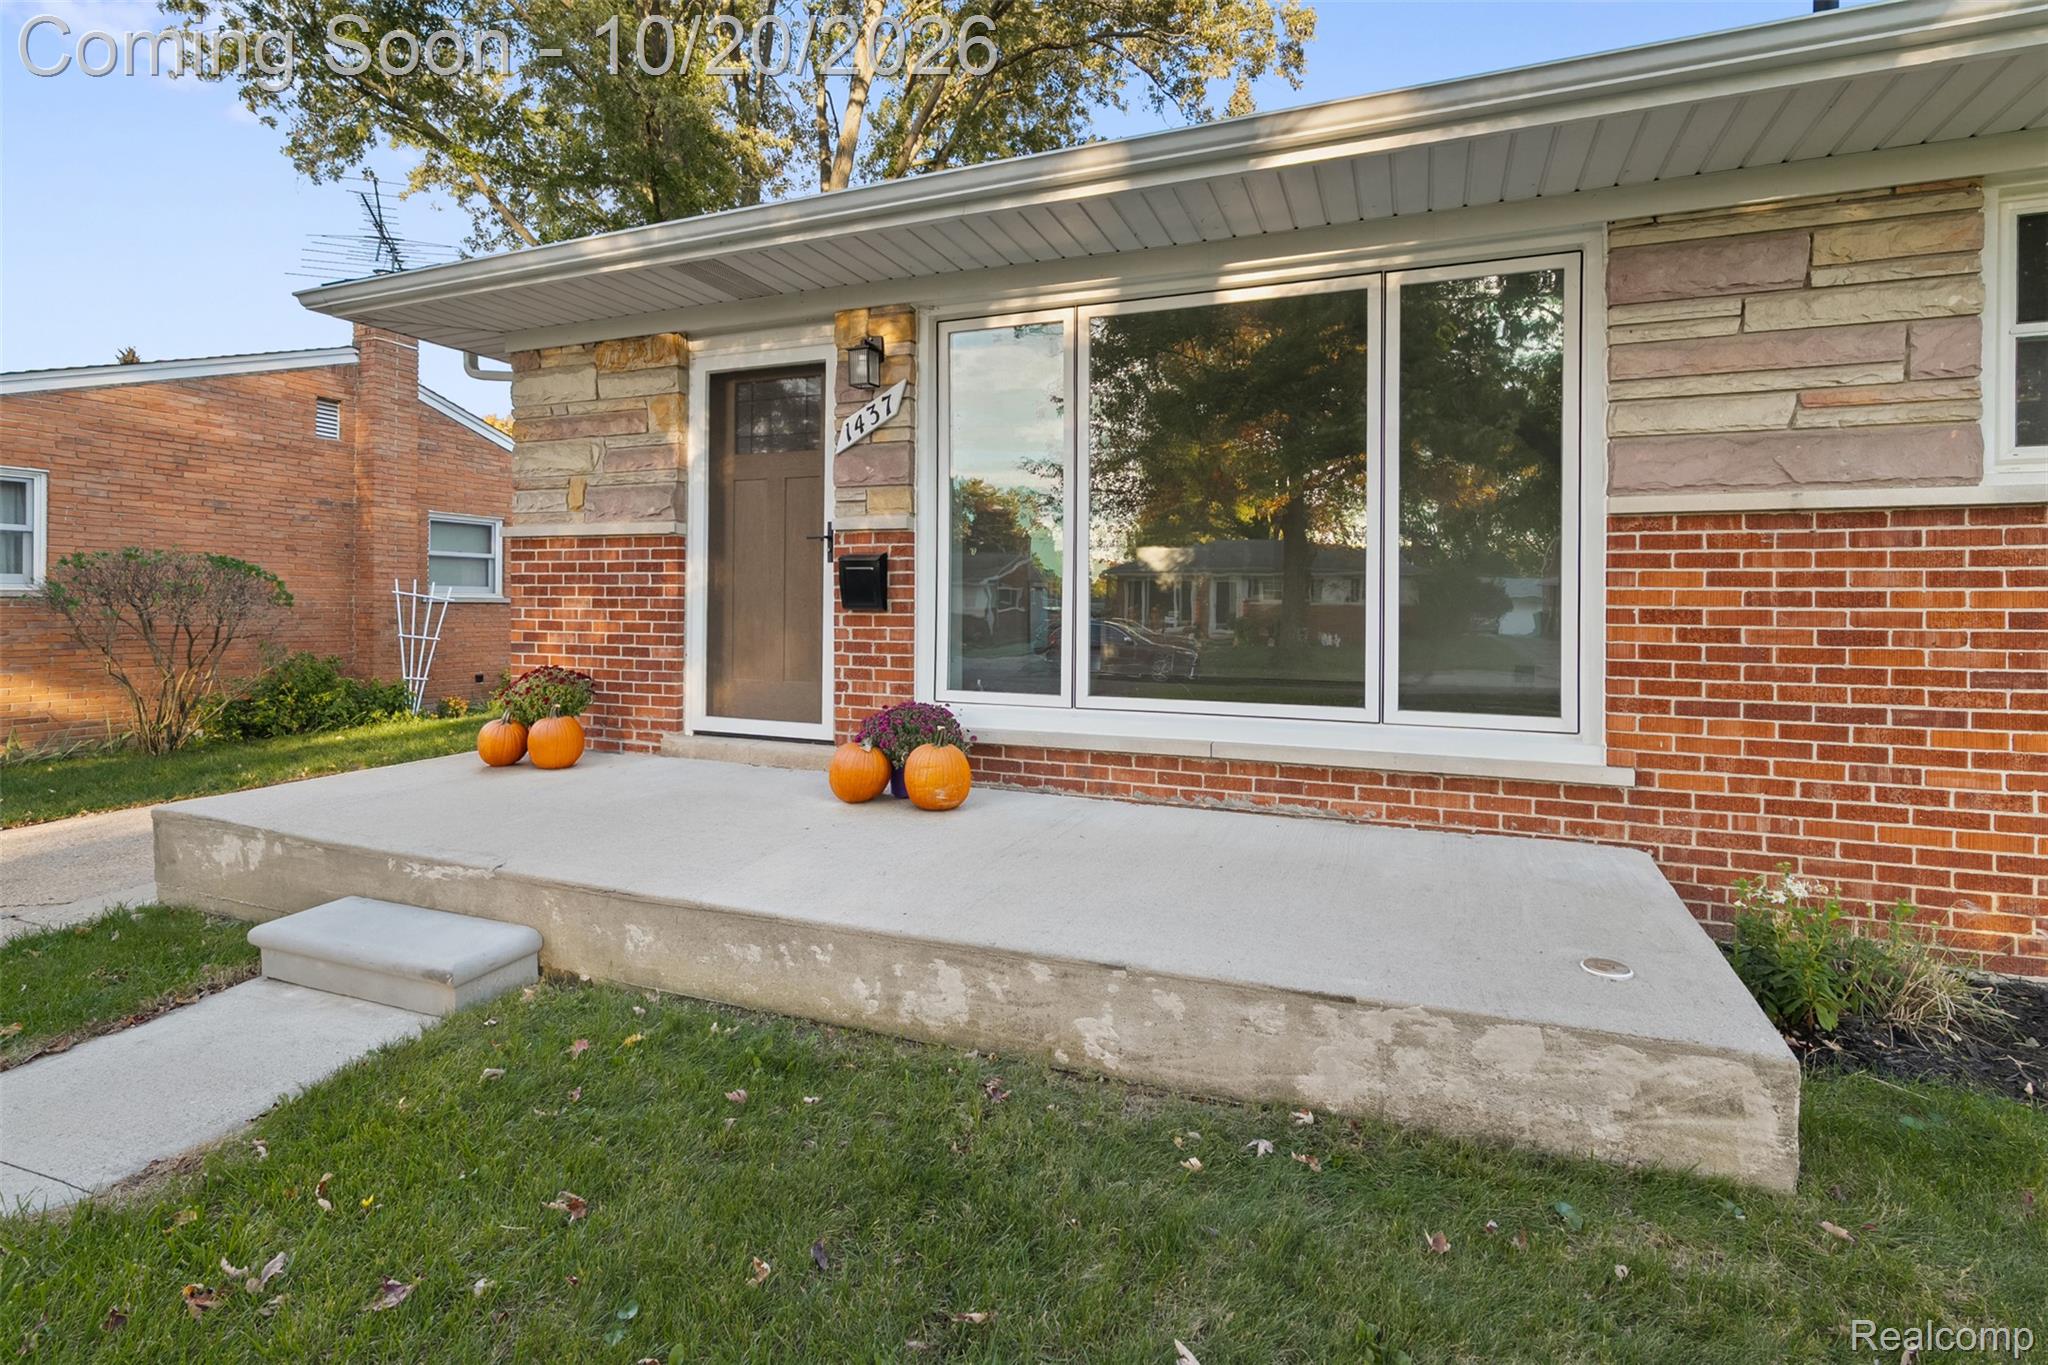
1437 Jeffery StreetYpsilanti Charter Township, MI 48198
Single Family Residence|Coming Soon
3
Beds
3
Total Baths
2
Full Baths
1
Partial Bath
2,408
SqFt
$132
/SqFt
1960
Built
Subdivision:
GAULT FARM HICKORY HILL
County:
Washtenaw
Call Now: 586-242-5838
Is this the listing for you? We can help make it yours.
586-242-5838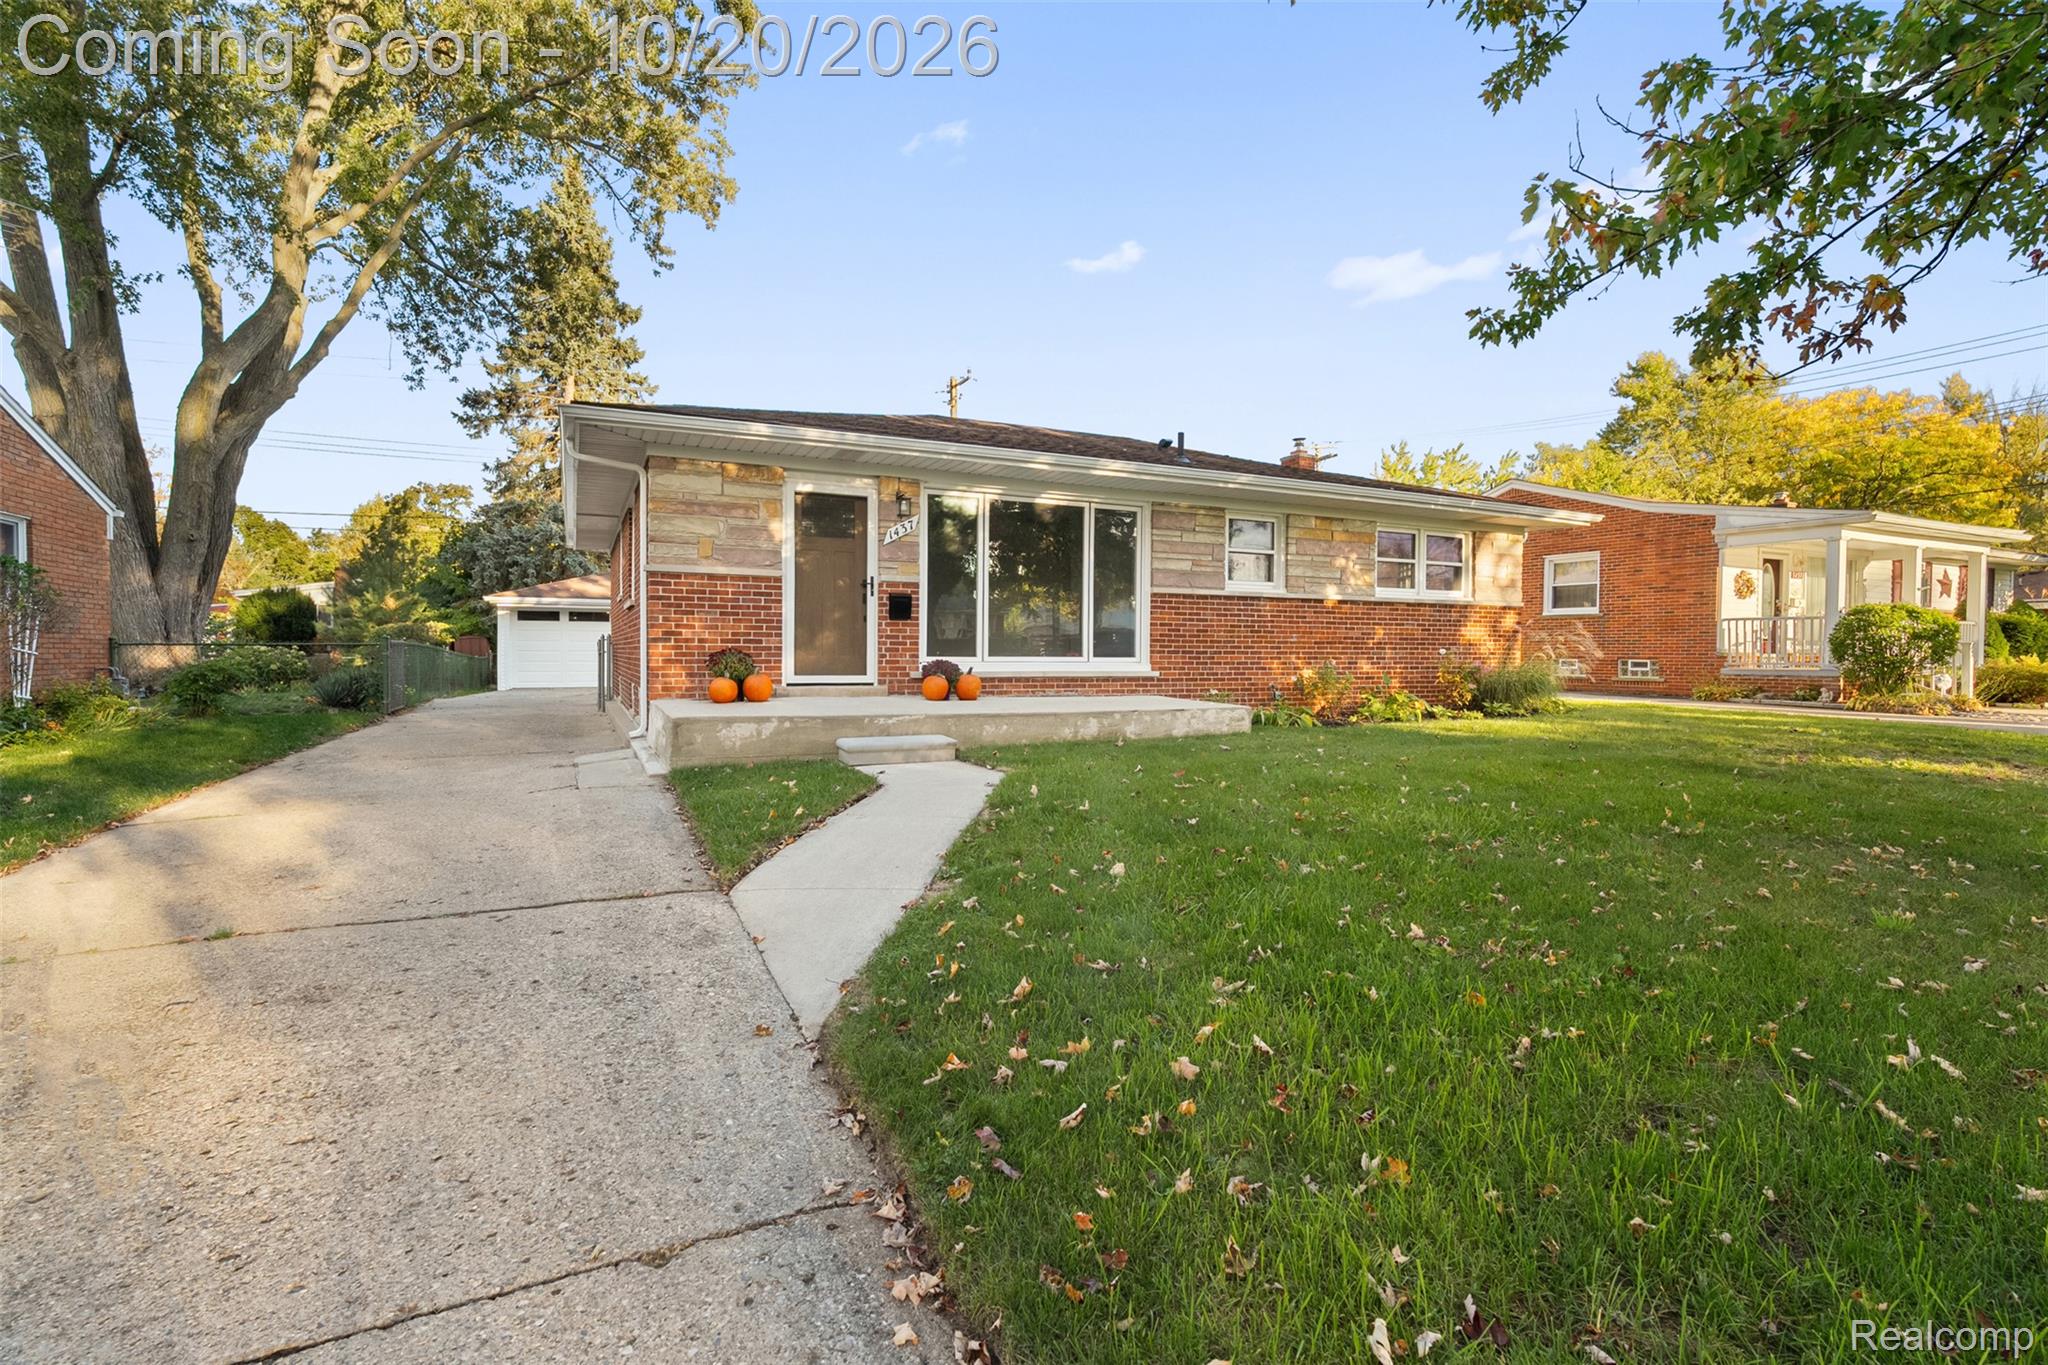
Save
Ask
Tour
Hide
Mortgage Calculator
Monthly Payment (Est.)
Enter an interest rate to see your estimated monthly payment.Calculator powered by Showcase IDX, a Constellation1 Company. Copyright ©2026 Information is deemed reliable but not guaranteed.
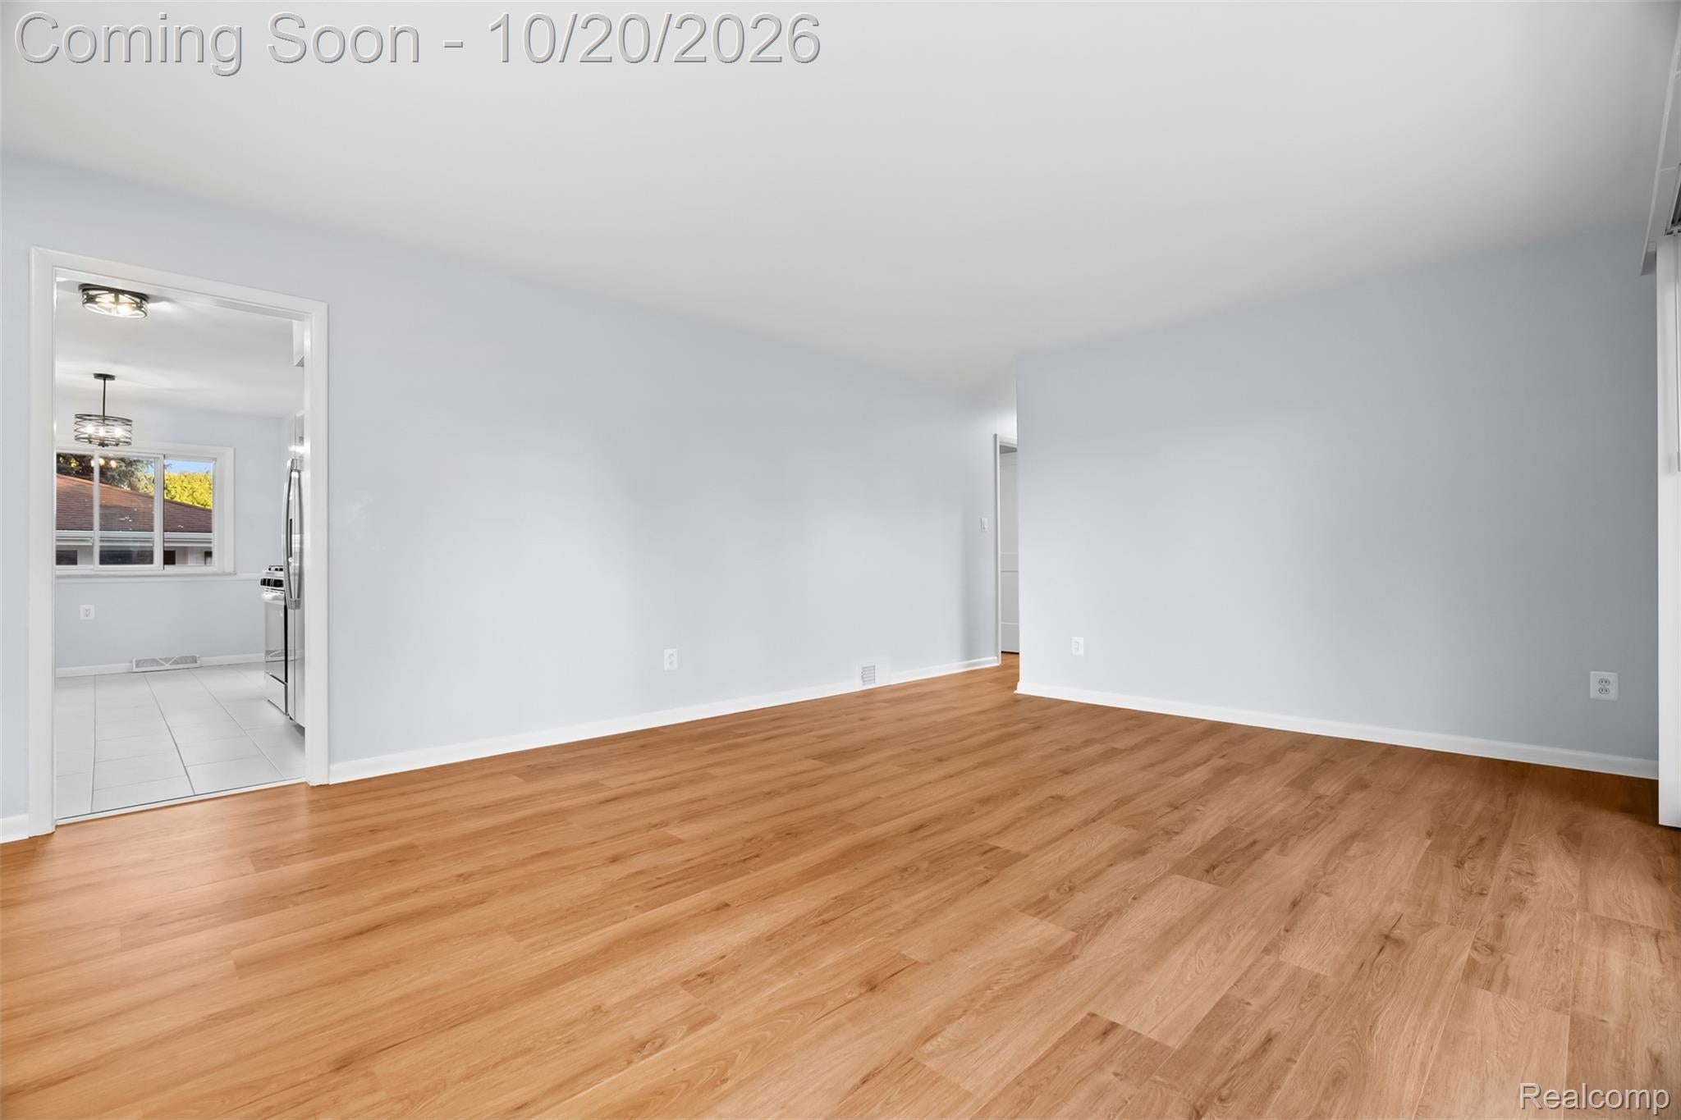
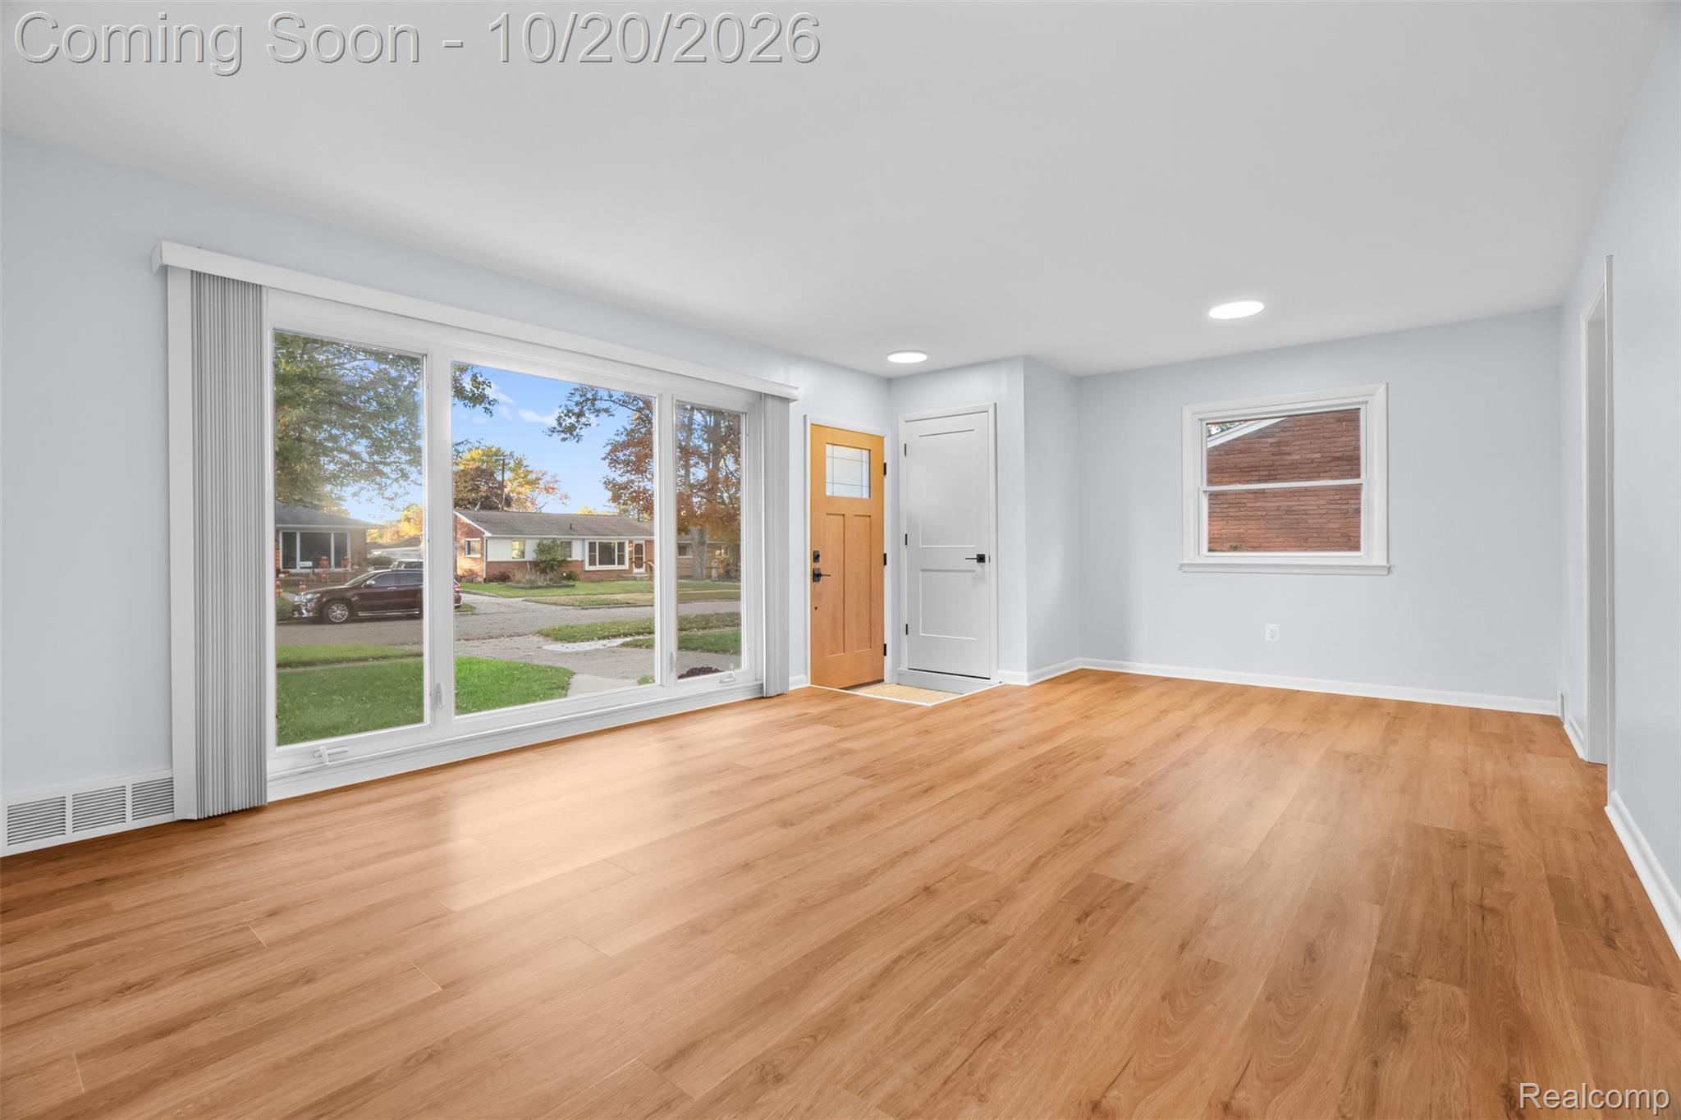
Welcome to 1437 Jeffery ST in Ypsilanti Charter Township, MI. This fully remodeled single-family residence, established in 1960, represents a classic architectural footprint that offers a timeless foundation for modern living. The home provides three distinct bedrooms, offering versatile space that easily adapts to your specific needs, whether you require quiet quarters for rest, a dedicated home office, or a functional hobby area. This residence offers the essential structure and layout expected of a well-planned home, providing a blank canvas for your personal style and design preferences. Contact me today to schedule your private tour and see how this classic residence can accommodate your lifestyle.
Save
Ask
Tour
Hide
Listing Snapshot
Price
$318,000
Days On Site
0 Days
Bedrooms
3
Inside Area (SqFt)
2,408 sqft
Total Baths
3
Full Baths
2
Partial Baths
1
Lot Size
0.17 Acres
Year Built
1960
MLS® Number
20261084495
Status
Coming Soon
Property Tax
$3,816
HOA/Condo/Coop Fees
N/A
Sq Ft Source
Public Records
Friends & Family
Recent Activity
| 6 hours ago | Status changed to Coming Soon | |
| 6 hours ago | Listing updated with changes from the MLS® | |
| 7 hours ago | Listing first seen on site |
General Features
Acres
0.17
Cross Street
Georgina Dr
Disclosures
Taxes Not Homestead Exempt
Foundation
Brick/Mortar
Garage
Yes
Garage Spaces
2
Levels
One
Parking
BasementDetachedDrivewayGarage Faces FrontGarage Door Opener
Pets
Yes
Property Sub Type
Single Family Residence
Sewer
Public Sewer
Special Circumstances
Standard
SqFt Above
1204
SqFt Below
1204
Style
Ranch
Water Source
Public
Interior Features
Appliances
Gas Water HeaterDishwasherDisposalDryerExhaust FanFree-Standing Gas OvenFree-Standing Gas RangeFree-Standing RefrigeratorRange HoodStainless Steel Appliance(s)Washer
Basement
Finished
Cooling
Central Air
Furnished
Unfurnished
Heating
Exhaust FanForced AirNatural Gas
Laundry Features
Laundry Room
BathFull
Dimensions - 7 X 8Level - Basement
BathLav
Dimensions - 4 X 6
Bedroom
Dimensions - 10 X 13
Bonus Room
Dimensions - 9 X 4Level - Basement
Dining Room
Dimensions - 9 X 7
FourSeasonRoom
Dimensions - 20 X 12
Great Room
Dimensions - 29 X 19Level - Basement
Kitchen
Dimensions - 9 X 10
Laundry
Dimensions - 14 X 12Level - Basement
Living Room
Dimensions - 20 X 14
Master Bathroom
Dimensions - 6 X 11
Master Bedroom
Dimensions - 11 X 12
Save
Ask
Tour
Hide
Exterior Features
Construction Details
BrickStone
Patio And Porch
EnclosedPorch
Pool Features
None
Roof
Asphalt
Community Features
MLS Area
Area04151YpsilantiTwp
School District
Ypsilanti
Financing Terms Available
CashConventionalFHAVA Loan
Building Access
GroundLevelwSteps
Roads
Paved
Schools
School District
Ypsilanti
Elementary School
Unknown
Middle School
Unknown
High School
Unknown
Listing courtesy of Prime + Property: [email protected]

IDX provided courtesy of Realcomp II Ltd. via RealcompIILtd. Copyright © 2026 Realcomp II Ltd. Shareholders.
IDX information is provided exclusively for consumers' personal, non-commercial use and may not be used for any purpose other than to identify prospective properties consumers may be interested in purchasing and that the data is deemed reliable but not guaranteed accurate by the MLS.
Neighborhood & Commute
Source: Walkscore
Save
Ask
Tour
Hide
Did you know? You can invite friends and family to your search. They can join your search, rate and discuss listings with you.