
5718 Joslin Lake DriveUnadilla Township, MI 48137
Mortgage Calculator
Monthly Payment (Est.)
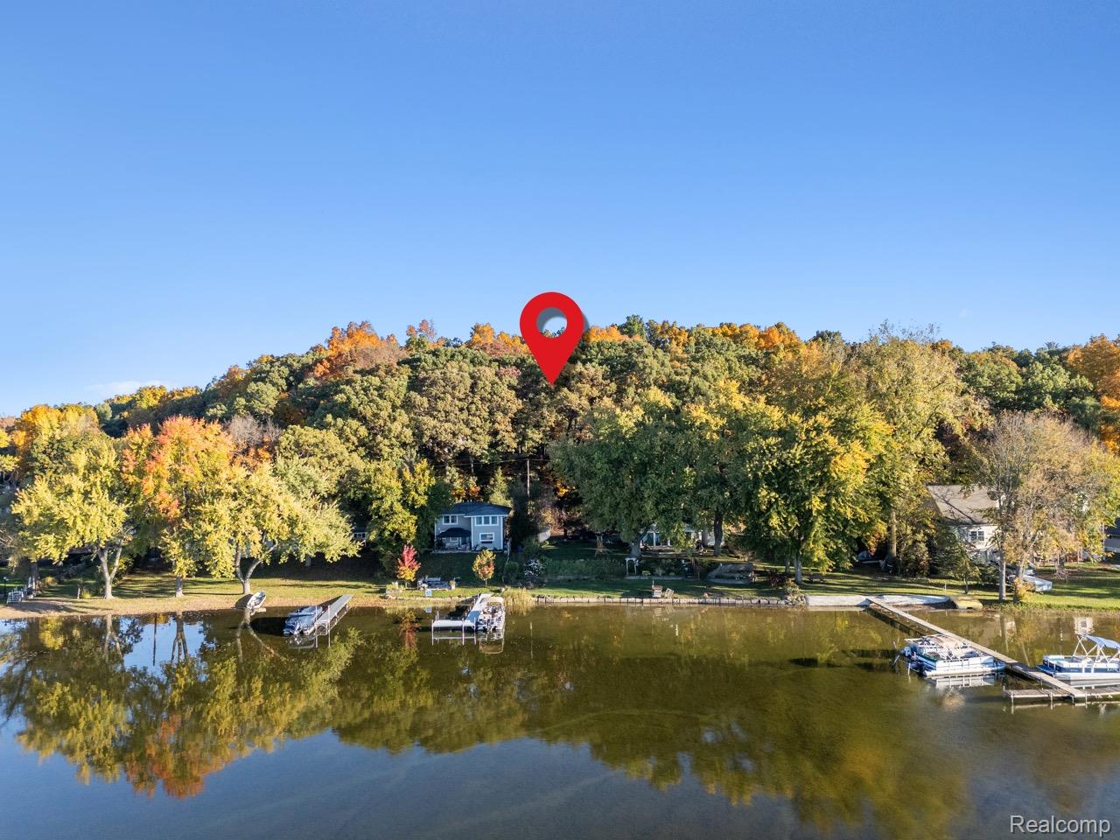
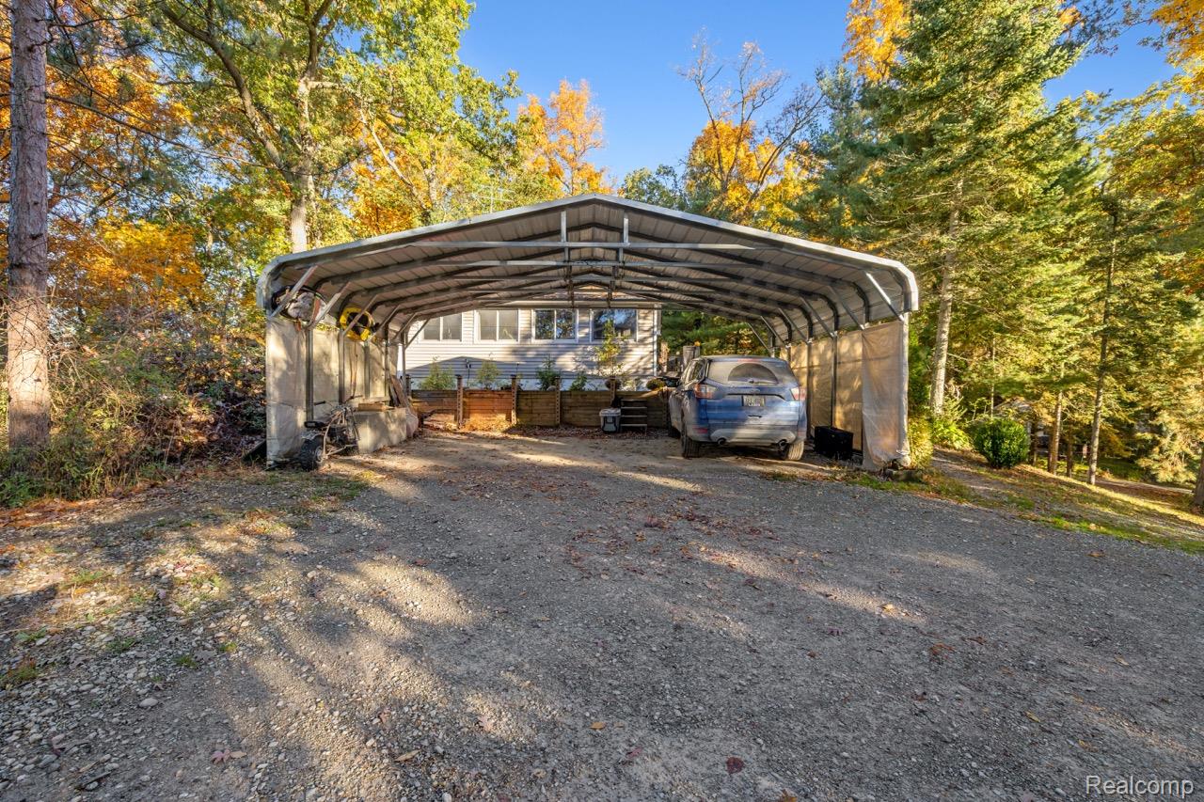
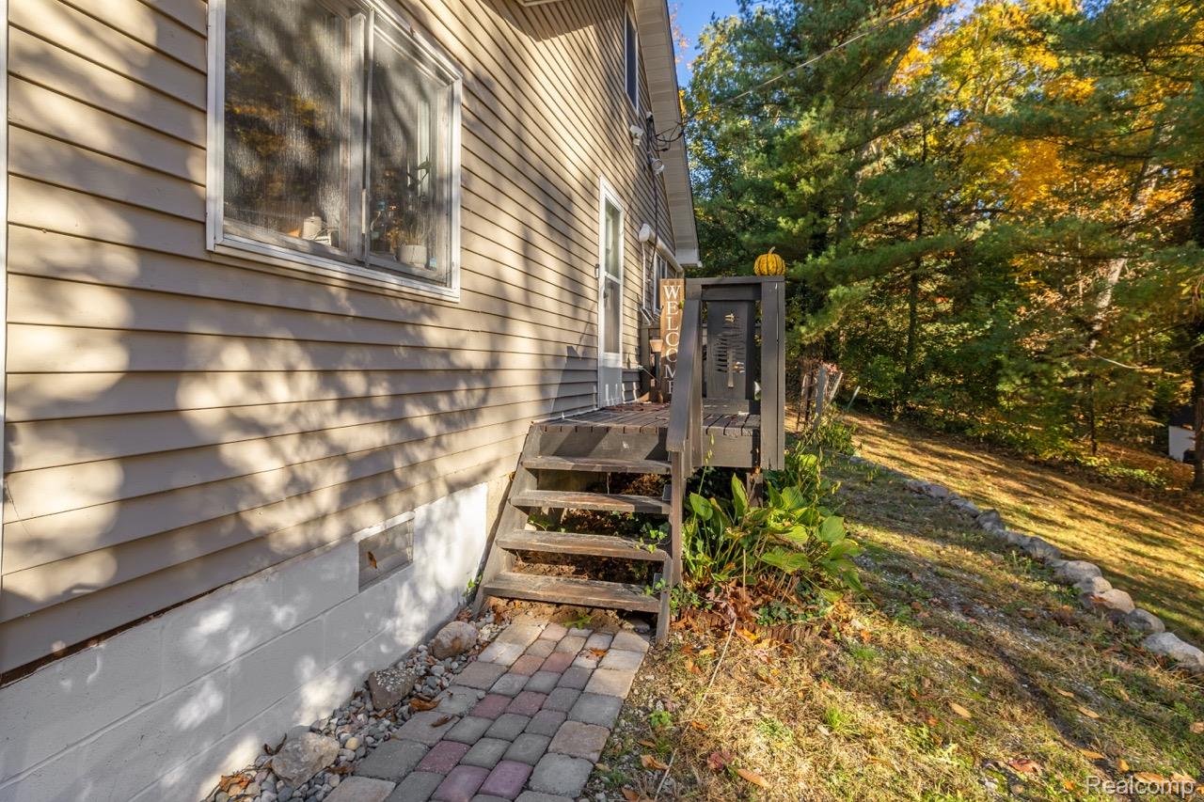
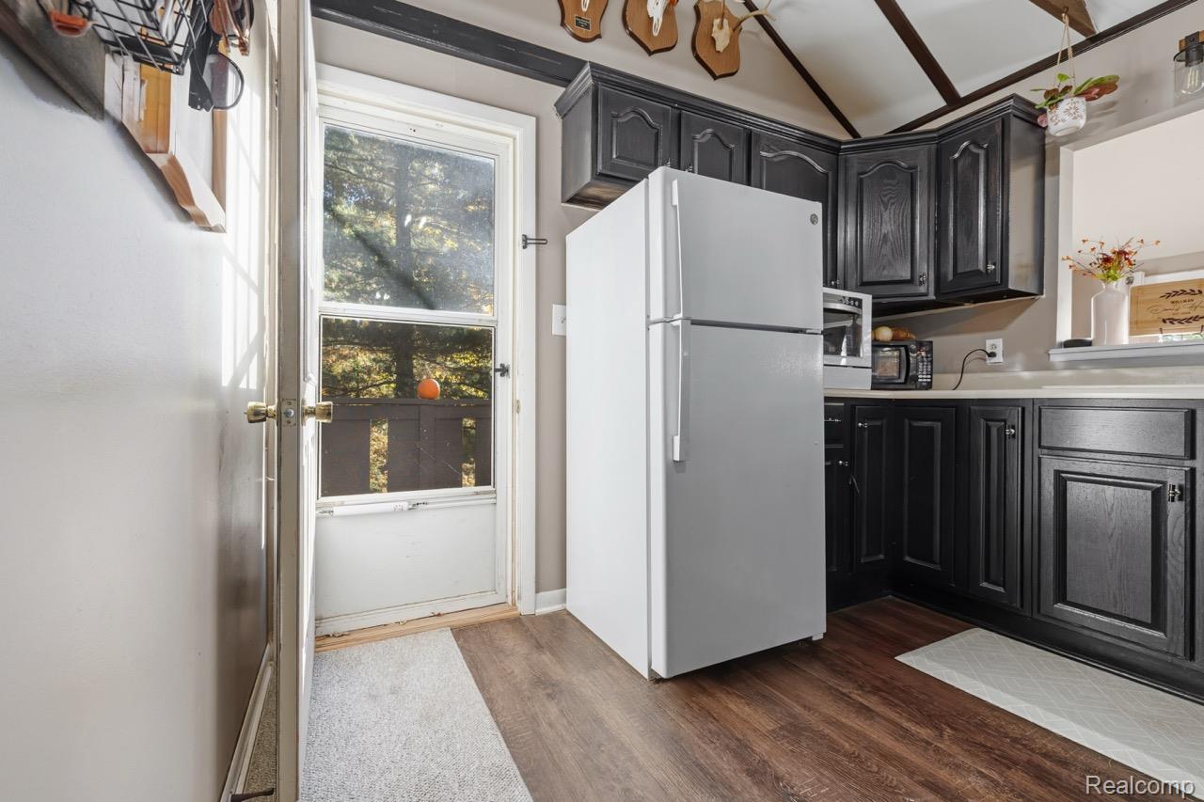
Enter an interest rate to see your estimated monthly payment.Quaint home off the shore of all-sports Joslin Lake in Gregory! If you love lake living and being immersed in nature, this home is calling your name. Located on a wooded lot on a hill overlooking Joslin Lake, enjoy year-round lake and dock privileges for a never-ending summer. Soak in the beautiful sunrises and sunsets from a cozy spot on the large wood deck, ideal for BBQing during the day and roasting s'mores at night. Inside, this bungalow is the perfect mix of cozy and contemporary! Beamed ceilings and abundant natural lighting amplifies the open-concept layout, with beautiful wood-type flooring adding cohesion throughout. The kitchen features stunning dark cabinetry and a convenient u-shaped layout. The living room and family room combine to create one large space for both lounging and entertaining, a wood burning stove adding warmth and charm year-round. The dining room is tucked just beyond, perfect for casual meals or larger get togethers, with a serving hatch to the kitchen keeping the two connected. The primary bedroom is just off the living room, as well as a second bedroom with a washer and dryer hook-up. Acting as a flex room, use this space to fit any of your unique needs. A full bath with a stand-up shower is conveniently located between both bedrooms. An appealing spiral staircase leads to a large loft space that overlooks the main floor, doubling as a storage area, play space, or office. Outside, a carport that can cover two vehicles. Sitting on nearly half an acre with plenty of space for creative landscaping, gardening, and other outdoor activities - create the outdoor oasis of your dreams! This home is ideal for those who enjoy lake living, love being immersed in nature and value their privacy!
| 6 days ago | Status changed to Active | |
| 6 days ago | Listing updated with changes from the MLS | |
| 2 weeks ago | Listing first seen on site |

IDX provided courtesy of Realcomp II Ltd. via RealcompIILtd. Copyright © 2026 Realcomp II Ltd. Shareholders.
IDX information is provided exclusively for consumers' personal, non-commercial use and may not be used for any purpose other than to identify prospective properties consumers may be interested in purchasing and that the data is deemed reliable but not guaranteed accurate by the MLS.
Did you know? You can invite friends and family to your search. They can join your search, rate and discuss listings with you.