Save
Ask
Tour
Hide
Share
$1,299,000
3 Days On Site

4088 Lakeridge Lane
West Bloomfield Charter Township, MI 48302
For Sale|Single Family Residence|Active
5
Beds
6
Total Baths
3
Full Baths
3
Partial Baths
8,214
SqFt
$158
/SqFt
1981
Built
Subdivision:
LAKERIDGE OF WABEEK
County:
Oakland
Call Now: 586-242-5838
Is this the listing for you? We can help make it yours.
586-242-5838
Upcoming Open Houses
Sun, Nov 22, 11:00 AM - 1:00 PM
4088 Lakeridge Lane4088 Lakeridge Lane4088 Lakeridge Lane4088 Lakeridge Lane
Save
Ask
Tour
Hide
Share

Mortgage Calculator

Monthly Payment (Est.)

Enter an interest rate to see your estimated monthly payment.
Calculator powered by Showcase IDX, a Constellation1 Company. Copyright ©2026 Information is deemed reliable but not guaranteed.

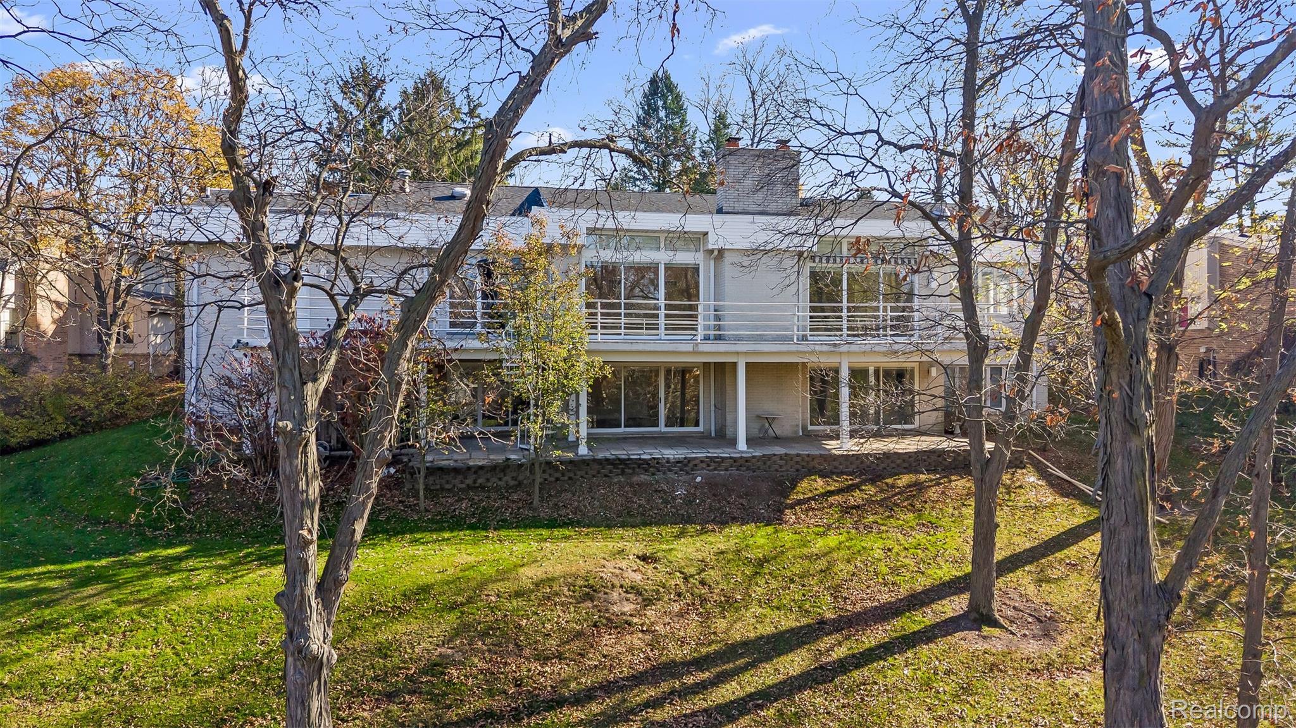
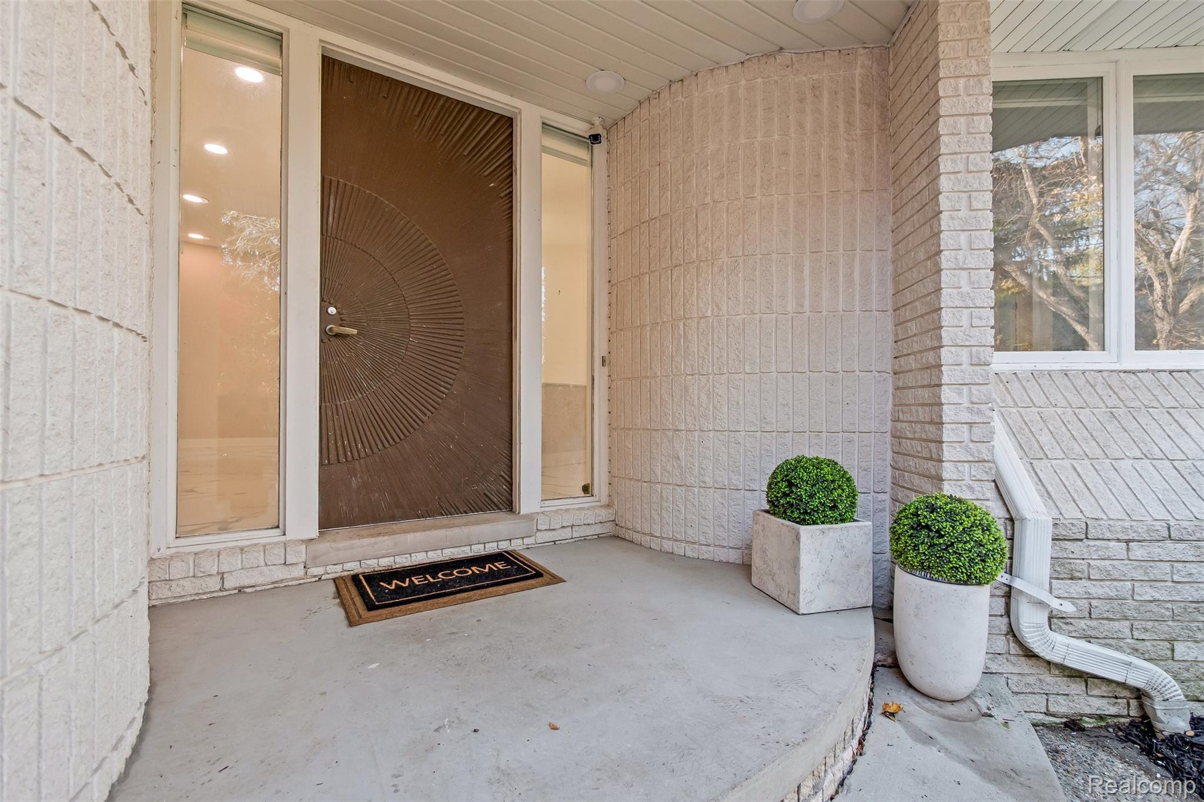
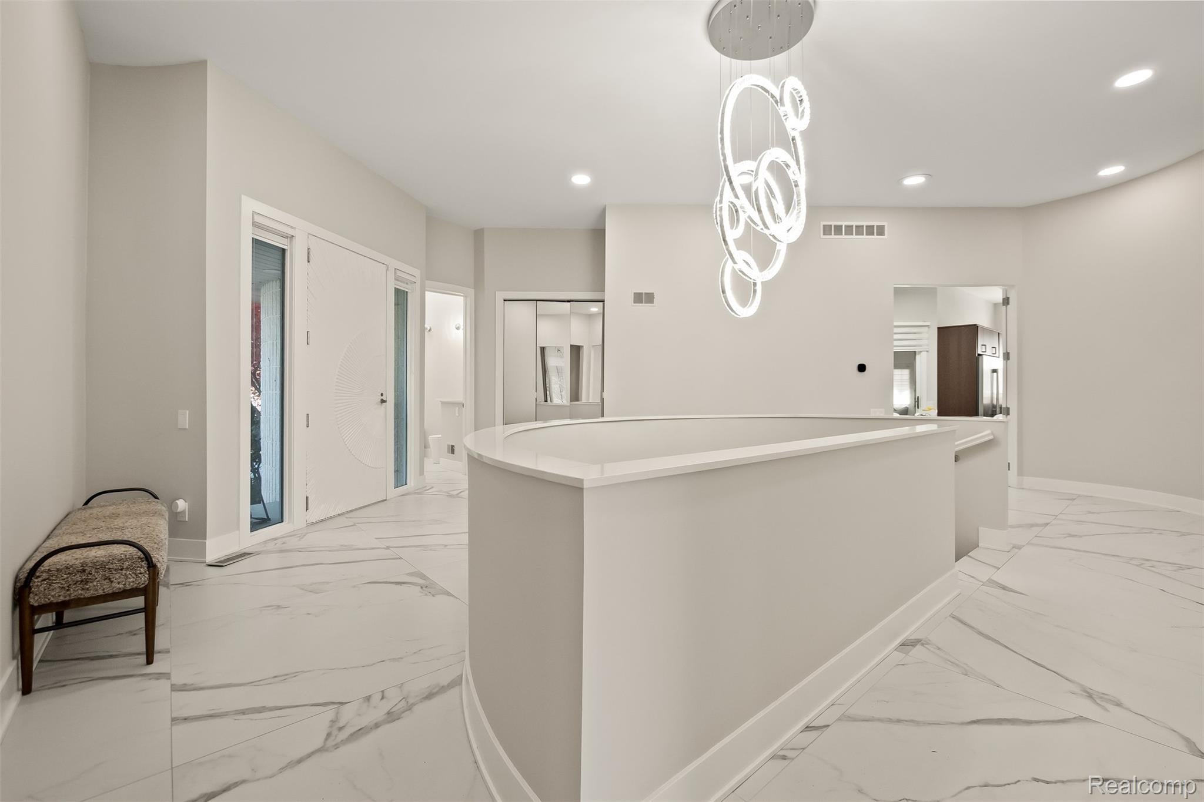
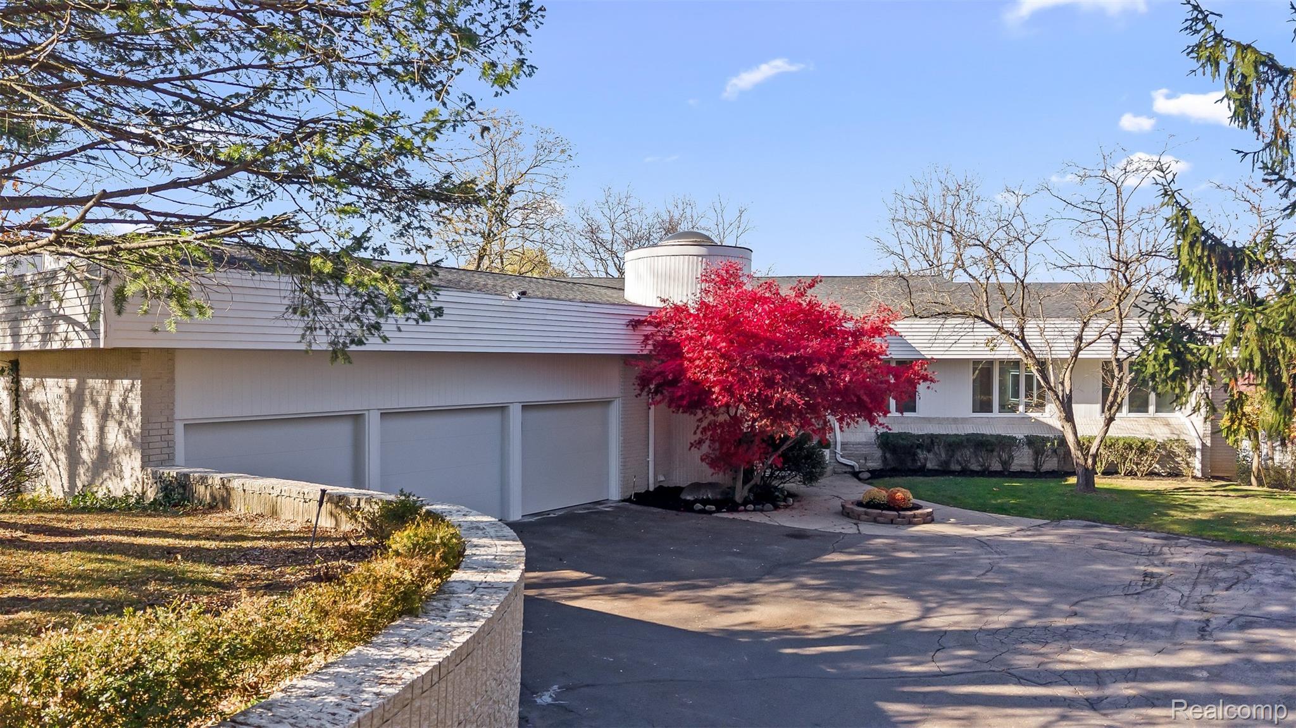
Nestled within the prestigious Wabeek community of Bloomfield Hills, this beautifully updated five-bedroom contemporary ranch offers refined living on a private, nearly one-acre lot framed by mature trees. Inside, a light-filled, open layout is enhanced by soaring 12-foot ceilings, recessed lighting, skylights, newly refinished hardwood floors, elegant stairway lighting, and a stylish kitchen with quartz countertops. The main-level primary suite is a serene retreat, complete with a soaking tub with warming lights, steam shower, and direct access to the expansive deck. Enjoy quiet moments and effortless entertaining amid tranquil wooded views, with glimpses of the lake beyond. Designed for comfort and versatility, the home offers three full and three half baths. The finished walkout lower level features additional bedrooms, a home office, a second kitchen, and flexible living spaces, plus multiple door walls that open to a newly refinished patio overlooking the secluded backyard. Modern conveniences include smart-home technology, a Generac whole-house generator, an EV charging station, and a one-year transferable warranty on washer/dryer and main level kitchen appliances. Additional improvements include a new roof and garage doors, both in 2026, along with newer water heaters and furnaces. Located within the highly regarded Bloomfield Hills School District, the home offers convenient access to golf, shopping, dining, and private schools. With the ease of ranch-style living and the space, technology, and versatility of a thoughtfully updated contemporary home, this Wabeek residence is truly exceptional.

Save
Ask
Tour
Hide
Share
Listing Snapshot
Price 
$1,299,000
Days On Site 
3 Days
Bedrooms 
5
Inside Area (SqFt) 
8,214 sqft
Total Baths 
6
Full Baths 
3
Partial Baths 
3
Lot Size 
0.91 Acres
Year Built 
1981
MLS Number 
20261083994
Status 
Active
Property Tax 
$15,377
HOA/Condo/Coop Fees 
$29.17 monthly
Sq Ft Source 
Public Records
Friends & Family
Recent Activity
3 days agoStatus changed to Active
3 days agoListing updated with changes from the MLS
4 days agoListing first seen on site
General Features
Acres 
0.91
Cross Street 
S of Long Lake Rd., E of Middlebelt
Disclosures 
Taxes Homestead Exempt
Garage 
Yes
Garage Spaces 
3
Levels 
One
Parking 
AttachedGarage Faces Front
Property Sub Type 
Single Family Residence
Security 
Security System OwnedSmoke Detector(s)
Sewer 
Public Sewer
Special Circumstances 
Standard
SqFt Above 
4214
SqFt Below 
4000
Style 
ContemporaryRaisedRanch
Water Source 
Public
Interior Features
Appliances 
CooktopBuilt-In Electric OvenDishwasherDisposalENERGY STAR Qualified DryerENERGY STAR Qualified WasherFree-Standing RefrigeratorInduction CooktopMicrowaveStainless Steel Appliance(s)
Basement 
FinishedWalk-Out AccessSump Pump
Cooling 
Central Air
Electric 
Generator
Fireplace 
Yes
Fireplace Features 
BasementFamily RoomGasLiving Room
Heating 
Forced AirNatural Gas
Interior 
Entrance FoyerWet BarSmart Thermostat
Laundry Features 
Laundry Room
BathFull 
Dimensions - 8 X 9Level - Lower
BathLav 
Dimensions - 8 X 9
Bedroom 
Dimensions - 13 X 12Level - Lower
Bonus Room 
Dimensions - 26 X 21Level - Lower
BreakfastNookRoom 
Dimensions - 14 X 12
Dining Room 
Dimensions - 18 X 15
Family Room 
Dimensions - 40 X 24Level - Lower
Great Room 
Dimensions - 40 X 25
Kitchen 
Dimensions - 16 X 19
Kitchen2nd 
Dimensions - 15 X 13Level - Lower
Laundry 
Dimensions - 16 X 6
Library 
Dimensions - 16 X 13Level - Lower
Master Bathroom 
Dimensions - 25 X 18
Master Bedroom 
Dimensions - 20 X 16
SittingRoom 
Save
Ask
Tour
Hide
Share
Exterior Features
Construction Details 
BrickVinyl Siding
Exterior 
Lighting
Lot Features 
Wooded
Patio And Porch 
DeckPatio
Pool Features 
None
Roof 
Asphalt
View 
Water
Waterfront Features 
Cameo Lake
Waterview 
Water
Community Features
Association Fee 
$350.0
Association Fee Frequency 
Annually
Community Features 
Golf
MLS Area 
Area02181WestBloomfieldTwp
School District 
BloomfieldHills
Financing Terms Available 
CashConventional
Building Access 
GroundLevelwSteps
Roads 
Paved
Schools
School District
BloomfieldHills
Elementary School
Unknown
Middle School
Unknown
High School
Unknown
Listing courtesy of KW Domain: [email protected]


IDX provided courtesy of Realcomp II Ltd. via RealcompIILtd. Copyright © 2026 Realcomp II Ltd. Shareholders.

IDX information is provided exclusively for consumers' personal, non-commercial use and may not be used for any purpose other than to identify prospective properties consumers may be interested in purchasing and that the data is deemed reliable but not guaranteed accurate by the MLS.

Neighborhood & Commute
Source: Walkscore
Save
Ask
Tour
Hide
Share