
2204 Mahan StreetFenton City, MI 48220
Mortgage Calculator
Monthly Payment (Est.)
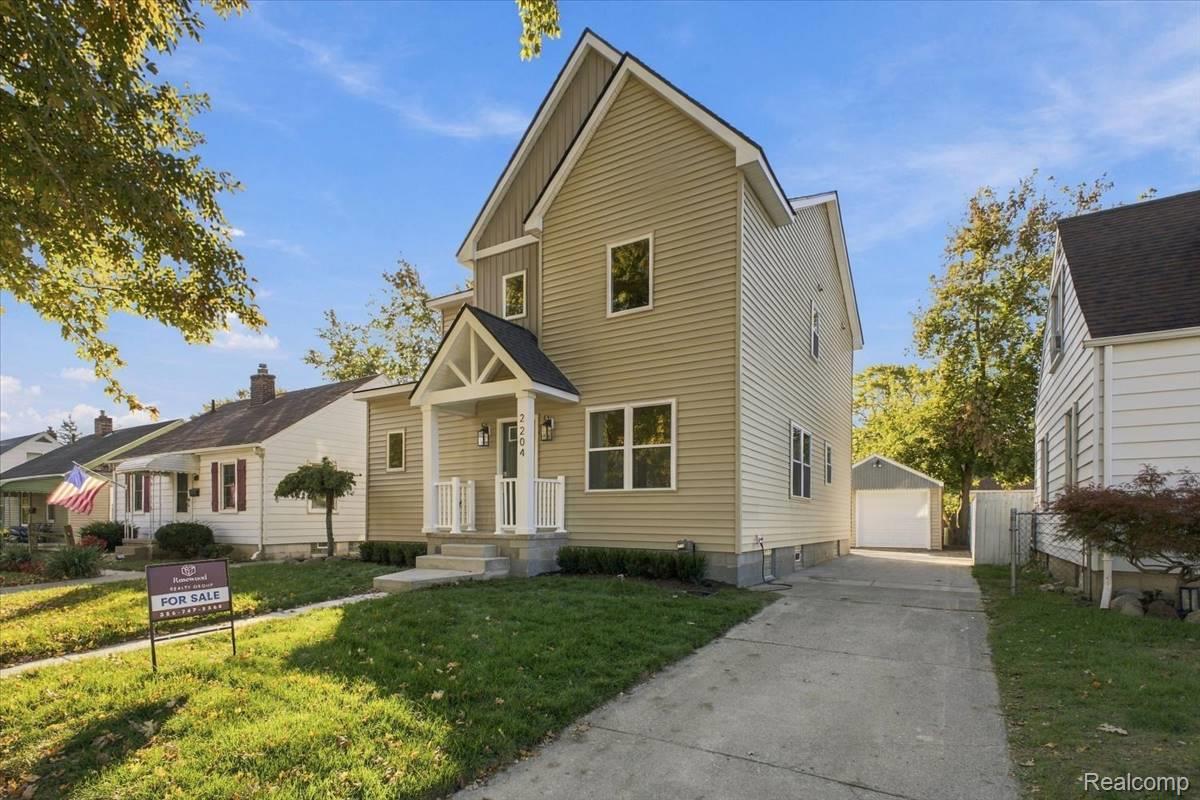
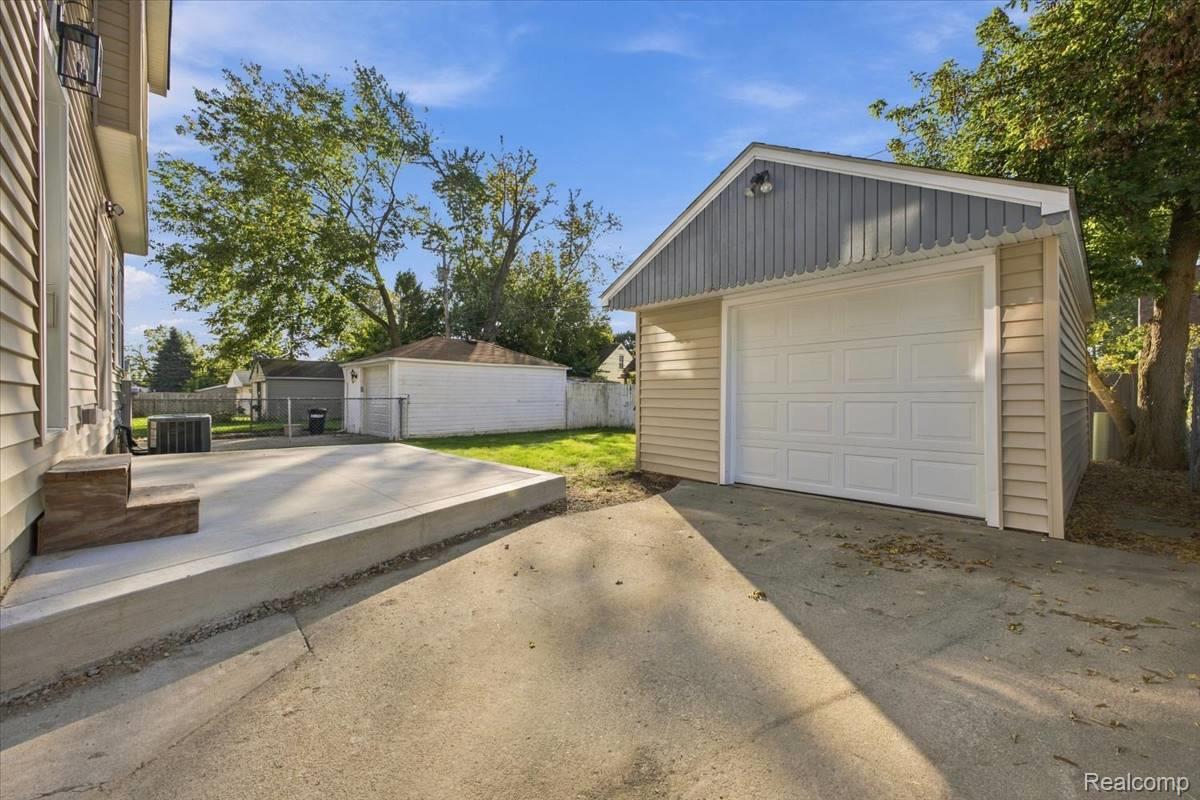
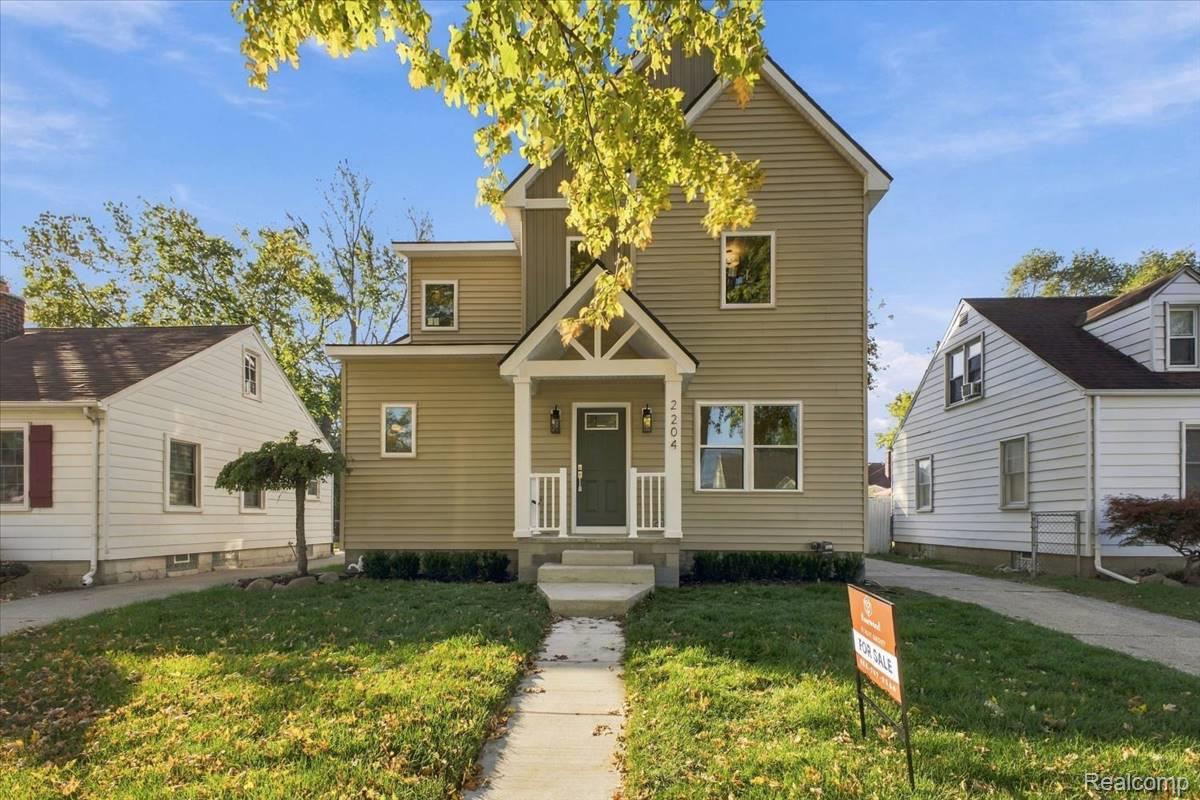
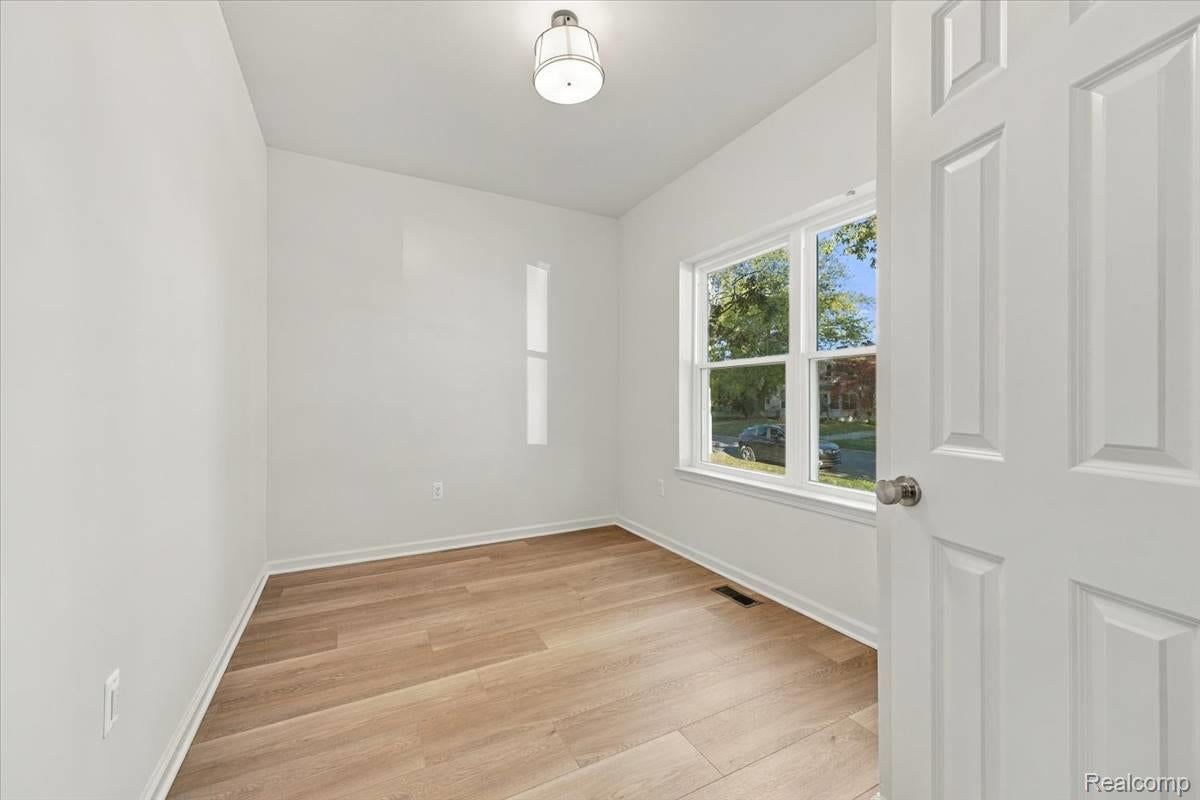
Enter an interest rate to see your estimated monthly payment.THE BUILDER IS OFFERING A 2/1 INTEREST RATE BUYDOWN. THE STARTING RATE FOR THE FIRST YEAR OF THIS LOAN IS 2 POINTS LESS THAN THE MARKET RATE AT THE TIME OF CLOSING. THIS WILL SAVE THE BUYER OVER 800/MONTH OR 9,600 THE FIRST YEAR OF OWNERSHIP. SEE THE SELLING AGENT FOR THE FLYER AND MORE INFORMATION. This new house in a fabulous north Ferndale neighborhood has everything you are looking for. On the first level step into your open living space with living dining and kitchen all seamlessly integrated together. The kitchen features plenty of cabinets and drawers, pantry cabinets, new GE appliances, quartz counters, a large island and separate dining area. A gas fireplace is perfect for those cold Michigan winters. A large mudroom, private office and powder room complete the first floor. The second level has a large primary suite, double vanity in bathroom and a large walk-in closet with built in “California” type shelving. There are also two additional bedrooms, large common bath with double vanity along with a laundry room. The almost 1,000 sq foot waterproofed basement (25 year warranty) has extra height to accommodate extra living area, work out area or simply storage. There is a large patio in the back yard along with a one car garage. The landscape is newly installed, and the home is ready for its new owners. Welcome home! PLEASE Note – this house was built on an existing basement. The entire house structure is new from decking to roof.
| 5 days ago | Status changed to Active | |
| 5 days ago | Listing updated with changes from the MLS | |
| 6 days ago | Listing first seen on site |

IDX provided courtesy of Realcomp II Ltd. via RealcompIILtd. Copyright © 2026 Realcomp II Ltd. Shareholders.
IDX information is provided exclusively for consumers' personal, non-commercial use and may not be used for any purpose other than to identify prospective properties consumers may be interested in purchasing and that the data is deemed reliable but not guaranteed accurate by the MLS.
Did you know? You can invite friends and family to your search. They can join your search, rate and discuss listings with you.