Save
Ask
Tour
Hide
Share
$415,000
New Listing

2727 Signature Circle
Hamburg Township, MI 48169

For Sale|Condominium|Active
3
Beds
3
Total Baths
3
Full Baths
2,917
SqFt
$142
/SqFt
2005
Built
Subdivision:
FAIRWAYS OF WHISPERING PINES CONDO
County:
Livingston
Call Now: 586-242-5838
Is this the listing for you? We can help make it yours.
586-242-5838
Upcoming Open Houses
Sat, Oct 17, 1:00 PM - 3:00 PM
2727 Signature Circle2727 Signature Circle2727 Signature Circle2727 Signature Circle
Save
Ask
Tour
Hide
Share

Mortgage Calculator

Monthly Payment (Est.)

Enter an interest rate to see your estimated monthly payment.
Calculator powered by Showcase IDX, a Constellation1 Company. Copyright ©2026 Information is deemed reliable but not guaranteed.

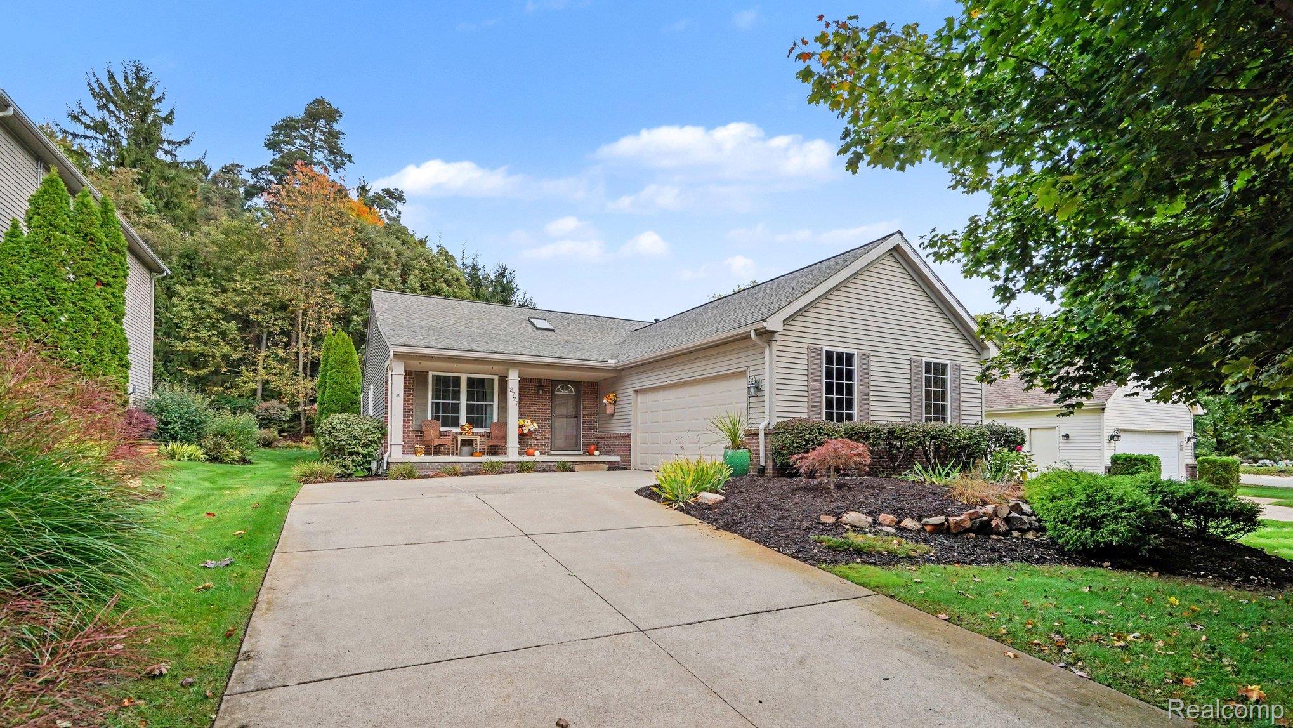
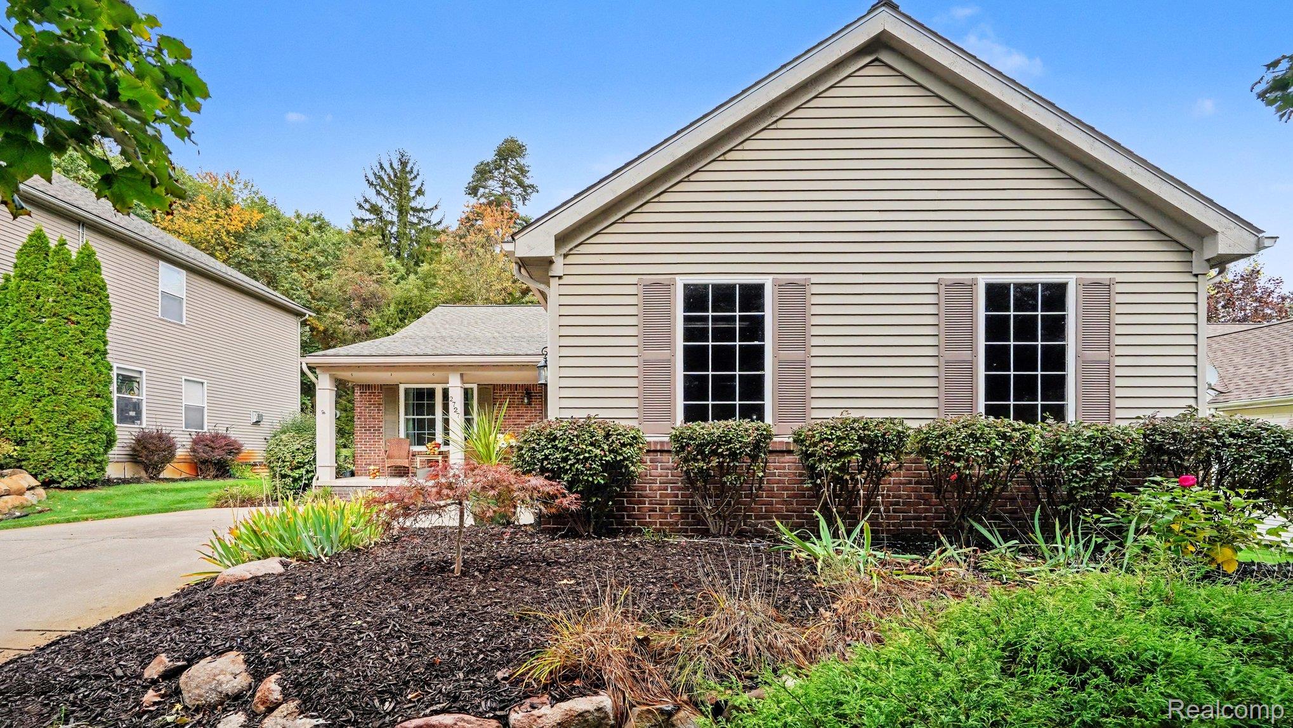
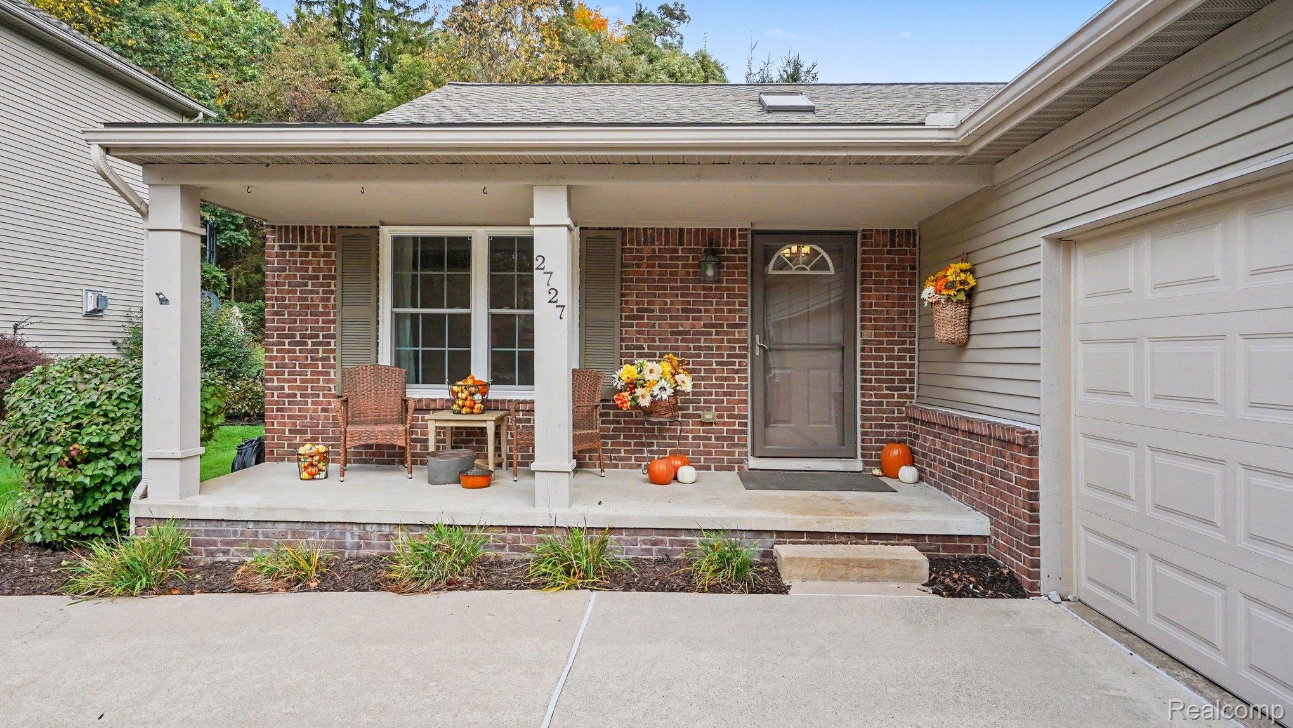
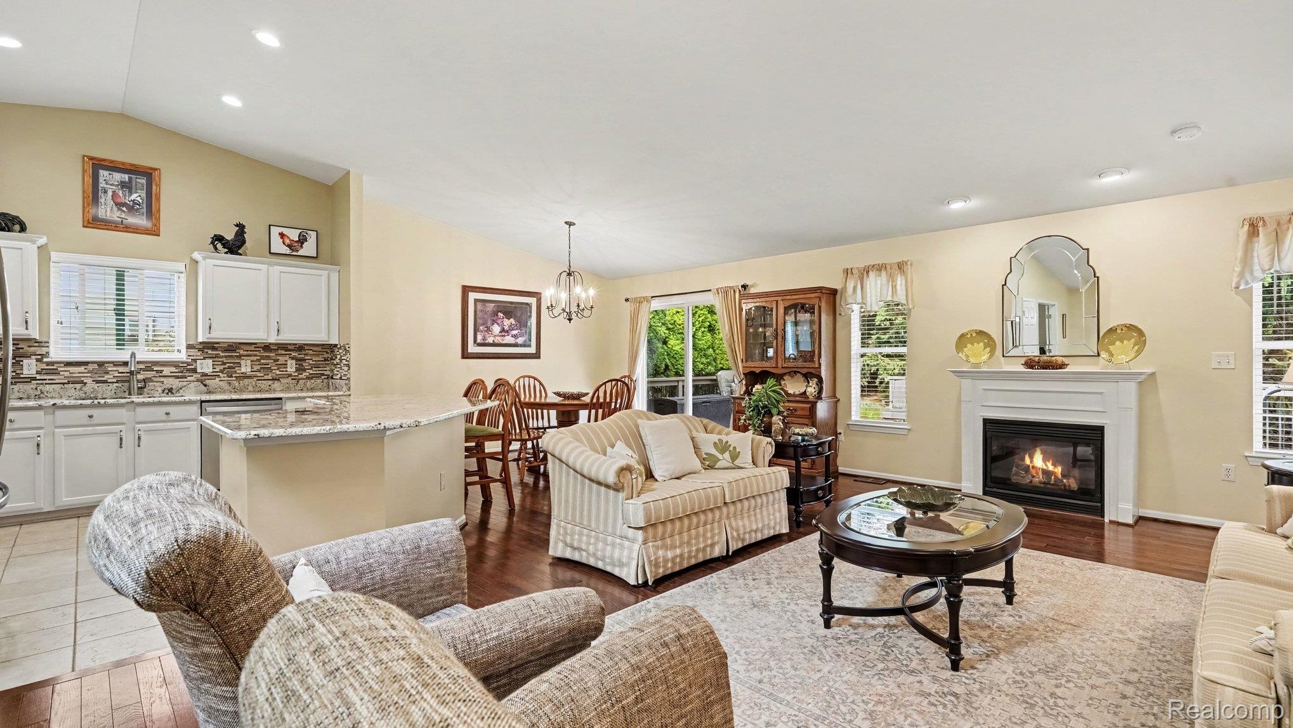
Slow mornings, cozy evenings, and room to enjoy all the in between. A skylit entry welcomes you into this inviting ranch, where vaulted ceilings open up the great room and a gas fireplace sets the scene for curling up on chilly Michigan evenings. Whether you’re preparing a quiet dinner or catching up with friends while you cook, the open layout of the kitchen keeps everyone connected, with granite counters and stainless steel appliances completing the kitchen. Behind French doors, the den offers a spot to work from home, settle in with a good book, or enjoy a favorite hobby. Three bedrooms and three full bathrooms provide room for everyday routines and overnight guests, while the finished basement with a daylight egress window creates space for movie nights, game days, or simply spreading out.

Save
Ask
Tour
Hide
Share
Listing Snapshot
Price 
$415,000
Days On Site 
0 Days
Bedrooms 
3
Inside Area (SqFt) 
2,917 sqft
Total Baths 
3
Full Baths 
3
Partial Baths 
N/A
Lot Size 
N/A
Year Built 
2005
MLS® Number 
20261083984
Status 
Active
Property Tax 
$3,609
HOA/Condo/Coop Fees 
$236 monthly
Sq Ft Source 
N/A
Friends & Family
Recent Activity
9 hours agoListing first seen on site
9 hours agoListing updated with changes from the MLS®
General Features
Attached Garage 
Yes
Cross Street 
m-36 and McGregor
Disclosures 
Restrictions, Taxes Homestead Exempt
Garage 
Yes
Garage Spaces 
2
Levels 
One
Parking 
Attached
Pets 
Yes
Property Sub Type 
Condominium
Sewer 
Public Sewer
Special Circumstances 
Standard
SqFt Above 
1517
SqFt Below 
1400
Style 
Ranch
Water Source 
Public
Interior Features
Basement 
Finished
Fireplace 
Yes
Fireplace Features 
GasLiving Room
Heating 
Forced AirNatural Gas
Laundry Features 
Laundry Room
BathFull 
Dimensions - 8 X 5
BathOther 
Dimensions - 8 X 6Level - Basement
Bedroom 
Dimensions - 13 X 13Level - Basement
Dining Room 
Dimensions - 12 X 12
Family Room 
Dimensions - 25 X 26Level - Basement
Kitchen 
Dimensions - 12 X 10
Laundry 
Dimensions - 7 X 6
Library 
Dimensions - 11 X 10
Living Room 
Dimensions - 30 X 16
Master Bathroom 
Dimensions - 8 X 5
Master Bedroom 
Dimensions - 17 X 14
Save
Ask
Tour
Hide
Share
Exterior Features
Construction Details 
BrickVinyl Siding
Patio And Porch 
CoveredDeckPorch
Community Features
Association Fee 
$236.0
Association Fee Frequency 
Monthly
MLS Area 
Area01151HamburgTwp
School District 
Pinckney
Financing Terms Available 
CashConventionalFHAVA Loan
Building Access 
GroundLevelwSteps
Roads 
Paved
Schools
School District
Pinckney
Elementary School
Unknown
Middle School
Unknown
High School
Unknown
Listing courtesy of EXP Realty Main: [email protected]


IDX provided courtesy of Realcomp II Ltd. via RealcompIILtd. Copyright © 2026 Realcomp II Ltd. Shareholders.

IDX information is provided exclusively for consumers' personal, non-commercial use and may not be used for any purpose other than to identify prospective properties consumers may be interested in purchasing and that the data is deemed reliable but not guaranteed accurate by the MLS.

Neighborhood & Commute
Source: Walkscore
Save
Ask
Tour
Hide
Share