
9377 Anne StreetDexter Township, MI 48169
Mortgage Calculator
Monthly Payment (Est.)
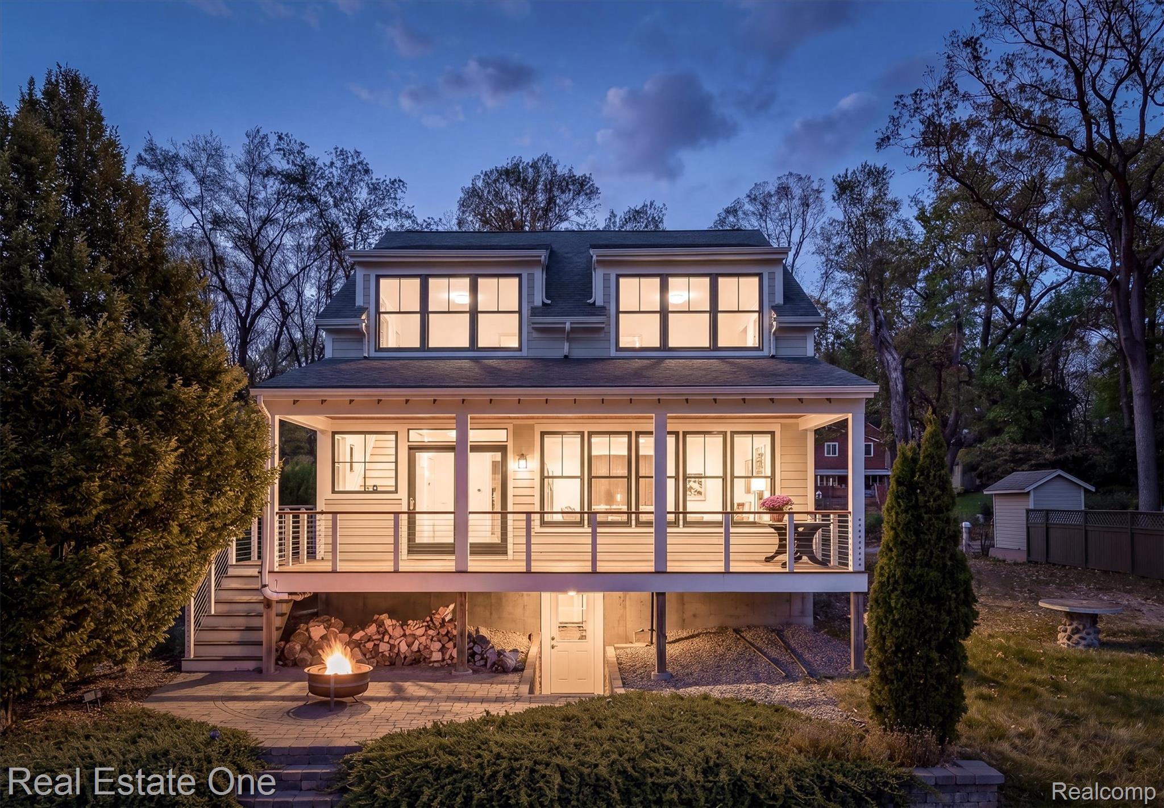
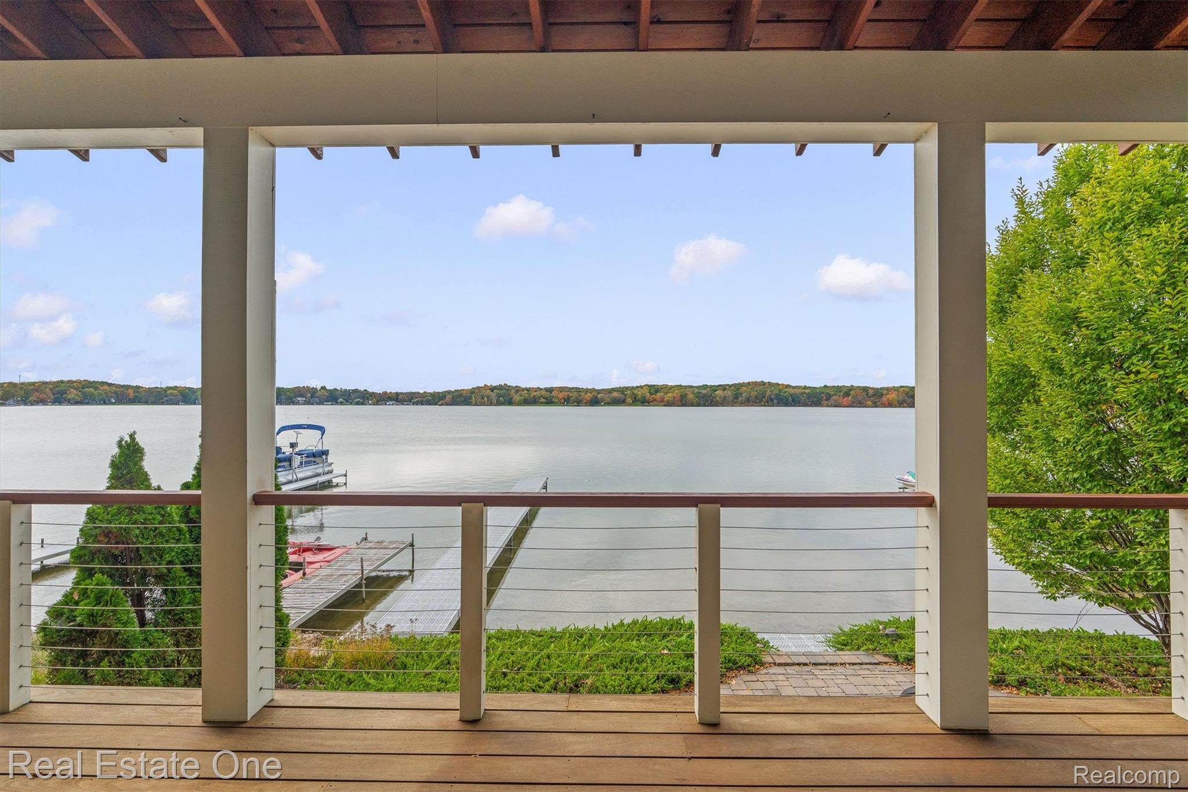
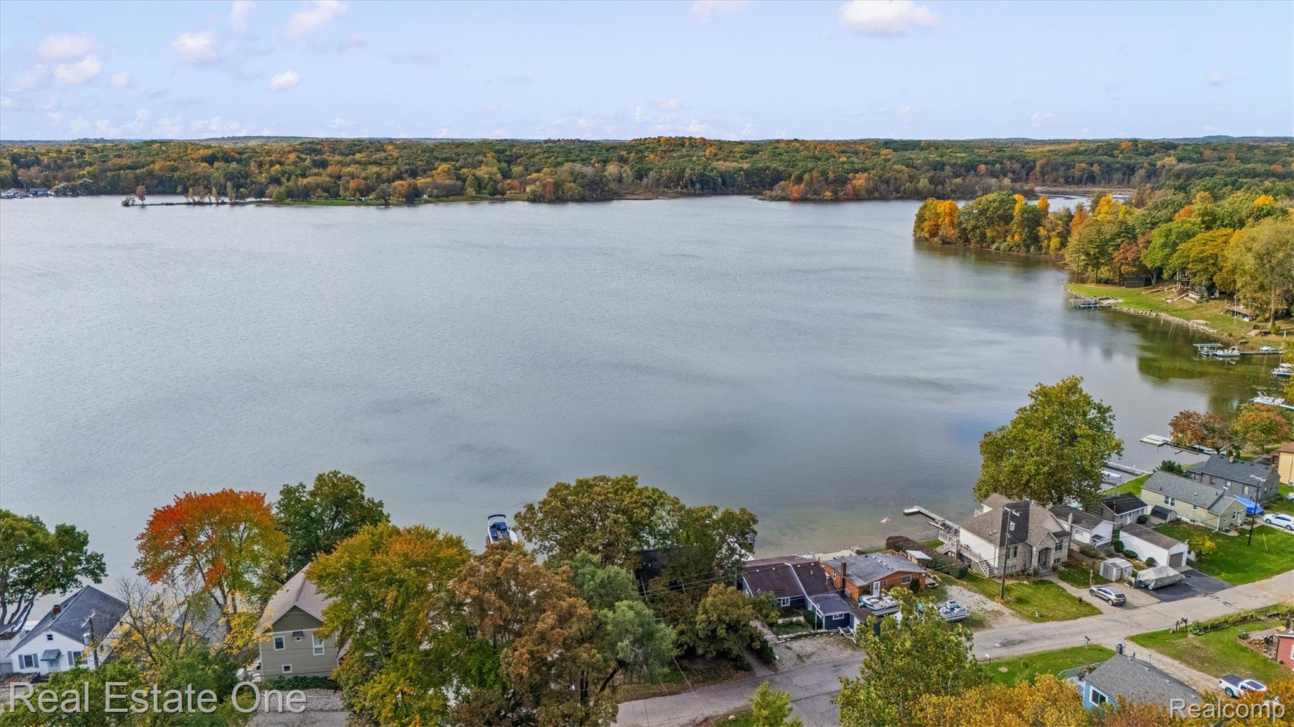
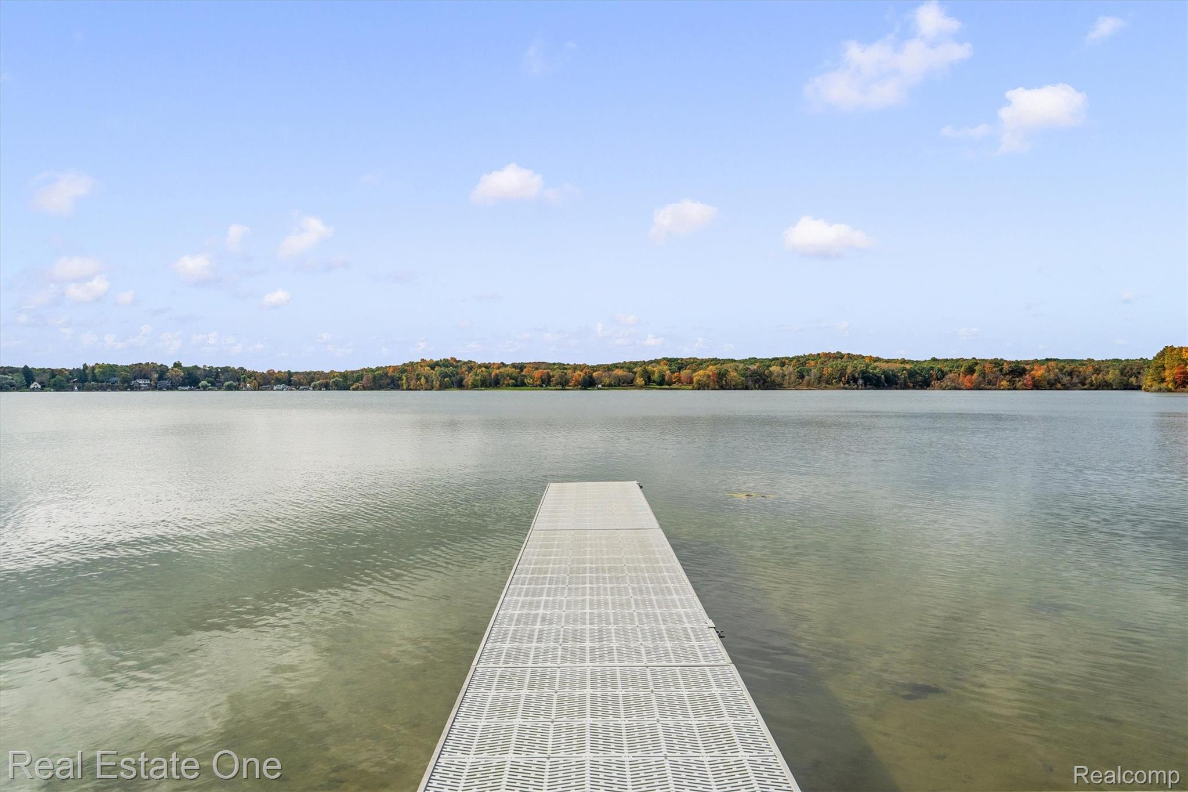
Enter an interest rate to see your estimated monthly payment.Look across 200+ acres of Silver Lake to the wooded shoreline of the Pinckney Recreation Area from a home rebuilt in 2013, with 40 ft of sandy frontage and a dock that stays. ** Silver Lake runs on its own clock: under Michigan DNR rules, high-speed boating and water skiing are prohibited from 6:30 p.m. to 10 a.m. Buyer to verify current regulations. ** Enter through a mudroom with a built-in bench and hooks. There is no carpet anywhere in the house, only hardwood and tile. The main level opens up at once: a kitchen with island seating for three, pantry and stainless appliances flows into dining and living space lined with lake-facing windows. Step out to the covered deck with cable railings and a direct view of the water. A main-floor bedroom sits beside a full bath with a walk-in tile shower, with laundry steps away. ** Upstairs, the vaulted family room has the highest vantage in the house, looking out over open water to the trees lining the far shore. Two more bedrooms and a full bath complete the level, including the larger bedroom with a walk-in closet and lake view, so you decide which bedroom becomes the main one. ** Below the deck, a paver patio with fire pit leads to the lawn and the sandy shoreline, and an exterior door opens to a small lower level for mechanicals and extra storage. ** Across Anne St, a detached 2.5 car garage adds a loft above and a storage area behind, with room for boats, kayaks, tools and lake gear. ** A Michigan DNR survey documented about 20 fish species in Silver Lake, and the DNR reports roughly half the shoreline as state-owned. Buyer to verify independently. ** Pinckney schools. Well and sewer. Dock, grill, and deck table all stay. ** A newer house on a quiet lake, with the recreation area across the water handling the landscaping. ** All M&D approx. BATVAI.
| 12 hours ago | Status changed to Active | |
| 12 hours ago | Listing updated with changes from the MLS® | |
| 15 hours ago | Listing first seen on site |

IDX provided courtesy of Realcomp II Ltd. via RealcompIILtd. Copyright © 2026 Realcomp II Ltd. Shareholders.
IDX information is provided exclusively for consumers' personal, non-commercial use and may not be used for any purpose other than to identify prospective properties consumers may be interested in purchasing and that the data is deemed reliable but not guaranteed accurate by the MLS.
Did you know? You can invite friends and family to your search. They can join your search, rate and discuss listings with you.