
10153 Ashton StreetPinckney Village, MI 48169
Mortgage Calculator
Monthly Payment (Est.)
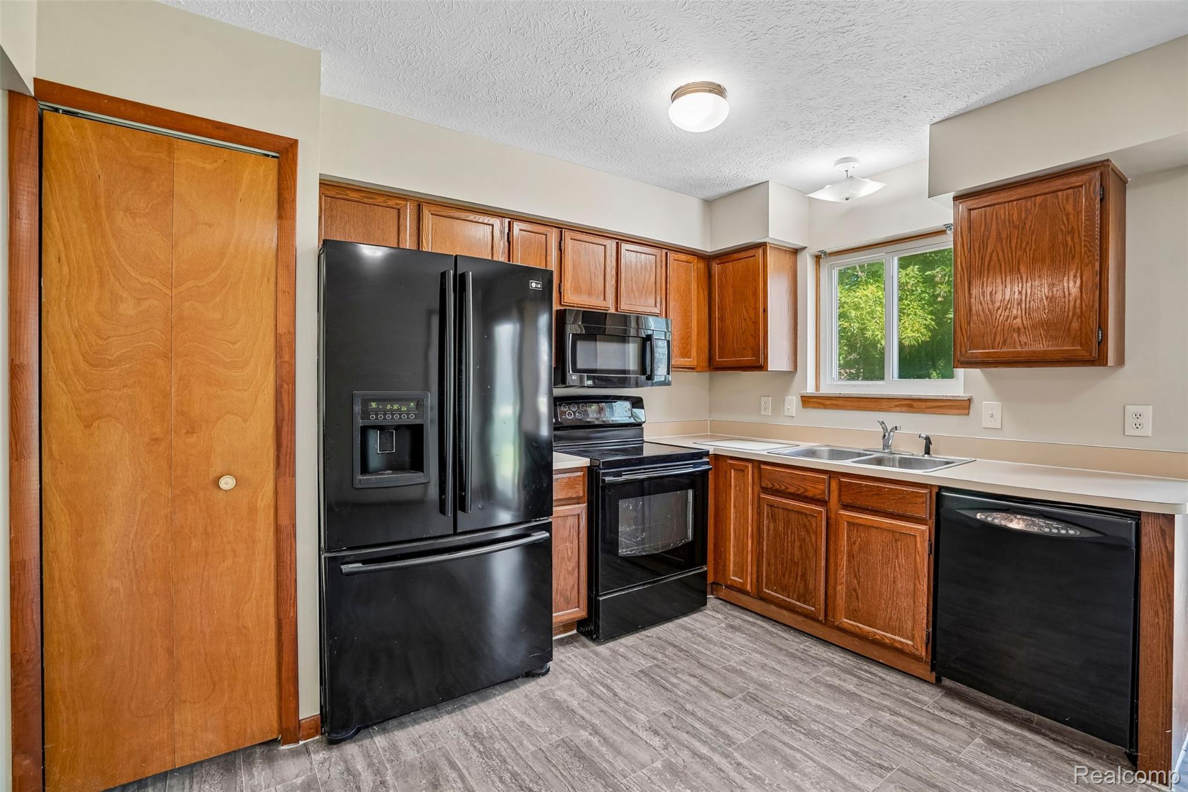
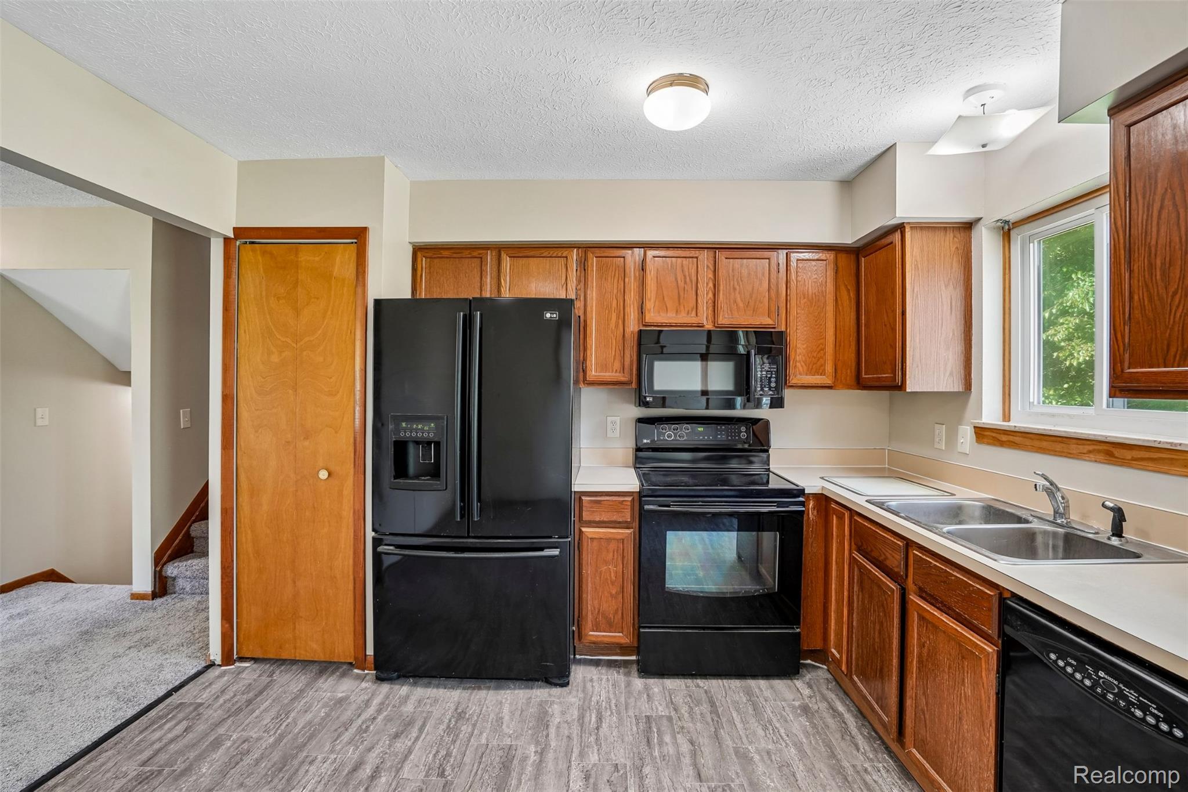
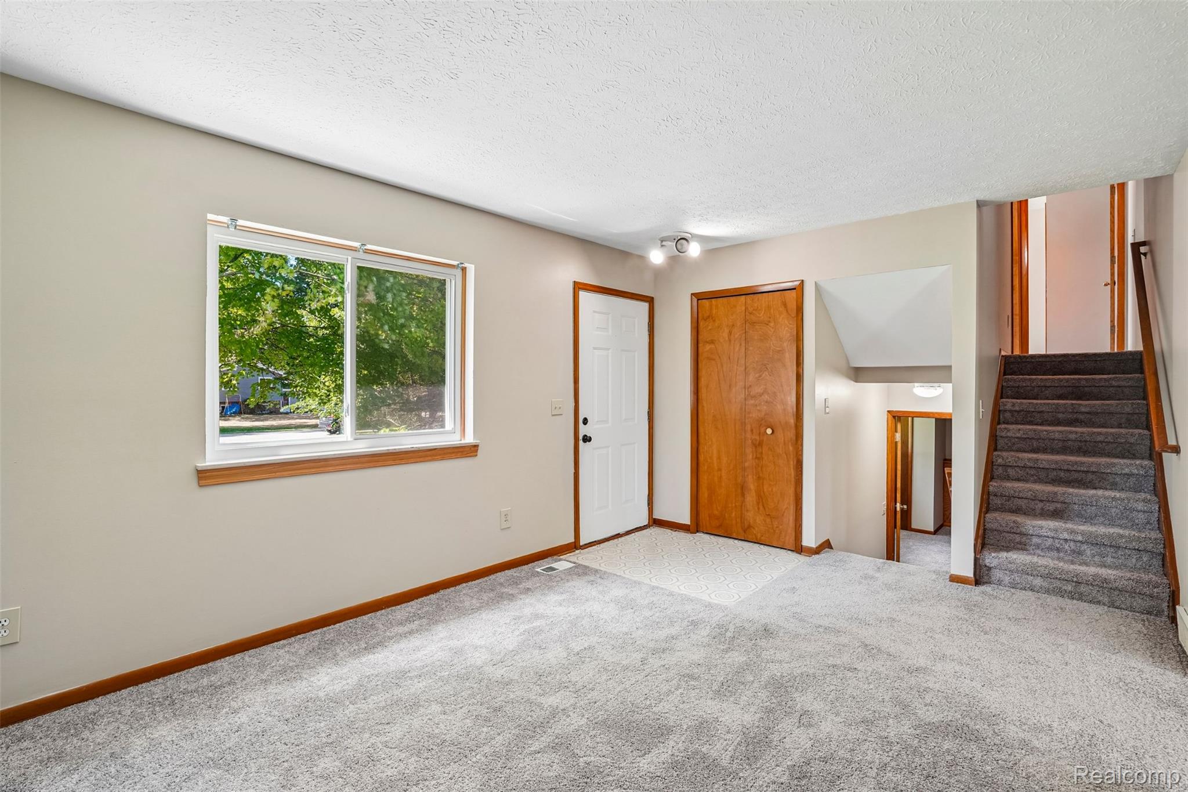
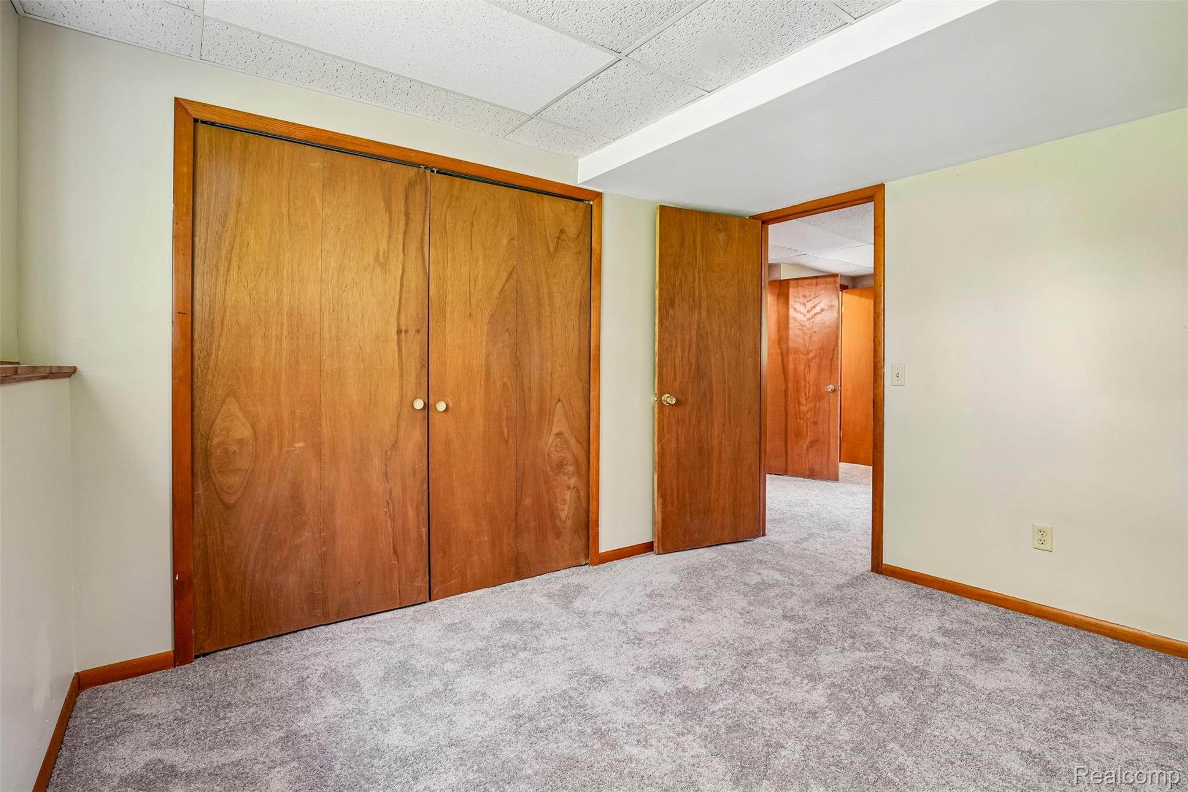
Enter an interest rate to see your estimated monthly payment.10153 Ashton St is a split-level Pinckney home with four bedrooms, one full bathroom and one half bathroom. Its 1,375 square feet of living area includes 1,002 above grade and 373 in the finished basement. The kitchen has brown cabinets, a sink beneath a window and an installed range, microwave, refrigerator and dishwasher. It opens toward the main living room beside the split staircase. The upstairs primary bedroom has a walk-in closet, while the full bathroom opens from the hall. Downstairs, a second living room and bedroom sit beside a separate utility area and half bath. A rear deck overlooks the tree-lined yard, and a two-car garage provides parking. Buyer/agent advised to verify homestead vs non homestead tax status with a tax professional. Included 100-Day Home Warranty with buyer activation
| 15 hours ago | Listing updated with changes from the MLS® | |
| 16 hours ago | Listing first seen on site |

IDX provided courtesy of Realcomp II Ltd. via RealcompIILtd. Copyright © 2026 Realcomp II Ltd. Shareholders.
IDX information is provided exclusively for consumers' personal, non-commercial use and may not be used for any purpose other than to identify prospective properties consumers may be interested in purchasing and that the data is deemed reliable but not guaranteed accurate by the MLS.