
22747 Shadowglen DriveFarmington Hills City, MI 48335
Mortgage Calculator
Monthly Payment (Est.)
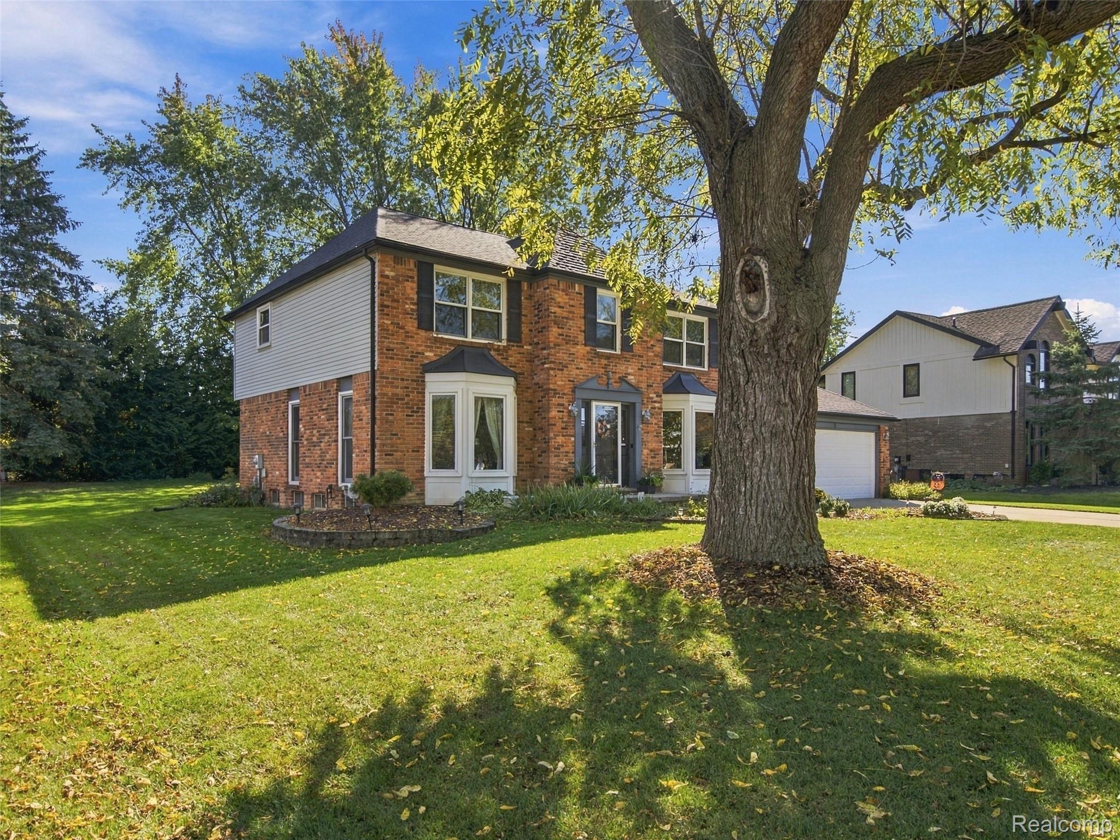
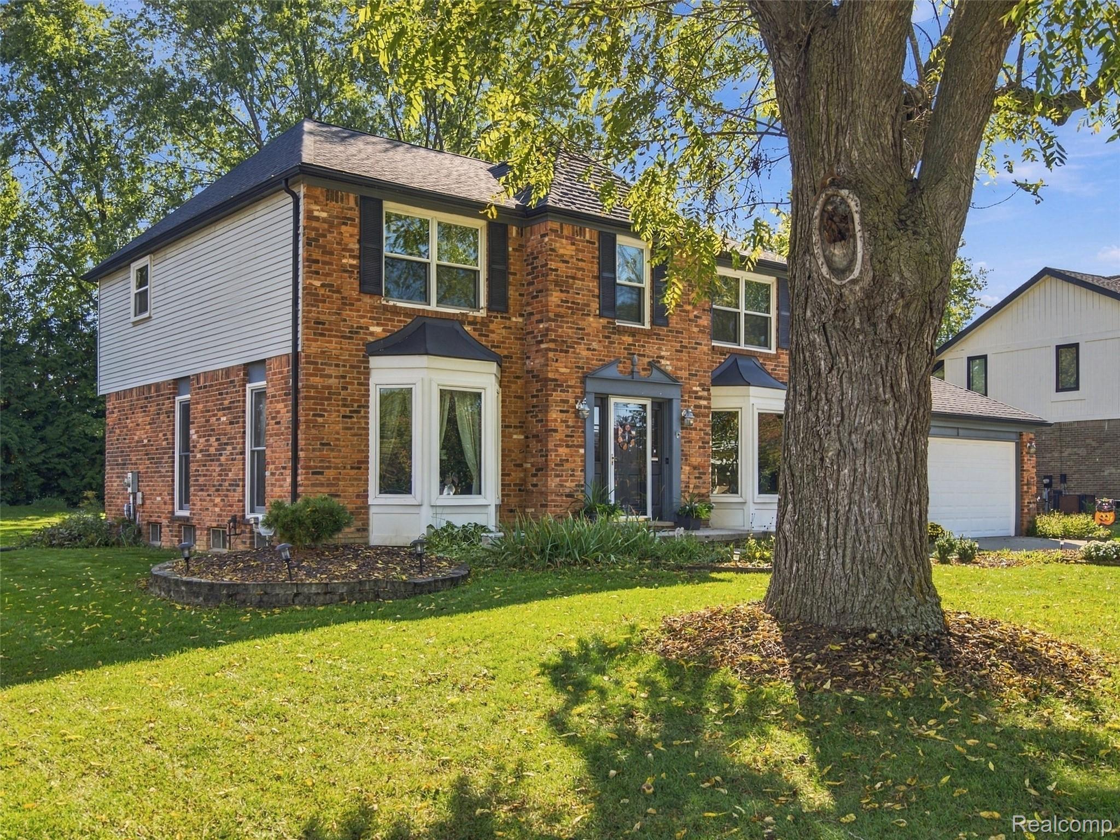
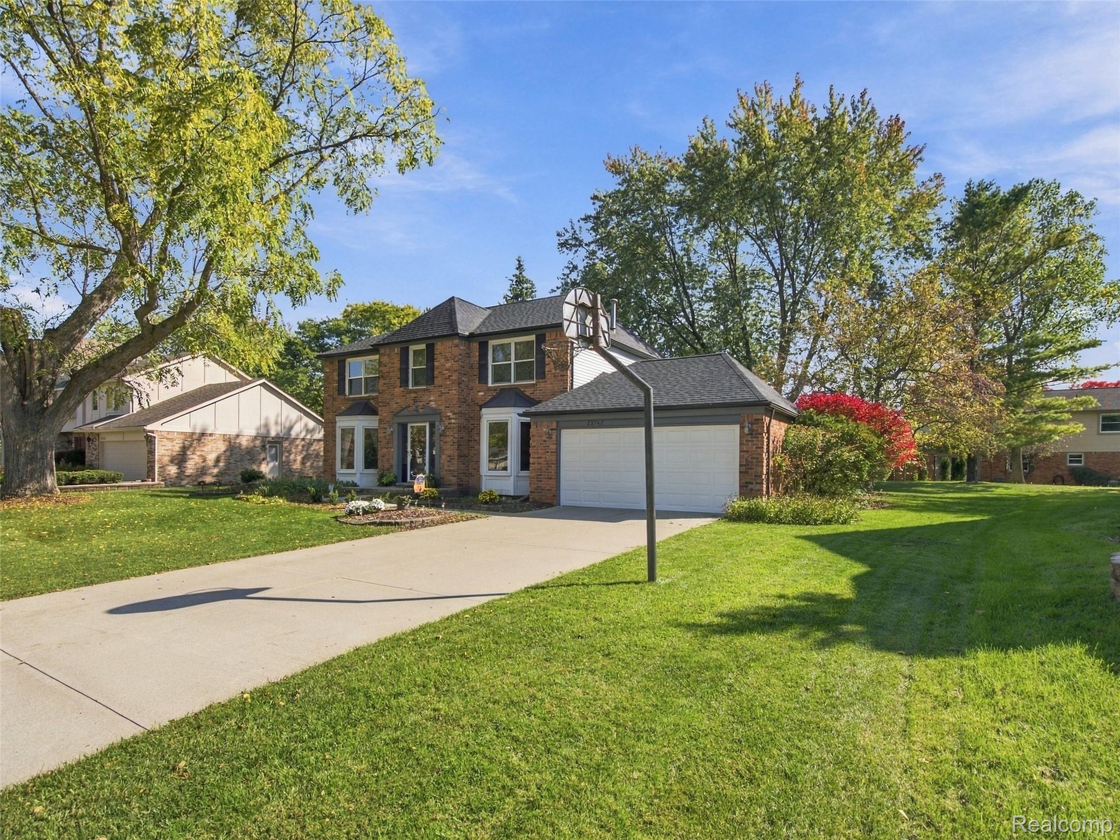
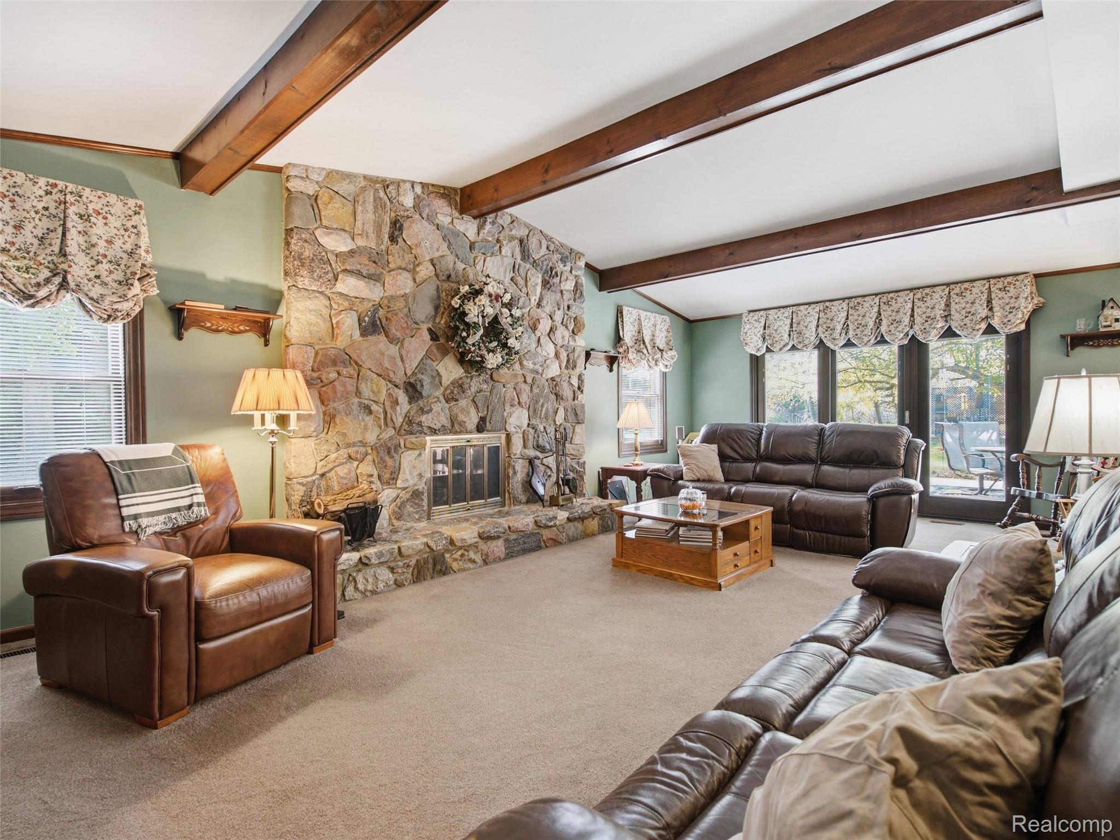
Enter an interest rate to see your estimated monthly payment.Welcome home to this beautiful brick Colonial in Farmington Hills, offering 4 bedrooms, 2 full bathrooms, 1 half bath, and a finished basement with additional living space. This home has seen numerous updates and improvements over the years, providing comfort, functionality, and timeless appeal. Recent improvements include new flooring from the front vestibule into the kitchen (2026), a power-washed concrete patio and driveway, professionally cleaned windows and door glass, a new roof on the house and garage (2025), and a new AC unit with base pad. Additional major updates include a replacement furnace with duct revisions (2024), fiber-optic internet installation, a new kitchen sink and faucets, and a hot water heater with a 12-year warranty. The finished basement features a refreshed recreation room with updated paint and flooring, while additional improvements include a remodeled second-floor bathroom with a new tub and tile, a concrete patio, garage floor and driveway, updated kitchen cabinetry with granite countertops, and a welcoming family room with a Pella doorwall. Other features include replacement exterior windows, updated exterior lighting, rain gutters with leaf guards, and a Ring Doorbell. With its classic brick Colonial charm, four spacious bedrooms, finished basement, and extensive list of updates, this Farmington Hills home is ready for its next chapter. Don't miss the opportunity to make it yours!
| 4 weeks ago | Status changed to Active | |
| 4 weeks ago | Listing updated with changes from the MLS | |
| 4 weeks ago | Listing first seen on site |

IDX provided courtesy of Realcomp II Ltd. via RealcompIILtd. Copyright © 2026 Realcomp II Ltd. Shareholders.
IDX information is provided exclusively for consumers' personal, non-commercial use and may not be used for any purpose other than to identify prospective properties consumers may be interested in purchasing and that the data is deemed reliable but not guaranteed accurate by the MLS.
Did you know? You can invite friends and family to your search. They can join your search, rate and discuss listings with you.