
38828 Grandon StreetLivonia City, MI 48150
Mortgage Calculator
Monthly Payment (Est.)
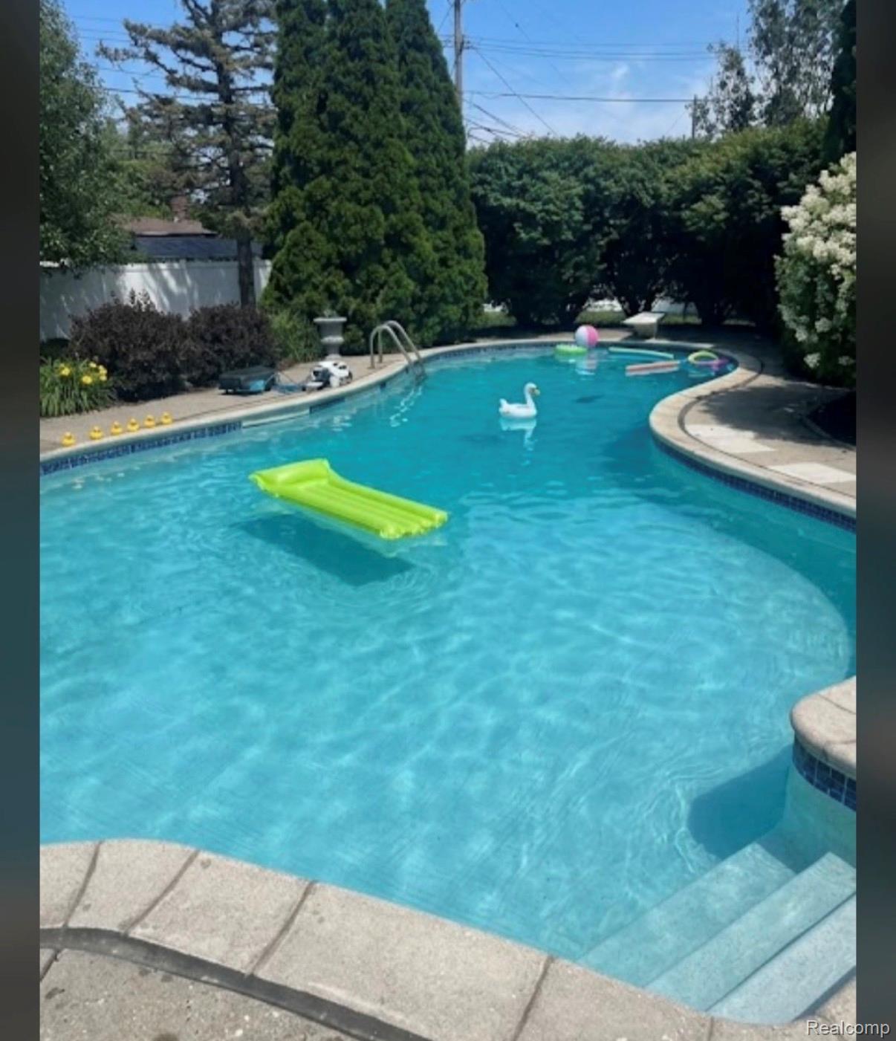
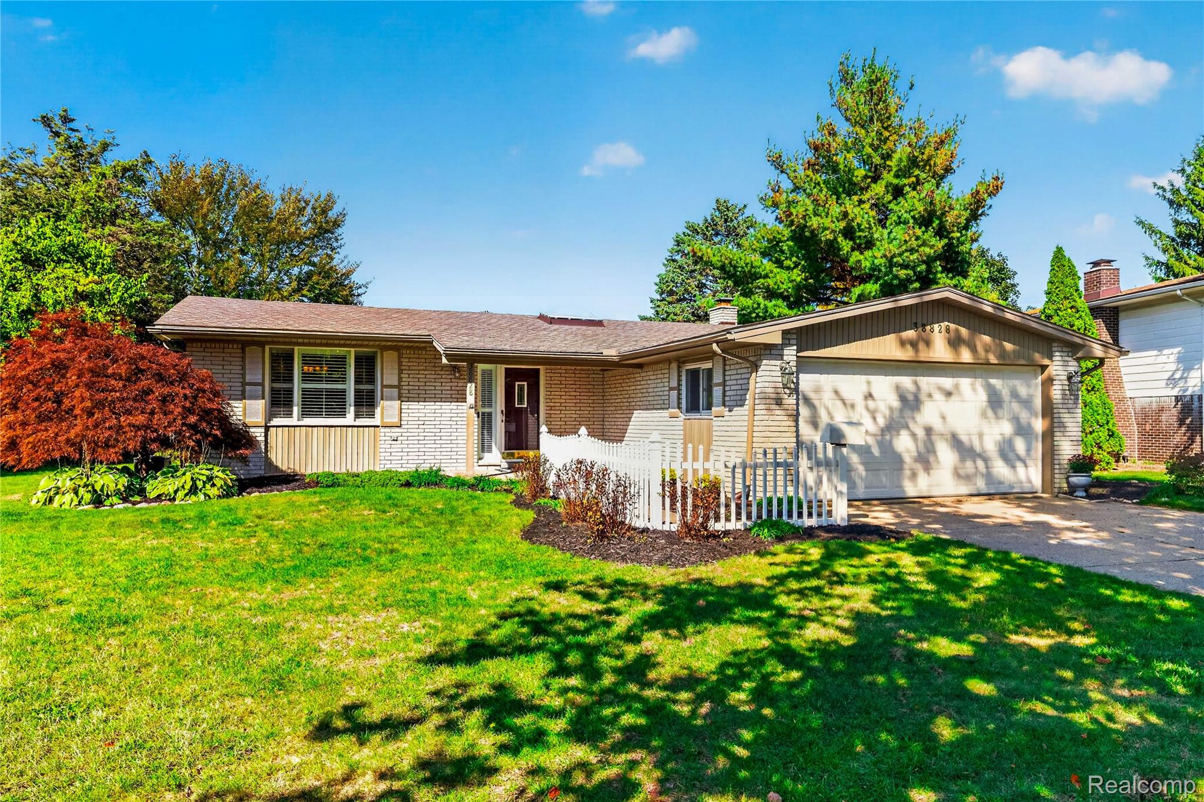
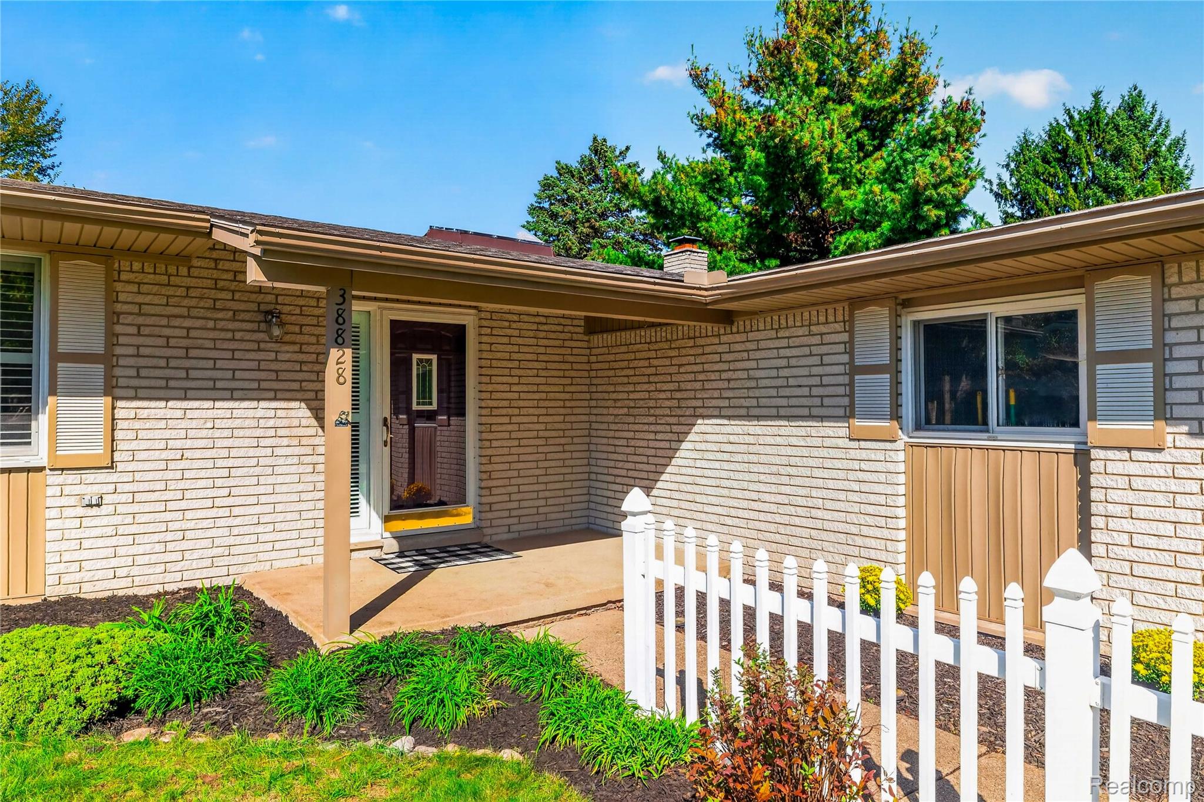
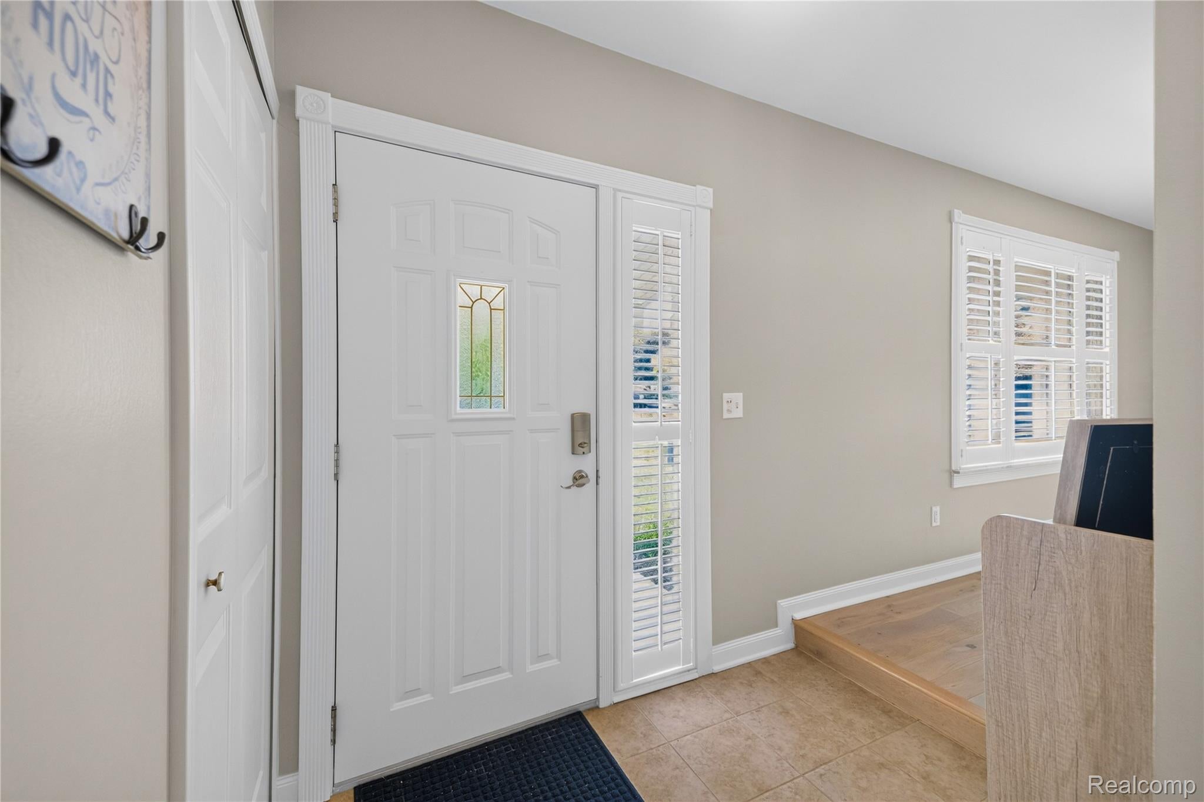
Enter an interest rate to see your estimated monthly payment.YOUR OWN PRIVATE BACKYARD OASIS IN THE HEART OF LIVONIA! Discover comfort, thoughtful updates, and resort-style outdoor living in this beautifully maintained 3-bedroom, 3-full-bath home on one of the largest lots in the neighborhood! The spectacular backyard features an inviting in-ground pool surrounded by mature trees, lush landscaping, and flowing garden beds, creating a peaceful, private setting for relaxing or entertaining. A spacious three-season room overlooks your backyard retreat. Inside, you'll appreciate the many improvements, including beautiful NEW HARDWOOD FLOORING in the kitchen, dining room, and hallway, NEW quality carpeting, and fresh paint throughout! The inviting kitchen features white cabinetry, glass tile backsplash, and dimmable under-cabinet lighting. The main-floor family room offers a cozy gas fireplace, while additional highlights include skylights, updated bathrooms, and a primary ensuite bath with heated flooring. The finished basement provides flexible living space, generous storage, and potential for a wet bar or second kitchen. Major improvements include a NEW ROOF (2024), furnace, central air, and hot water heater (2020)! Pool updates include a NEW sand filter and custom-made safety cover representing a $7,300 investment! A dedicated well for filling the pool is another bonus. Additional conveniences include a whole-house fan and smart home features for the garage, doorbell, thermostat, sprinklers, and keyless entry. Ideally situated in an established Livonia neighborhood near scenic Hines Park, Newburgh Lake, walking and biking trails, shopping, restaurants, and the I-275/I-96 interchange. With so many thoughtful updates already completed, all that's left to do is MOVE IN AND ENJOY! Whether relaxing by the pool or entertaining family and friends, this exceptional property offers a lifestyle you'll love coming home to. Schedule your private showing today! BATVAI.
| 3 weeks ago | Status changed to Active Under Contract | |
| 3 weeks ago | Listing updated with changes from the MLS | |
| 4 weeks ago | Listing first seen on site |

IDX provided courtesy of Realcomp II Ltd. via RealcompIILtd. Copyright © 2026 Realcomp II Ltd. Shareholders.
IDX information is provided exclusively for consumers' personal, non-commercial use and may not be used for any purpose other than to identify prospective properties consumers may be interested in purchasing and that the data is deemed reliable but not guaranteed accurate by the MLS.
Did you know? You can invite friends and family to your search. They can join your search, rate and discuss listings with you.