
58620 10 MILE RoadLyon Charter Township, MI 48178
Mortgage Calculator
Monthly Payment (Est.)
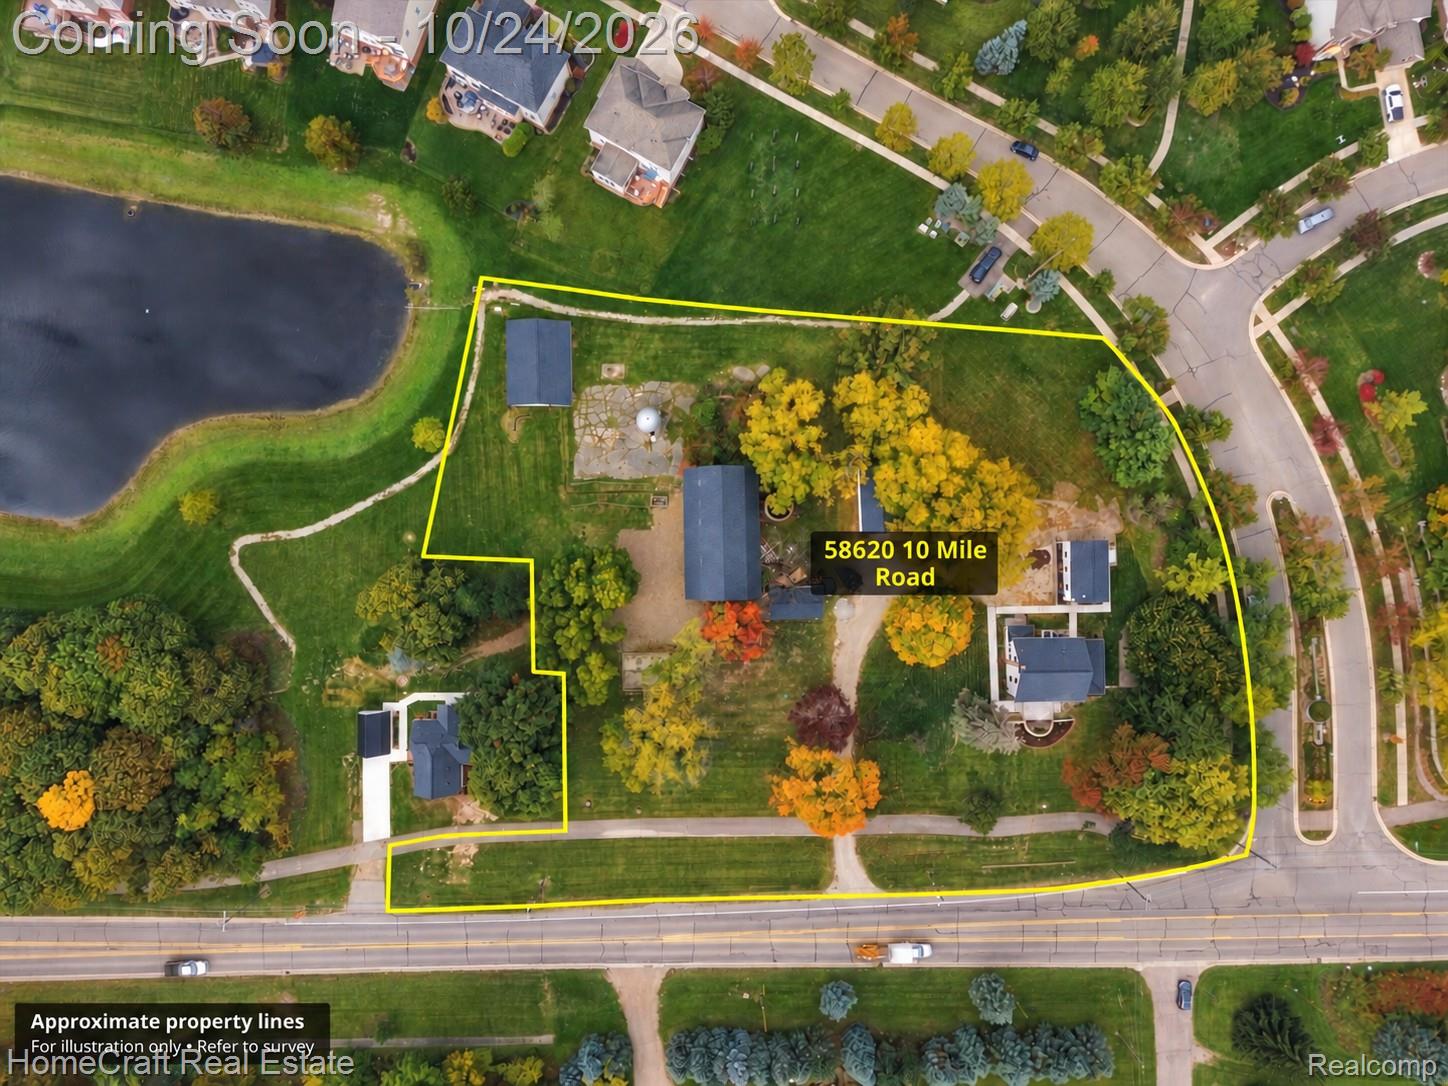
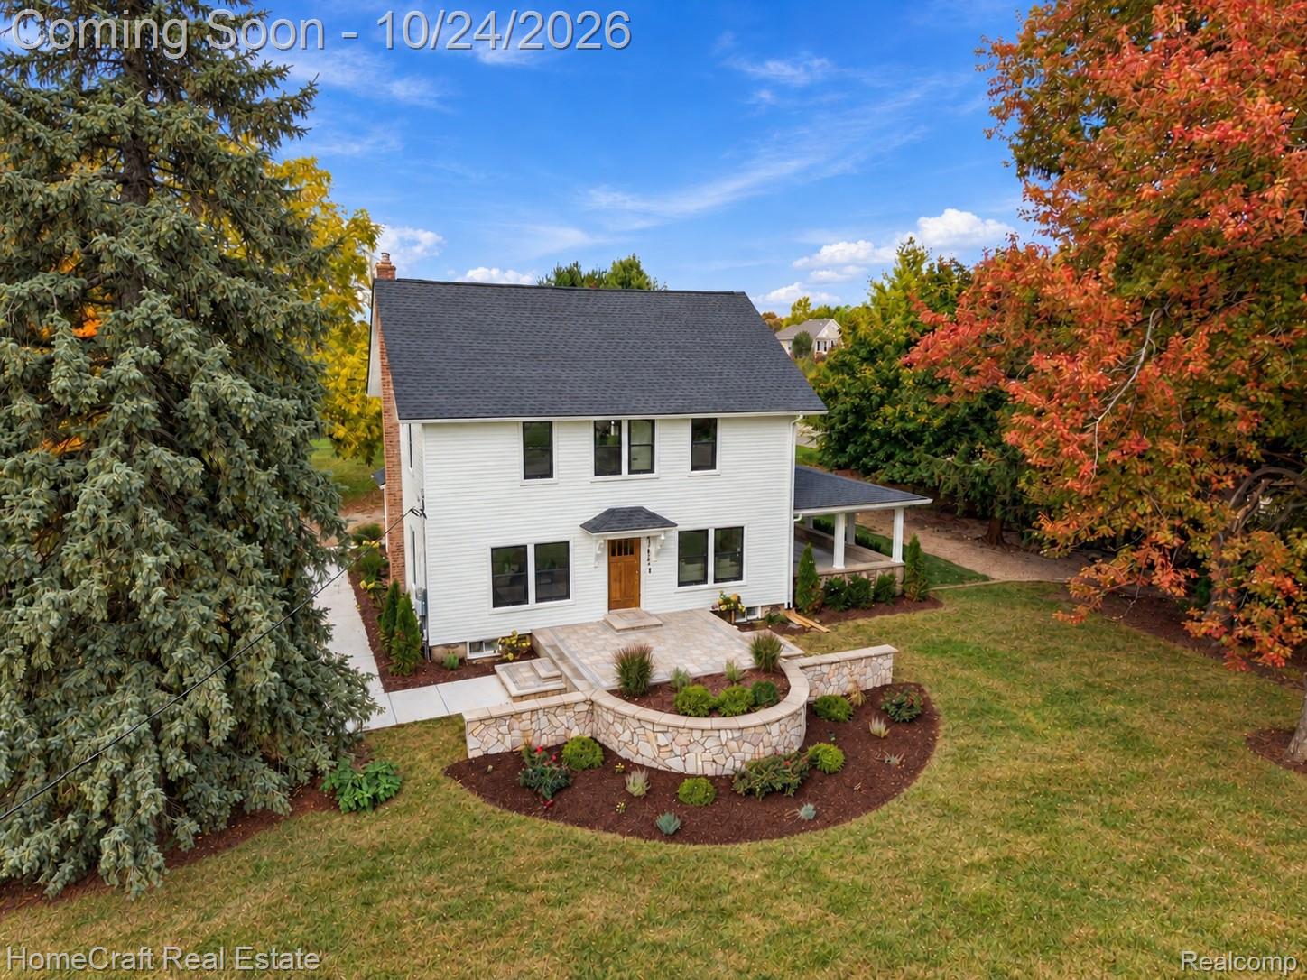
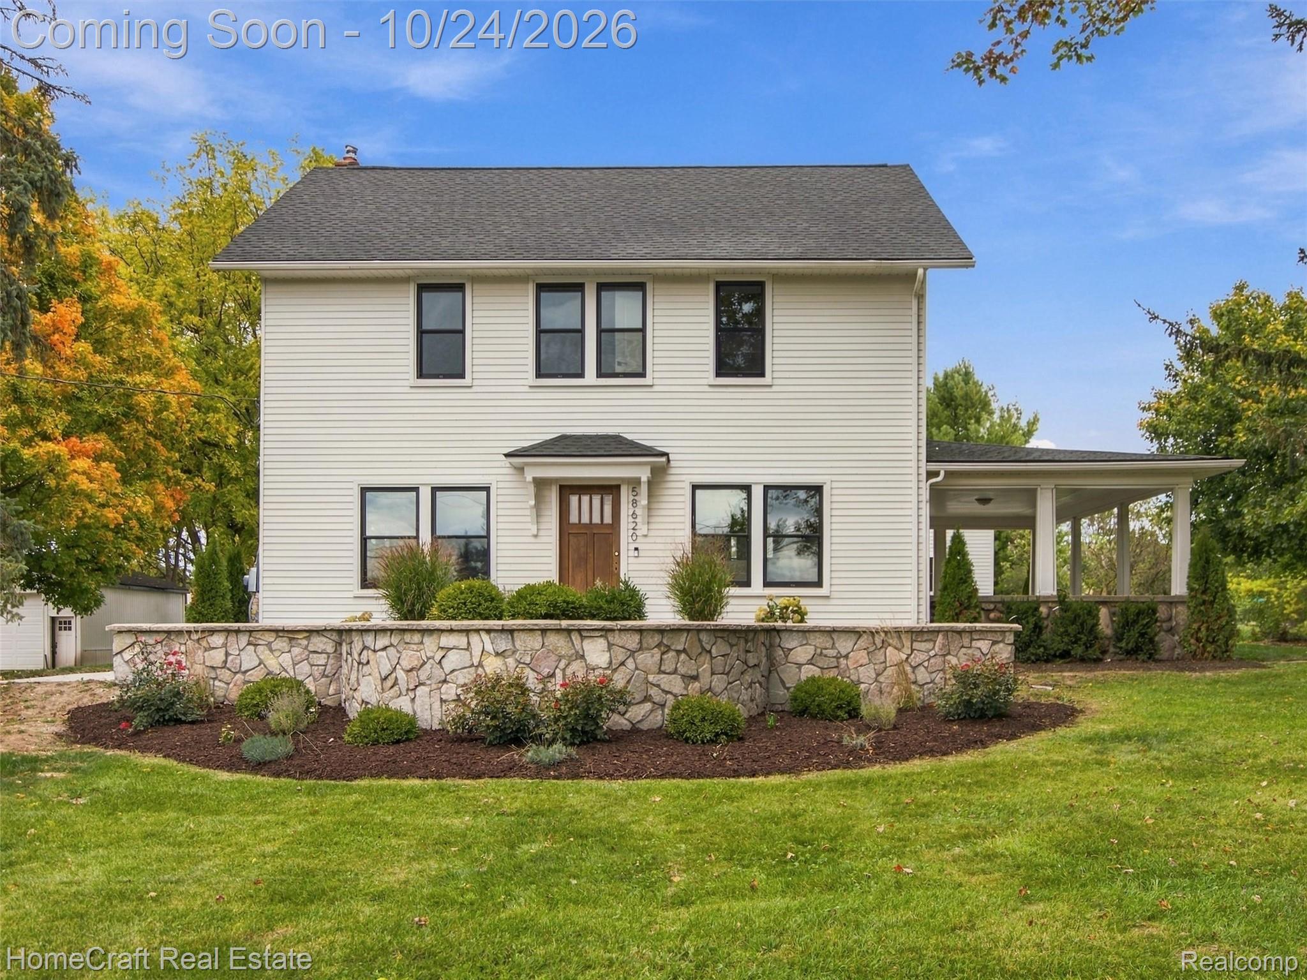
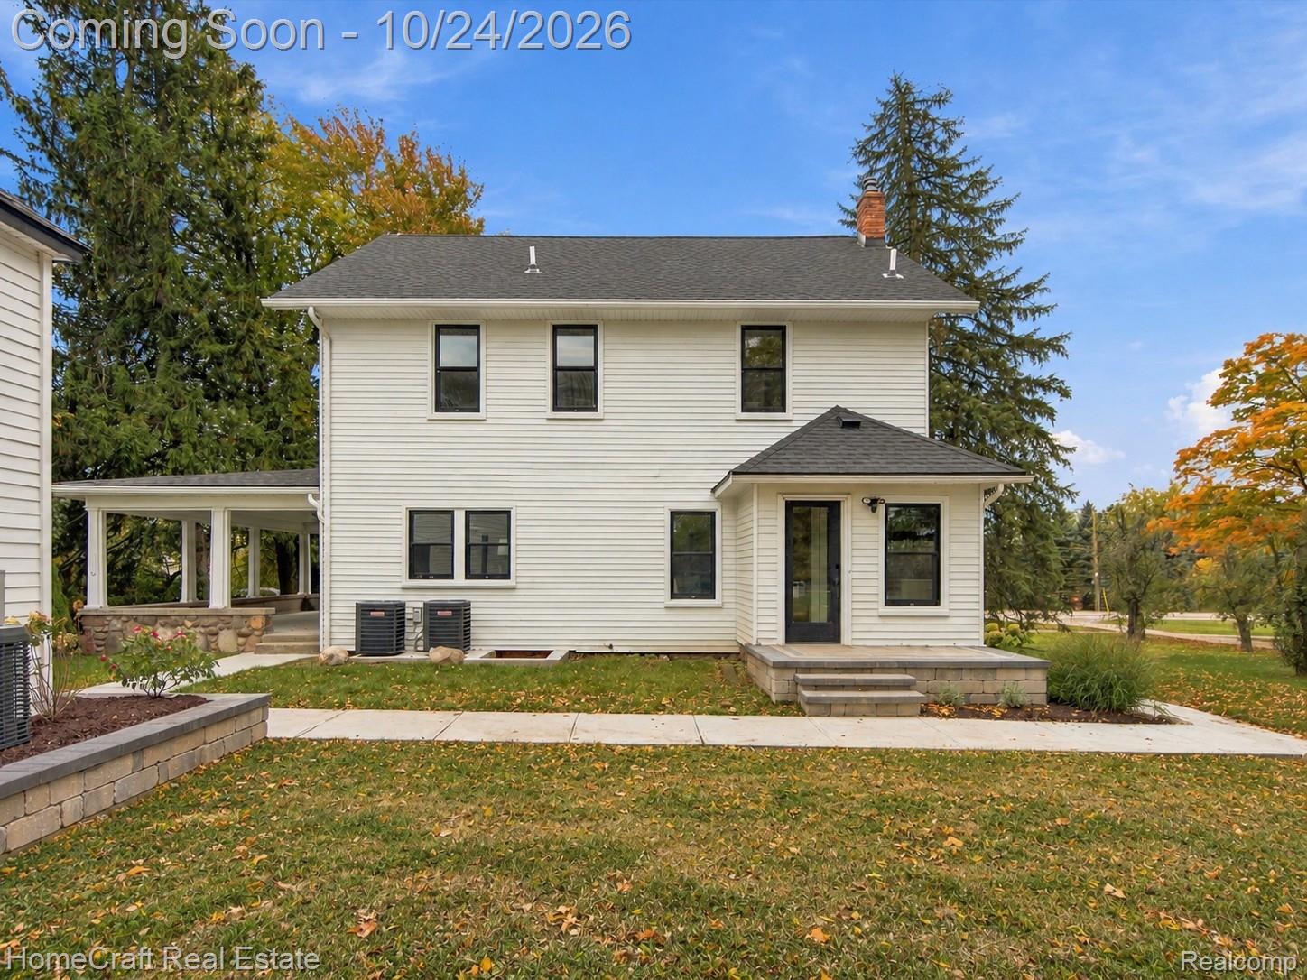
Enter an interest rate to see your estimated monthly payment.Own a piece of South Lyon history at Historic Peters SunKarest Farm. Set on approximately 2.66 acres framed by mature trees, this property blends restored living spaces, historic barn, and the character of a Michigan farmstead. Connected to the Peters family since 1919, this setting offers privacy, room to spread out, and a connection to the area’s agricultural heritage. Renovated from top to bottom, the primary residence pairs farmhouse charm with custom finishes and modern design. Spanning approximately 2,123 square feet, the home offers four bedrooms, two full bathrooms, and one half bath, with inviting spaces for living and entertaining. A covered porch and stonework create a memorable first impression. The finished basement offers a setting for a home theater, recreation room, or retreat, while two separate HVAC systems provide comfort and flexibility. The renovated carriage home adds approximately 1,300 square feet, one bedroom, one full bathroom, and one half bath. This separate residence provides flexibility for extended family, guests, or private living space, with the same blend of historic character and contemporary finishes. An impressive historic barn anchors the property, complemented by a garage and several additional outbuildings. Their scale and character offer exciting possibilities for storage, hobbies, workshop space, and creative pursuits. Equestrian, agricultural, or event uses would be subject to applicable approvals and historic preservation requirements. Mature trees and open lawn create a peaceful backdrop for gardening, gathering, and enjoying the changing seasons. Direct access to the bike path and nature trail makes outdoor recreation part of everyday life, with a trail connection toward the cider mill. Enjoy nearby downtown South Lyon and the South Lyon Community Schools district. Beautifully restored homes, distinctive outbuildings, mature grounds, and a rich local history make Historic Peters Farm an extraordinary place to call home.
| 15 hours ago | Status changed to Active | |
| 15 hours ago | Listing updated with changes from the MLS | |
| a week ago | Listing first seen on site |

IDX provided courtesy of Realcomp II Ltd. via RealcompIILtd. Copyright © 2026 Realcomp II Ltd. Shareholders.
IDX information is provided exclusively for consumers' personal, non-commercial use and may not be used for any purpose other than to identify prospective properties consumers may be interested in purchasing and that the data is deemed reliable but not guaranteed accurate by the MLS.
Did you know? You can invite friends and family to your search. They can join your search, rate and discuss listings with you.