
5391 Berne RoadOliver Township, MI 48731
Mortgage Calculator
Monthly Payment (Est.)
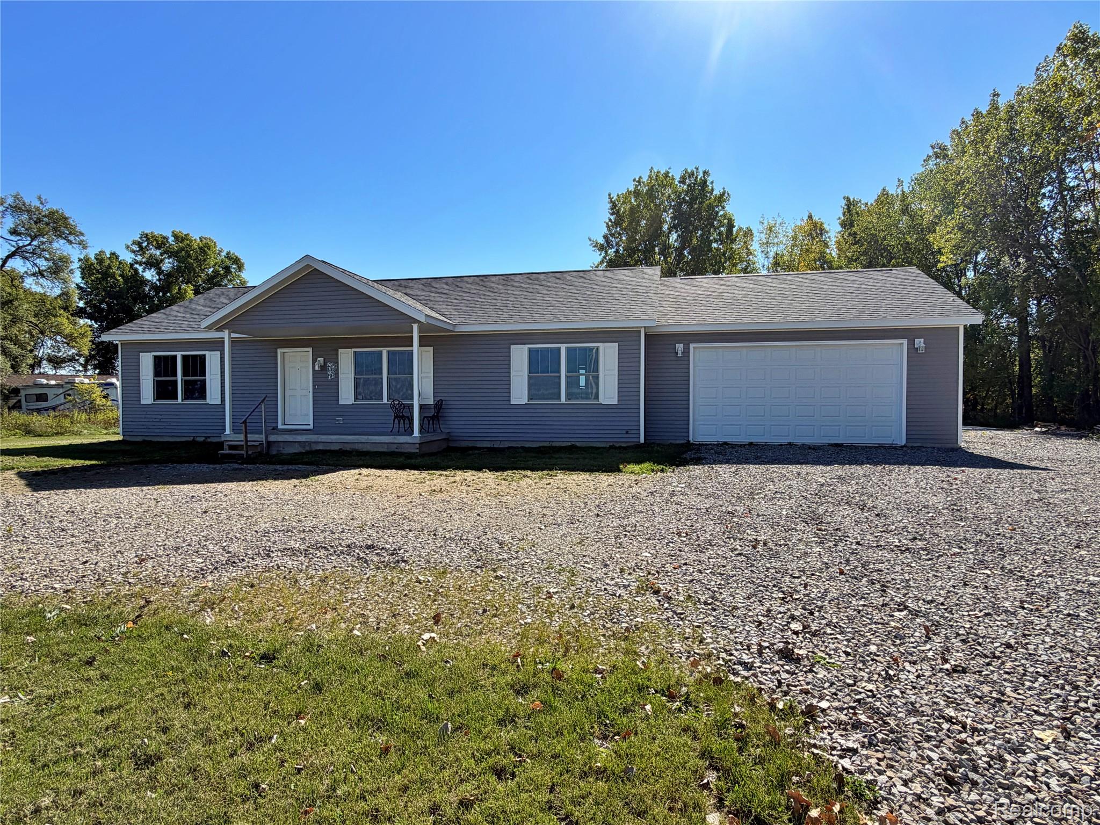
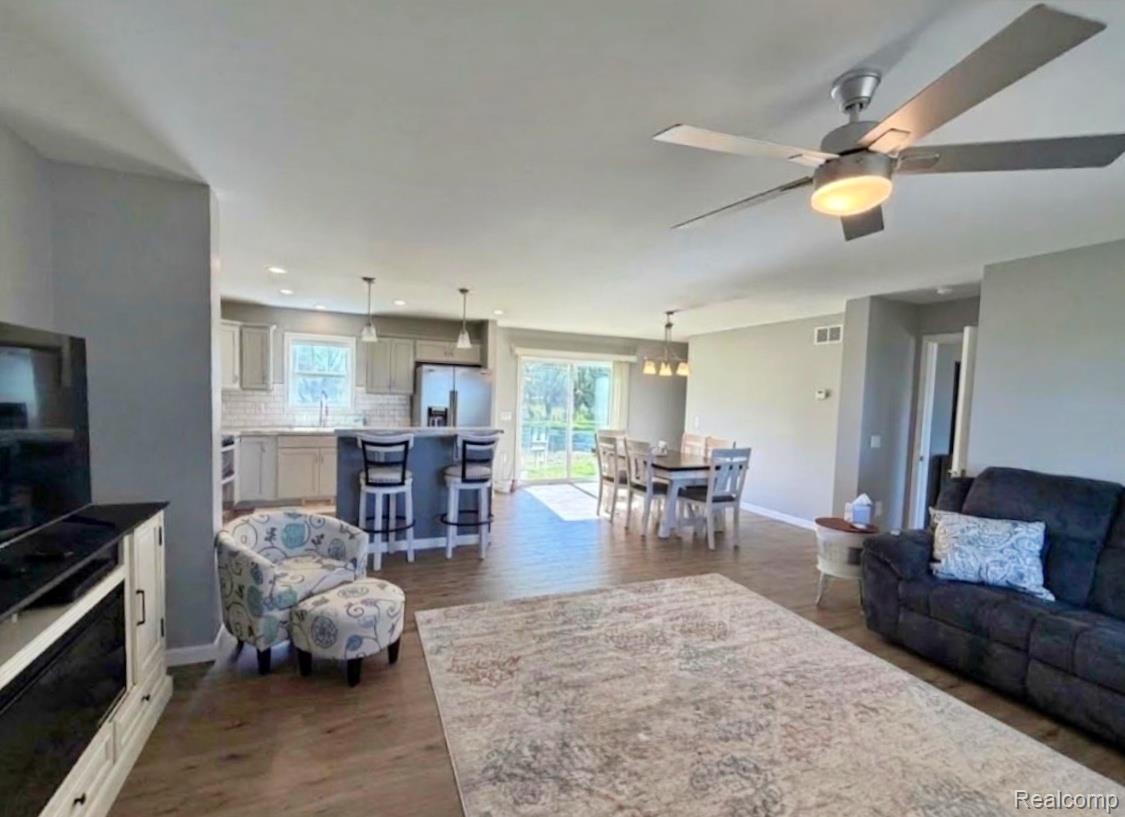
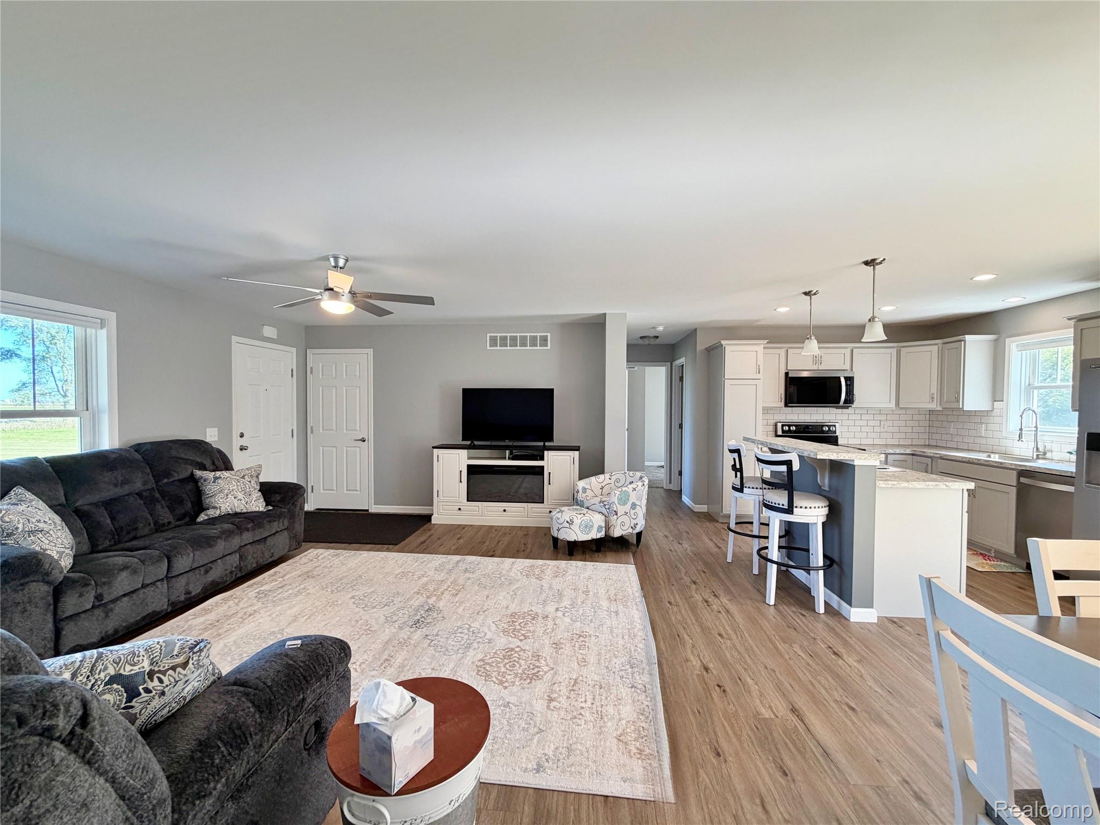
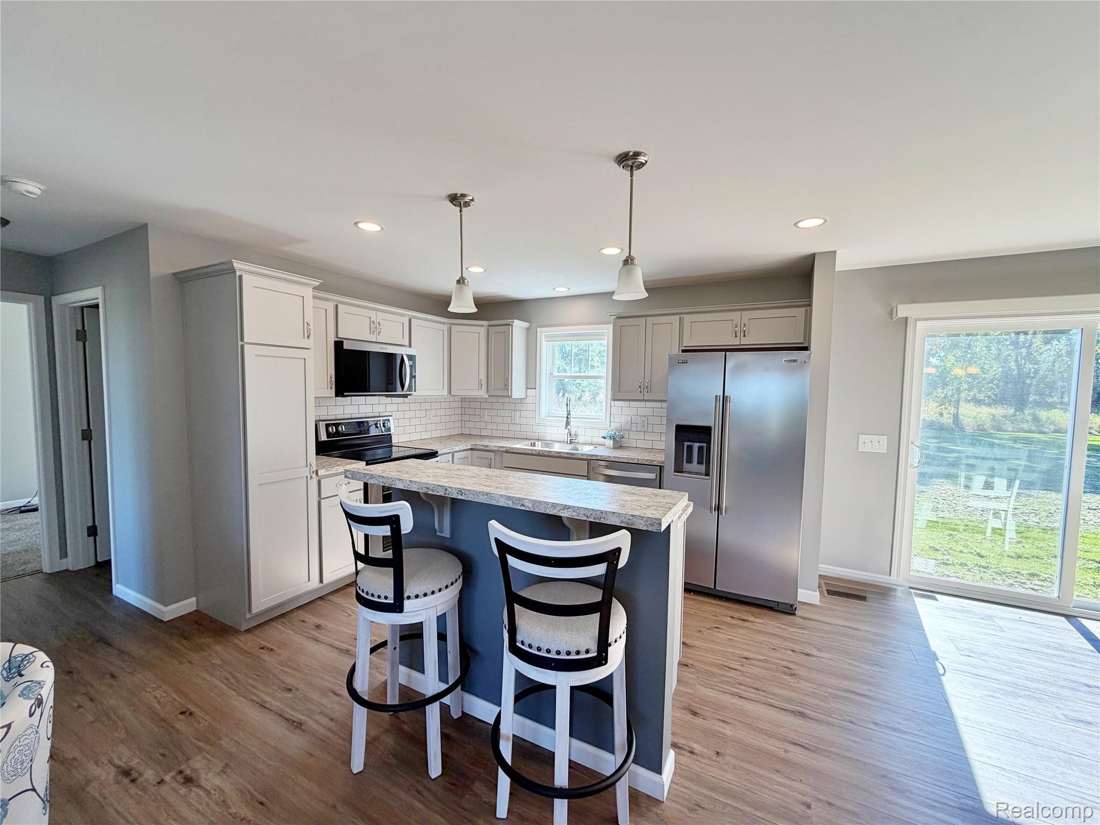
Enter an interest rate to see your estimated monthly payment.Modern Comfort & Country Living! Enjoy the best of modern living in this beautiful 2024 Northwoods modular home, situated on 1.24 acres along a paved road. Offering 3 bedrooms, 2 full bathrooms and an inviting open-concept floor plan. This home combines contemporary style with comfortable, functional living. The spacious living area flows seamlessly into the kitchen, featuring stainless steel appliances and an open layout which is ideal for everyday living and entertaining. The primary ensuite provides a relaxing private retreat, complete with a beautifully tiled shower and double sinks. This home is in excellent condition and move-in ready, offering the comfort and convenience of newer construction without the wait. Outside, you'll appreciate the attached 2+ car garage, providing ample room for vehicles, recreational equipment, and storage. An additional 40 x 30 foot concrete slab has already been poured behind the home, offering potential for a future detached garage or workshop. Set on a generous 1.24-acre parcel, this property offers room to enjoy the outdoors and make the most of country living while benefiting from paved-road access. If you're looking for a newer, well-maintained Northwoods modular home with modern features, extra garage potential, and room to spread out, this property is ready to welcome you home!
| 10 hours ago | Listing first seen on site | |
| 10 hours ago | Listing updated with changes from the MLS® |

IDX provided courtesy of Realcomp II Ltd. via RealcompIILtd. Copyright © 2026 Realcomp II Ltd. Shareholders.
IDX information is provided exclusively for consumers' personal, non-commercial use and may not be used for any purpose other than to identify prospective properties consumers may be interested in purchasing and that the data is deemed reliable but not guaranteed accurate by the MLS.
Did you know? You can invite friends and family to your search. They can join your search, rate and discuss listings with you.