Save
Ask
Tour
Hide
Share
$335,000
13 Days On Site

815 Union Street
Milford Village, MI 48381

For Sale|Single Family Residence|Active
3
Beds
2
Total Baths
1
Full Bath
1
Partial Bath
2,035
SqFt
$165
/SqFt
1976
Built
Subdivision:
ANDREWS ADD TO MILFORD
County:
Oakland
Call Now: 586-242-5838
Is this the listing for you? We can help make it yours.
586-242-5838
815 Union Street815 Union Street815 Union Street815 Union Street
Save
Ask
Tour
Hide
Share

Mortgage Calculator

Monthly Payment (Est.)

Enter an interest rate to see your estimated monthly payment.
Calculator powered by Showcase IDX, a Constellation1 Company. Copyright ©2026 Information is deemed reliable but not guaranteed.

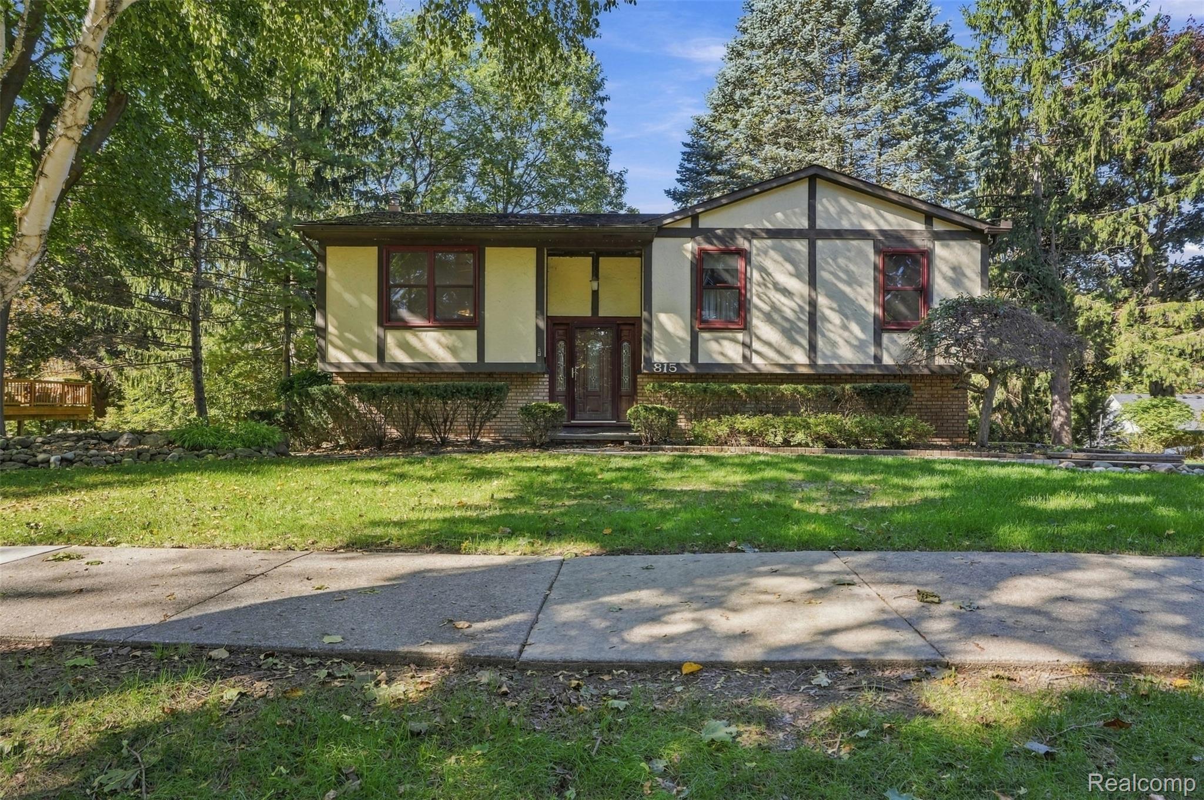
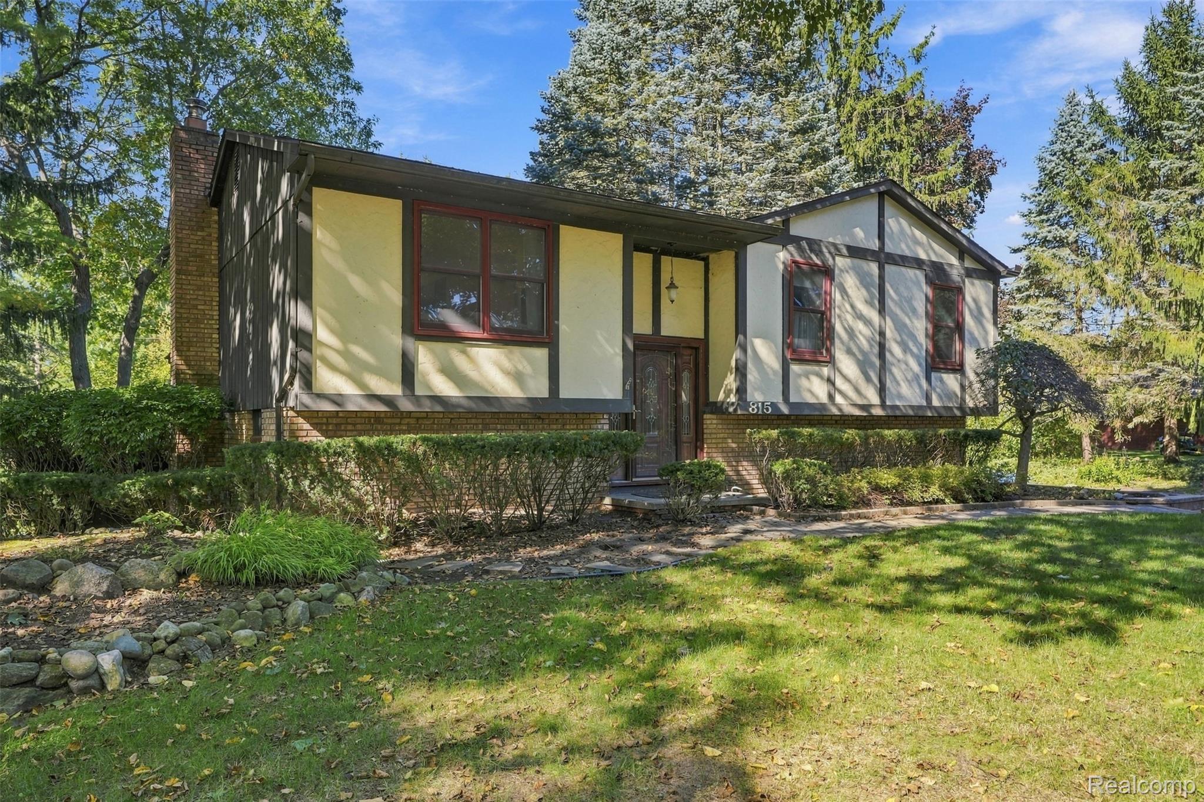
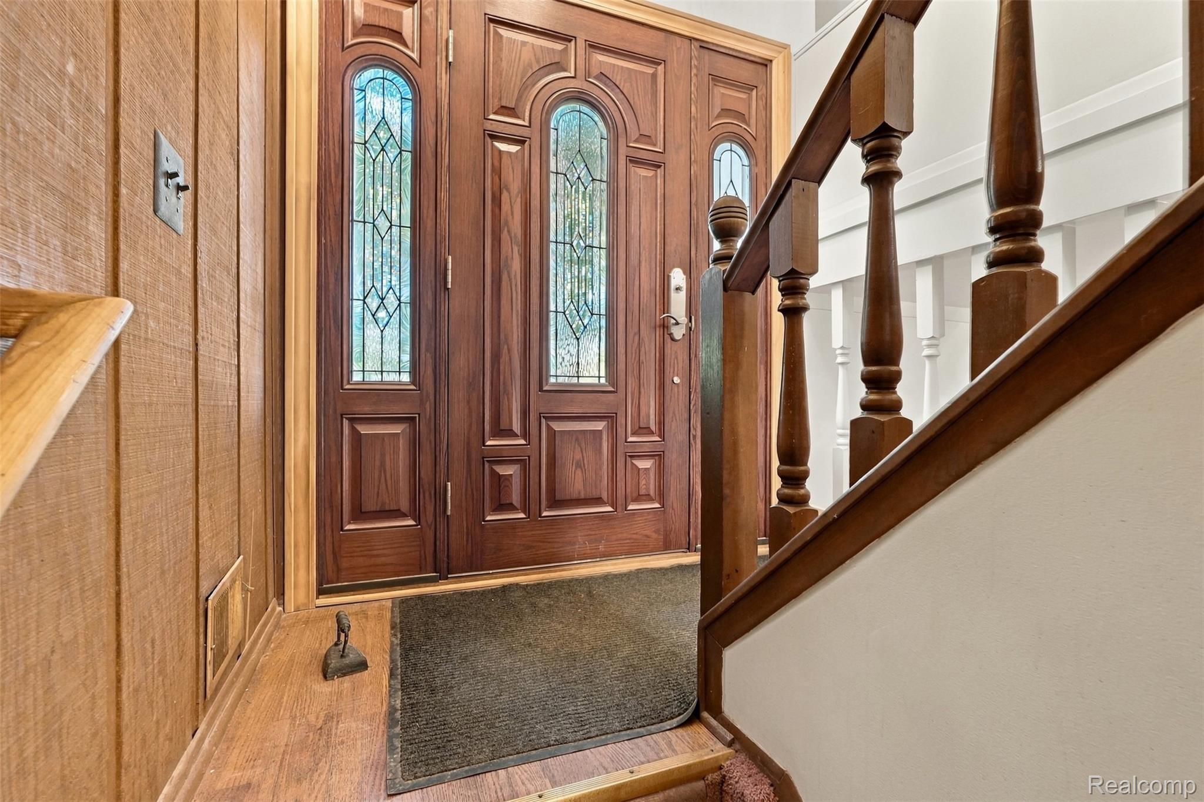
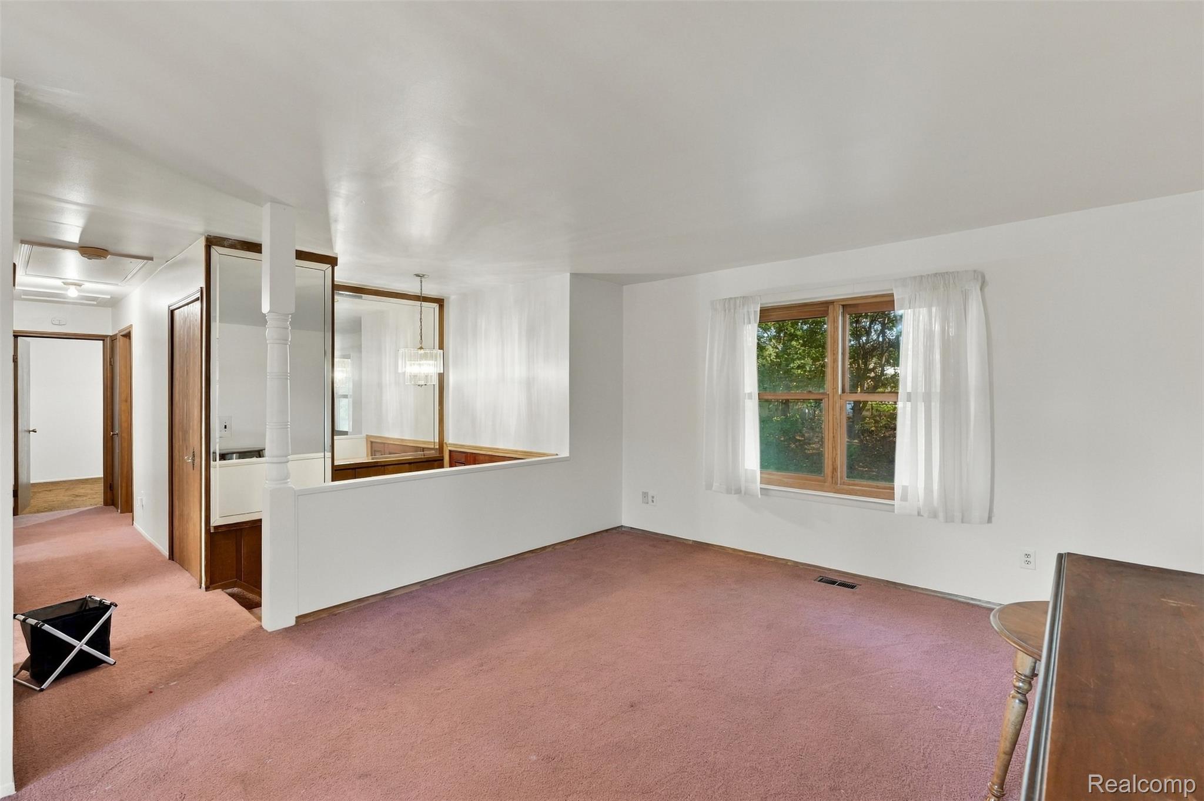
For the first time ever, this well-loved Milford home is ready for its next chapter! Set on a .38-acre lot just a half-mile from downtown Milford, this 3-bedroom, 1.5-bath bi-level offers 1,505 sq ft above grade plus a 530 sq ft finished lower level. Curb appeal starts with a brick paver walkway and lush landscaping wrapping the entire home, plus a shed for extra storage. The main level features the kitchen, dining room, living room, all three bedrooms, and a full bath with a freshly refinished tub and shower surround. Step from the dining room onto a balcony overlooking the backyard. Downstairs, the finished lower level offers a cozy family room, a half bath, and a laundry room, with a sliding glass door out to the paver patio and backyard. The 2-car garage is currently set up as a workshop and storage space and can be converted back to parking. The home has been freshly painted throughout. Enjoy a short stroll to Milford’s charming downtown, with local shops, restaurants, coffee, Central Park, and the Huron River, plus Kensington Metro Park and Proud Lake just minutes away. A rare chance to move in, update over time, and build long-term equity in one of Oakland County’s most sought-after villages. Sold as-is.

Save
Ask
Tour
Hide
Share
Listing Snapshot
Price 
$335,000
Days On Site 
13 Days
Bedrooms 
3
Inside Area (SqFt) 
2,035 sqft
Total Baths 
2
Full Baths 
1
Partial Baths 
1
Lot Size 
0.38 Acres
Year Built 
1976
MLS Number 
20261083189
Status 
Active
Property Tax 
$3,536
HOA/Condo/Coop Fees 
N/A
Sq Ft Source 
Public Records
Friends & Family
Recent Activity
6 days agoStatus changed to Active
6 days agoListing updated with changes from the MLS
2 weeks agoListing first seen on site
General Features
Acres 
0.38
Attached Garage 
Yes
Cross Street 
East of Main Street, North of George St
Disclosures 
No Restrictions, Taxes Homestead Exempt
Foundation 
Brick/Mortar
Garage 
Yes
Garage Spaces 
2
Levels 
Two
Parking 
Attached
Pets 
Yes
Property Sub Type 
Single Family Residence
Sewer 
Public Sewer
Special Circumstances 
Standard
SqFt Above 
1505
SqFt Below 
530
Style 
SplitLevel
Water Source 
Public
Interior Features
Basement 
FinishedWalk-Out Access
Cooling 
Ceiling Fan(s)Central Air
Fireplace 
Yes
Fireplace Features 
Family RoomWood Burning
Heating 
Forced AirNatural Gas
BathFull 
Dimensions - 11 X 6Level - Second
BathLav 
Dimensions - 4 X 5Level - Lower
Bedroom 
Dimensions - 10 X 14Level - Second
Dining Room 
Dimensions - 11 X 11Level - Second
Family Room 
Dimensions - 20 X 23Level - Lower
Kitchen 
Dimensions - 9 X 11Level - Second
Living Room 
Dimensions - 13 X 14Level - Second
Master Bedroom 
Dimensions - 13 X 11Level - Second
Save
Ask
Tour
Hide
Share
Exterior Features
Construction Details 
BrickWood Siding
Exterior 
Balcony
Other Structures 
Shed(s)
Patio And Porch 
DeckPatio
Pool Features 
None
Roof 
Asphalt
Community Features
MLS Area 
Area02161MilfordTwp
School District 
HuronValley
Financing Terms Available 
CashConventionalFHAVA Loan
Building Access 
MidLevelwSteps
Roads 
GravelDirt
Schools
School District
HuronValley
Elementary School
Unknown
Middle School
Unknown
High School
Unknown
Listing courtesy of EXP Realty Main: [email protected]


IDX provided courtesy of Realcomp II Ltd. via RealcompIILtd. Copyright © 2026 Realcomp II Ltd. Shareholders.

IDX information is provided exclusively for consumers' personal, non-commercial use and may not be used for any purpose other than to identify prospective properties consumers may be interested in purchasing and that the data is deemed reliable but not guaranteed accurate by the MLS.

Neighborhood & Commute
Source: Walkscore
Save
Ask
Tour
Hide
Share