Save
Ask
Tour
Hide
Share
$975,000
1 Day On Site

11909 Algonquin Drive
Putnam Township, MI 48169

Single Family Residence|Coming Soon
4
Beds
3
Total Baths
3
Full Baths
2,776
SqFt
$351
/SqFt
2002
Built
Subdivision:
DEIMEN & STULL REP
County:
Livingston
Call Now: 586-242-5838
Is this the listing for you? We can help make it yours.
586-242-5838
11909 Algonquin Drive11909 Algonquin Drive11909 Algonquin Drive11909 Algonquin Drive
Save
Ask
Tour
Hide
Share

Mortgage Calculator

Monthly Payment (Est.)

Enter an interest rate to see your estimated monthly payment.
Calculator powered by Showcase IDX, a Constellation1 Company. Copyright ©2026 Information is deemed reliable but not guaranteed.

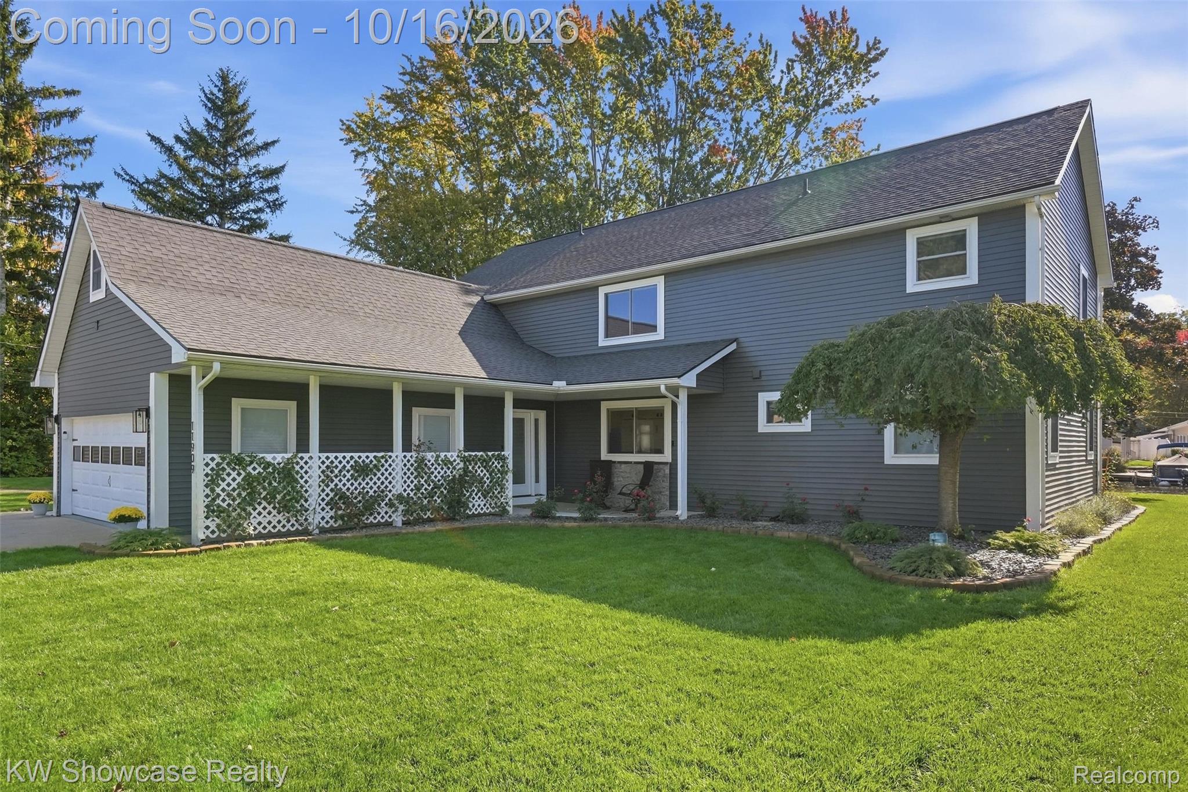
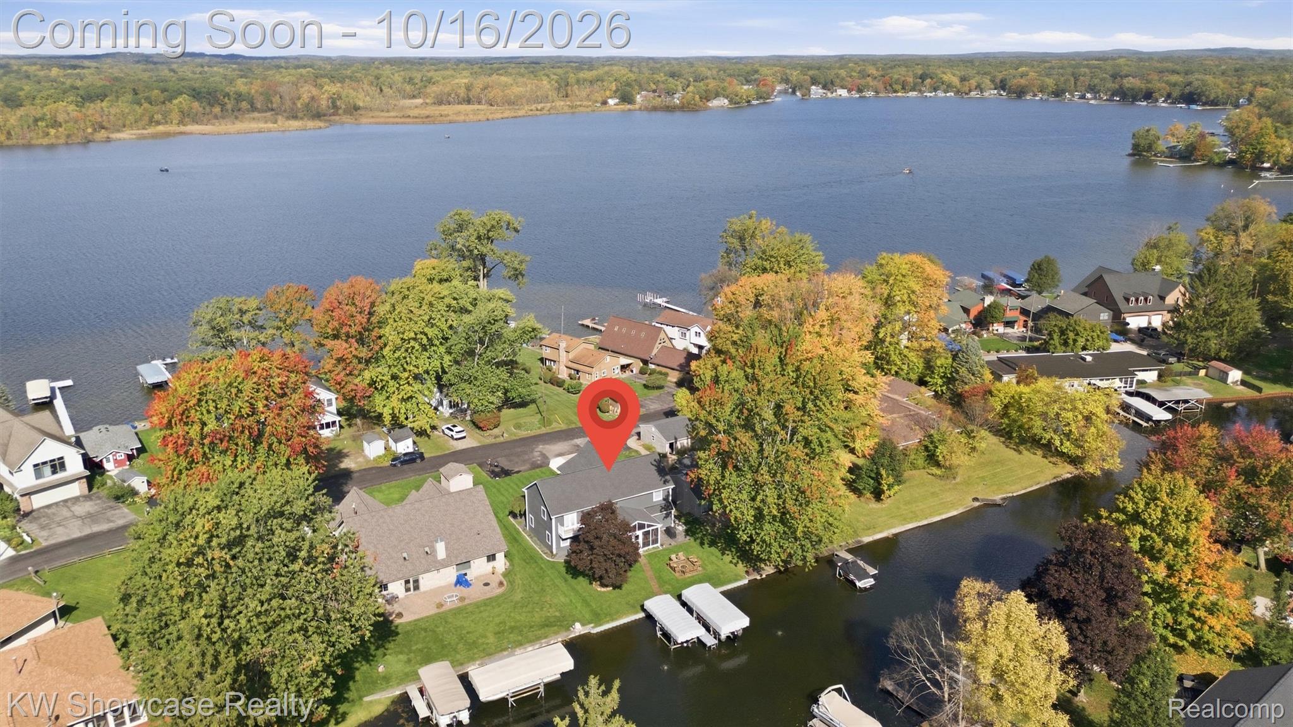
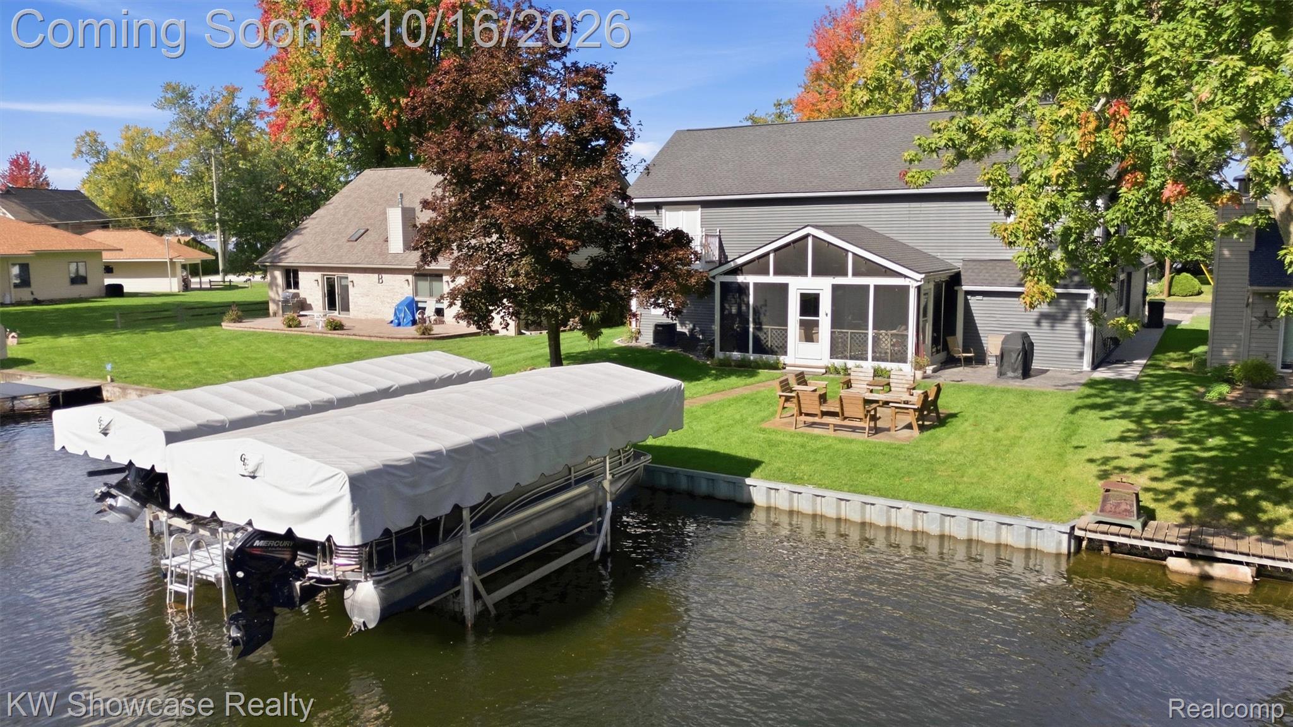
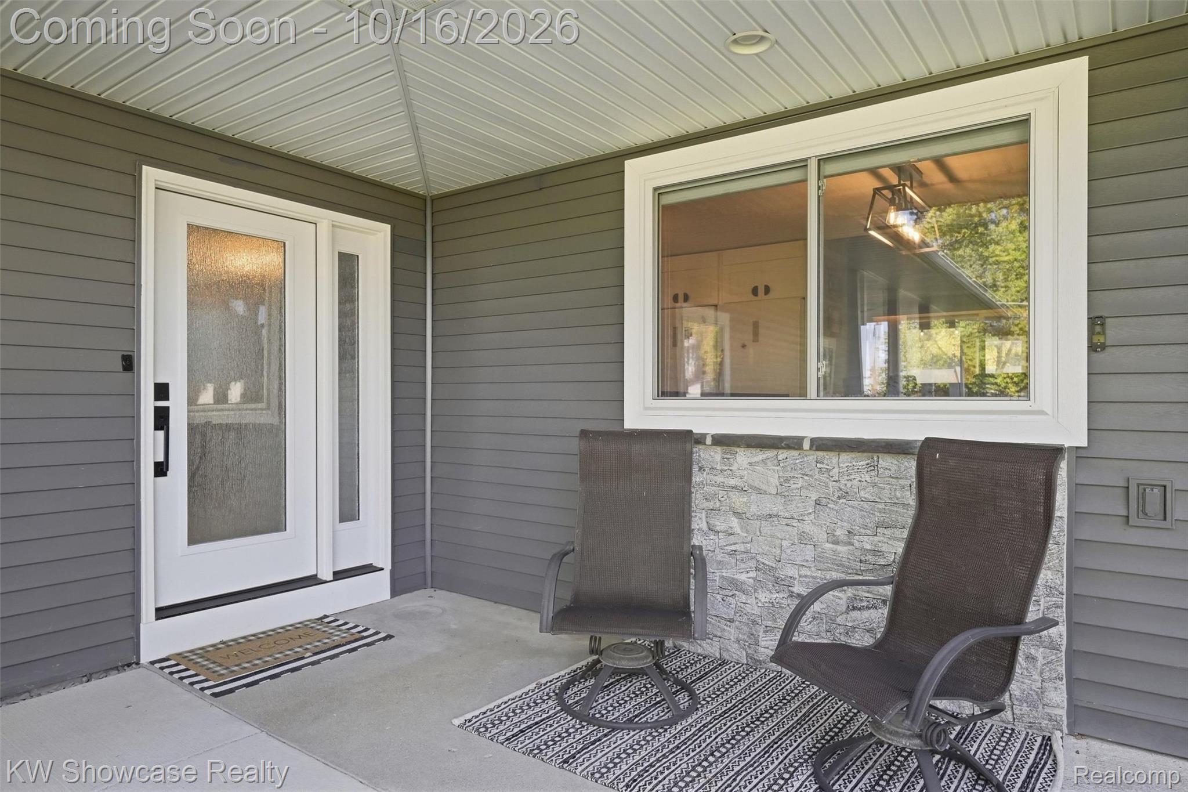
Welcome to an exceptional waterfront opportunity where quality craftsmanship, thoughtful updates, and Michigan lake living come together. Completely updated within the last two years, this home reflects sellers who believe in quality workmanship. From the remodeled kitchen and bathrooms to updated flooring, trim, lighting, fixtures, and fresh paint, every detail has been thoughtfully considered. Improvements include an encapsulated crawl space, HVAC and plumbing updates, a Wi-Fi thermostat, central humidifier, updated windows and doors, and an upgraded garage door opener. Outside, enjoy an expanded driveway and parking, refreshed landscaping, irrigation, and a waterfront setting complete with a dock, dock power, and canal aeration system. The highlight is canal frontage on Portage Lake, offering access to the Portage Chain of Lakes. Enjoy boating, fishing, kayaking, paddleboarding, and exploring the connected waterways. Imagine coffee by the water, afternoons cruising the chain with family and friends, and evenings relaxing at your own waterfront retreat. With 4 bedrooms, 3 full baths, two bedrooms on the main level, two upstairs, a loft, vaulted ceilings, and an enclosed porch, this home offers flexible living and beautiful lake views from the dining room. Extensive updates mean you can move in and start enjoying the waterfront lifestyle.

Save
Ask
Tour
Hide
Share
Listing Snapshot
Price 
$975,000
Days On Site 
1 Day
Bedrooms 
4
Inside Area (SqFt) 
2,776 sqft
Total Baths 
3
Full Baths 
3
Partial Baths 
N/A
Lot Size 
0.19 Acres
Year Built 
2002
MLS® Number 
20261083063
Status 
Coming Soon
Property Tax 
$10,964
HOA/Condo/Coop Fees 
N/A
Sq Ft Source 
Public Records
Friends & Family
Recent Activity
yesterdayListing updated with changes from the MLS®
yesterdayListing first seen on site
General Features
Acres 
0.19
Attached Garage 
Yes
Cross Street 
N on Mcgregor W Portgage Lake Ave
Disclosures 
Exclusions Do Not Exist, Taxes Homestead Exempt
Garage 
Yes
Garage Spaces 
2
Levels 
Two
Parking 
AttachedDirect AccessGarage Door Opener
Property Sub Type 
Single Family Residence
Security 
Carbon Monoxide Detector(s)Smoke Detector(s)
Sewer 
Public Sewer
Special Circumstances 
Standard
SqFt Above 
2776
Style 
ColonialCraftsman
Water Source 
PrivateWell
Interior Features
Appliances 
Gas Water HeaterDishwasherDisposalDryerFree-Standing Gas RangeFree-Standing RefrigeratorMicrowaveRange HoodWasher
Basement 
Crawl Space
Cooling 
Ceiling Fan(s)Central Air
Heating 
Forced AirNatural Gas
Laundry Features 
Laundry Room
BathFull 
Dimensions - 8 X 8
Bedroom 
Dimensions - 11 X 12
Dining Room 
Dimensions - 14 X 10
Family Room 
Dimensions - 12 X 19
FlexRoom 
Dimensions - 20 X 12
Kitchen 
Dimensions - 13 X 10
Laundry 
Dimensions - 10 X 8
Loft 
Dimensions - 12 X 29Level - Second
Master Bathroom 
Dimensions - 8 X 16Level - Second
Master Bedroom 
Dimensions - 19 X 10Level - Second
Media Room 
Dimensions - 30 X 9Level - Second
Save
Ask
Tour
Hide
Share
Exterior Features
Construction Details 
Vinyl Siding
Exterior 
BalconyLighting
Other Structures 
Shed(s)
Patio And Porch 
CoveredDeckEnclosedPatioPorch
Pool Features 
None
Road Frontage 
Private Road
Roof 
Asphalt
Waterfront 
Yes
Waterfront Features 
Canal FrontWaterfront
Community Features
MLS Area 
Area01141PutnamTwp
School District 
Pinckney
Financing Terms Available 
CashConventionalFHAVA Loan
Building Access 
GroundLevel
Roads 
Paved
Schools
School District
Pinckney
Elementary School
Unknown
Middle School
Unknown
High School
Unknown
Listing courtesy of KW Showcase Realty: [email protected]


IDX provided courtesy of Realcomp II Ltd. via RealcompIILtd. Copyright © 2026 Realcomp II Ltd. Shareholders.

IDX information is provided exclusively for consumers' personal, non-commercial use and may not be used for any purpose other than to identify prospective properties consumers may be interested in purchasing and that the data is deemed reliable but not guaranteed accurate by the MLS.

Neighborhood & Commute
Source: Walkscore
Save
Ask
Tour
Hide
Share