Save
Ask
Tour
Hide
Share
$465,485
New Listing

TBD74 Cannonade Loop
Oceola Township, MI 48843

For Sale|Single Family Residence|Active
4
Beds
3
Total Baths
2
Full Baths
1
Partial Bath
2,432
SqFt
$191
/SqFt
2027
Built
County:
Livingston
Call Now: 586-242-5838
Is this the listing for you? We can help make it yours.
586-242-5838
TBD74 Cannonade LoopTBD74 Cannonade LoopTBD74 Cannonade LoopTBD74 Cannonade Loop
Save
Ask
Tour
Hide
Share

Mortgage Calculator

Monthly Payment (Est.)

Enter an interest rate to see your estimated monthly payment.
Calculator powered by Showcase IDX, a Constellation1 Company. Copyright ©2026 Information is deemed reliable but not guaranteed.

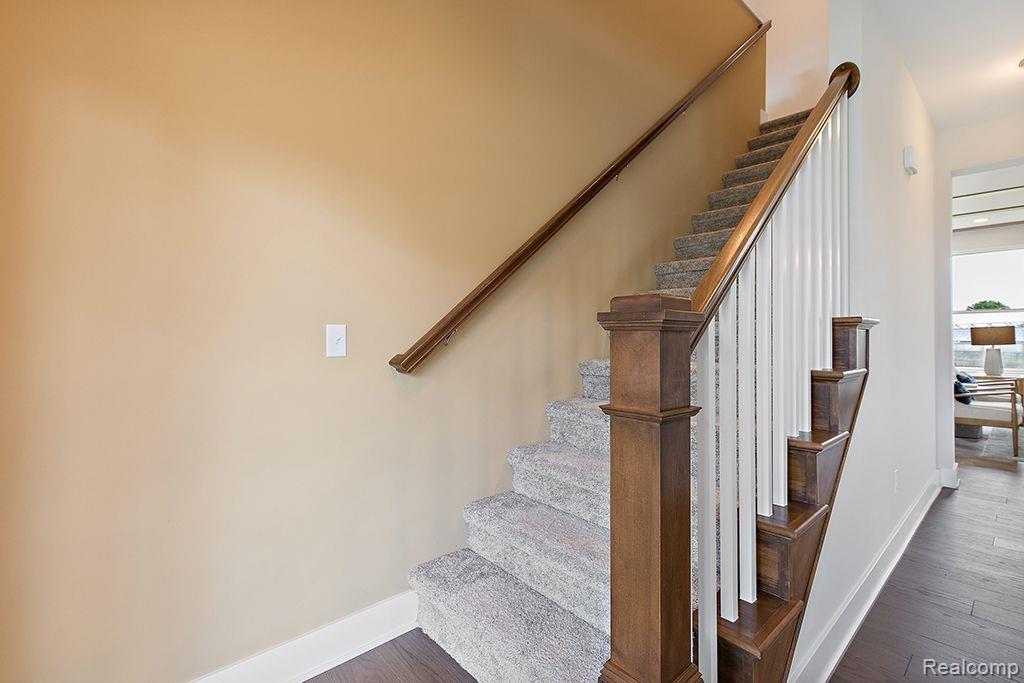
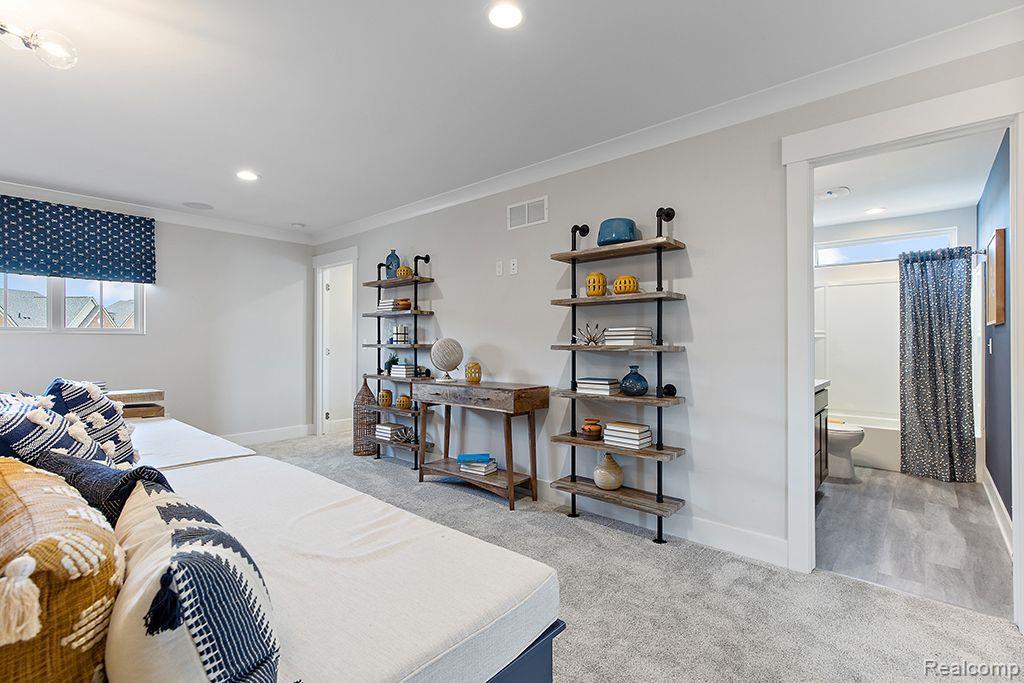
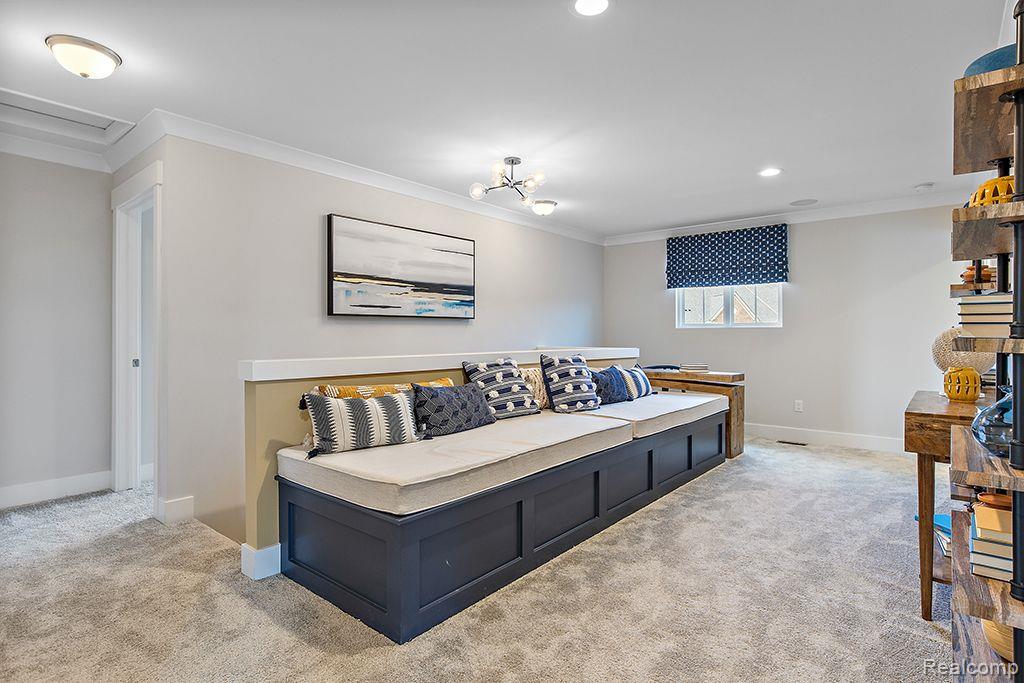
Why buy old when you can build new with all of the features on your wishlist?! This home is to-be-built. Build time is approximately 8-10 months. This community is a great place to call home with nature galore! The Columbia floorplan has an open-concept floor plan that features plentiful counter space and island with plenty of room for both cooking and entertaining. Upstairs, you'll find four bedrooms plus a flexible loft space. The primary suite offers a relaxing retreat with and ensuite bathroom and large walk in closet. The home also includes a 2-car garage. A full basement provides endless potential for future living space and opens to a private backyard—ideal for outdoor enjoyment. Customize your finishes and make this home truly your own. Close to downtown Howell for eating, shopping and and rural living! Photos are of a decorated model or previously built home. Our sales center is located at 410 Cannonade Loop Howell, 48843. Contact us for details!

Save
Ask
Tour
Hide
Share
Listing Snapshot
Price 
$465,485
Days On Site 
0 Days
Bedrooms 
4
Inside Area (SqFt) 
2,432 sqft
Total Baths 
3
Full Baths 
2
Partial Baths 
1
Lot Size 
0.17 Acres
Year Built 
2027
MLS® Number 
20261082908
Status 
Active
Property Tax 
N/A
HOA/Condo/Coop Fees 
$78.33 monthly
Sq Ft Source 
Builder
Friends & Family
Recent Activity
9 hours agoListing updated with changes from the MLS®
9 hours agoListing first seen on site
General Features
Acres 
0.17
Attached Garage 
Yes
Cross Street 
M-59/Highland Rd/ Latson Rd
Disclosures 
Taxes Not Homestead Exempt
Garage 
Yes
Garage Spaces 
2
Home Warranty 
Yes
Levels 
Two
Parking 
AttachedDirect AccessDrivewayGarage Faces FrontOversized
Pets 
Yes
Property Condition 
New Construction
Property Sub Type 
Single Family Residence
Security 
Carbon Monoxide Detector(s)Smoke Detector(s)
Sewer 
Public Sewer
SqFt Above 
2432
Style 
Colonial
Utilities 
Cable AvailableUnderground Utilities
Water Source 
Public
Interior Features
Appliances 
Gas Water HeaterDishwasherDisposalFree-Standing Electric RangeHumidifierMicrowaveVented Exhaust Fan
Basement 
Bath/StubbedFullUnfinishedSump Pump
Cooling 
Central Air
Heating 
Exhaust FanForced AirNatural Gas
Interior 
Entrance FoyerHigh Speed InternetSmart Thermostat
Laundry Features 
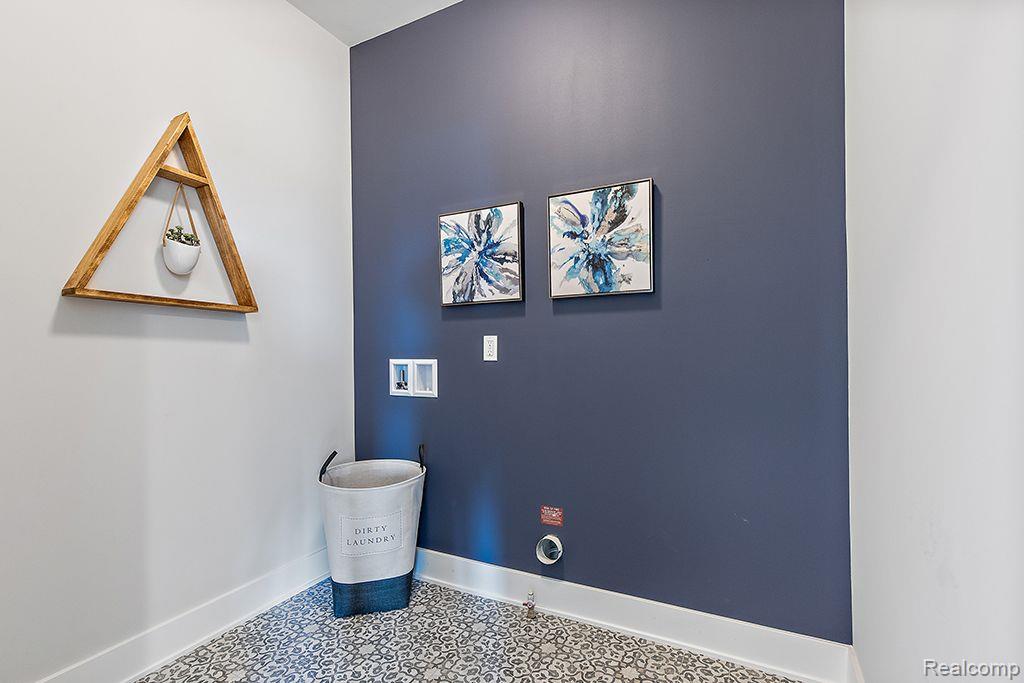
Gas Dryer HookupLaundry RoomWasher Hookup
BathFull 
Level - Second
BathLav 
Bedroom 
Dimensions - 13 X 11Level - Second
BreakfastNookRoom 
Dimensions - 14 X 10
Great Room 
Dimensions - 15 X 18
Kitchen 
Dimensions - 14 X 10
Laundry 
Dimensions - 7 X 6
Library 
Dimensions - 12 X 10
Loft 
Dimensions - 17 X 9Level - Second
Master Bathroom 
Level - Second
Master Bedroom 
Dimensions - 15 X 14Level - Second
Save
Ask
Tour
Hide
Share
Exterior Features
Construction Details 
BrickVinyl Siding
Patio And Porch 
CoveredPorch
Pool Features 
None
Roof 
Asphalt
Community Features
Association Fee 
$235.0
Association Fee Frequency 
Quarterly
Community Features 
Sidewalks
MLS Area 
Area01071OceolaTwp
School District 
Howell
Financing Terms Available 
CashConventionalFHAVA Loan
Building Access 
GroundLevelwSteps
Roads 
Paved
Schools
School District
Howell
Elementary School
Unknown
Middle School
Unknown
High School
Unknown
Listing courtesy of Lombardo Realty: [email protected]


IDX provided courtesy of Realcomp II Ltd. via RealcompIILtd. Copyright © 2026 Realcomp II Ltd. Shareholders.

IDX information is provided exclusively for consumers' personal, non-commercial use and may not be used for any purpose other than to identify prospective properties consumers may be interested in purchasing and that the data is deemed reliable but not guaranteed accurate by the MLS.

Neighborhood & Commute
Source: Walkscore
Save
Ask
Tour
Hide
Share