
3340 Bennington DriveWixom City, MI 48393
Mortgage Calculator
Monthly Payment (Est.)
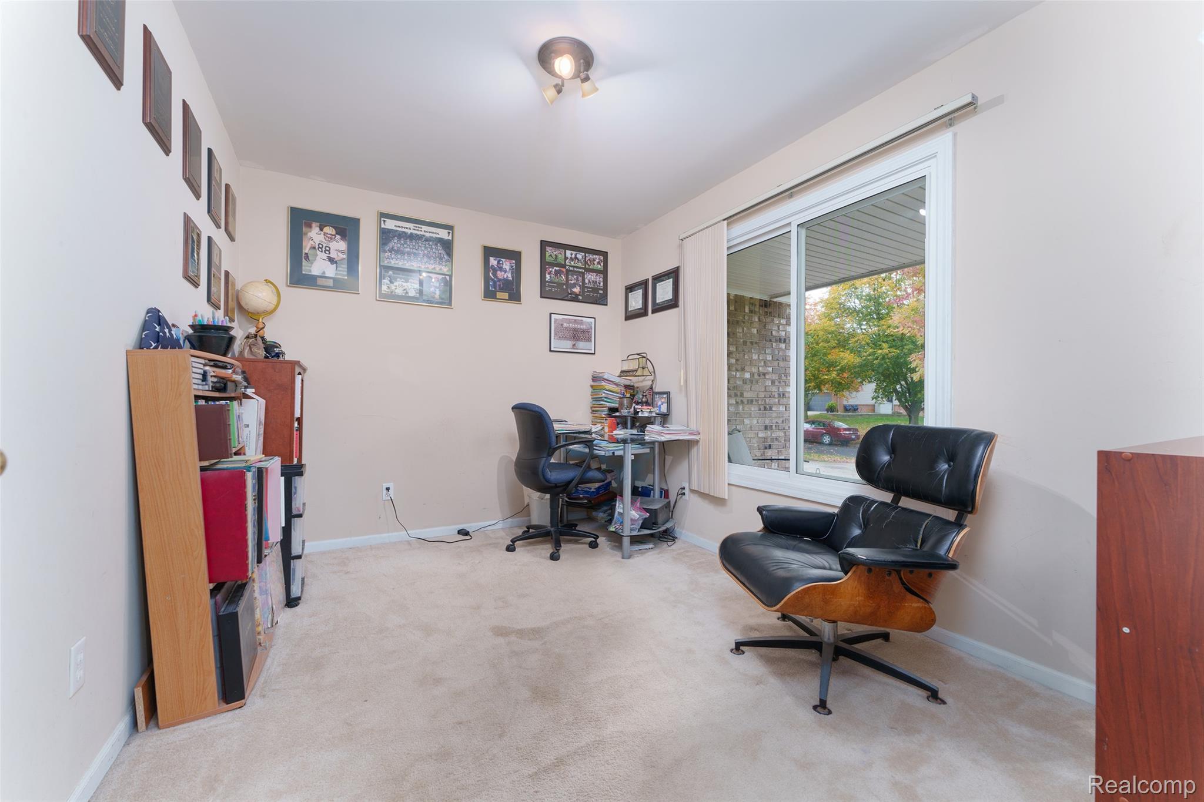
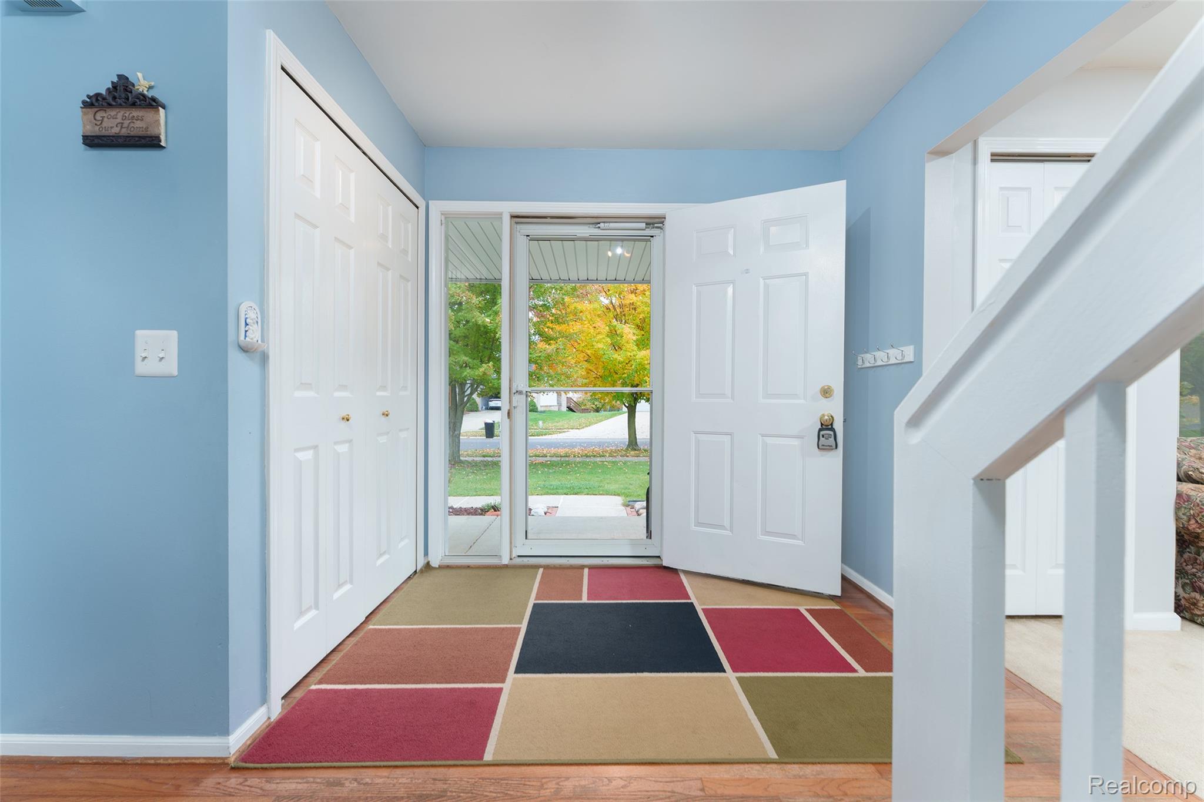
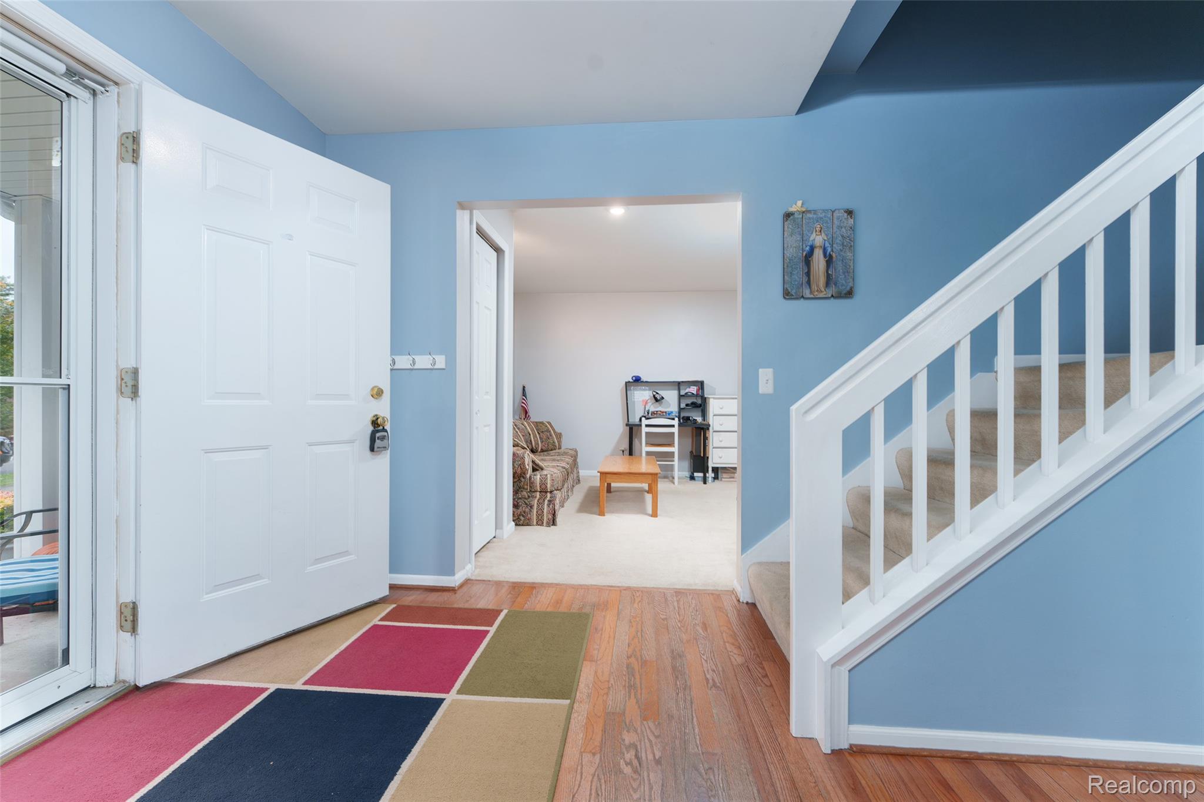
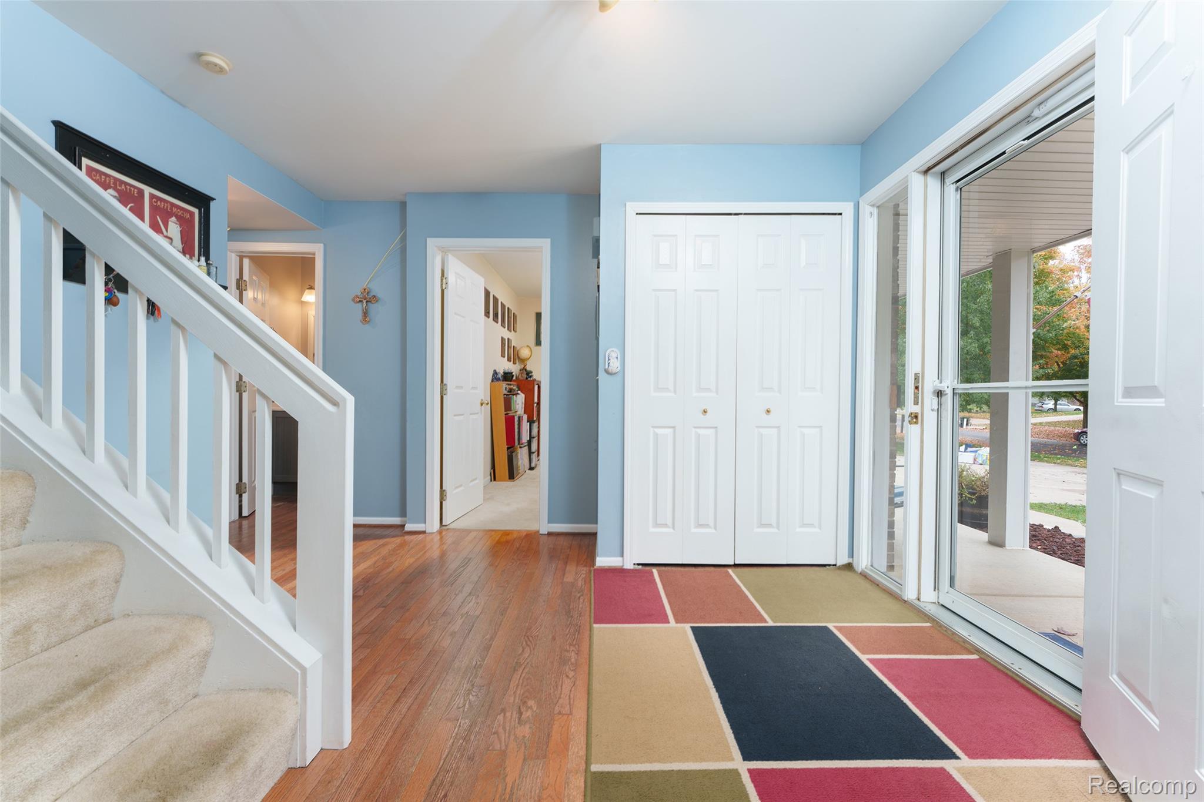
Enter an interest rate to see your estimated monthly payment.Open House 10/29 from 5:30-7:30. Come out and bring the kids, we will have candy for them and snacks for you! Welcome home to 3340 Bennington Drive! Tucked away at the end of a peaceful cul-de-sac in Wixom, this beautiful 4-bedroom, 2 full and 2 half-bath home offers the perfect combination of comfort, space, and convenience. Situated on a generous 0.41-acre lot, the property features a spacious backyard with mature shade trees, a lovely garden, and plenty of room to relax, play, or entertain. Enjoy quiet mornings on the inviting front porch and beautiful sunsets through the bay window. Inside, you'll find a versatile floor plan featuring a dedicated first-floor office, formal living and dining rooms, and a comfortable family room. Upstairs, hardwood floors beneath the carpeting offer exciting possibilities for future updates. Step outside onto the low-maintenance deck, complete with a custom-built shade system, perfect for outdoor dining and summer gatherings. A convenient outdoor hot-water spigot, supplied directly from the home's water heater, is an added practical feature. The finished basement provides additional living and entertaining space, complete with a wet bar that's perfect for game days, movie nights, or hosting friends and family. Nature lovers will appreciate nearby Wixom Habitat Park, offering walking paths, a boardwalk, and wildlife viewing opportunities. Enjoy convenient access to Downtown Wixom, local parks and trails, shopping, dining, and major roadways. With its desirable cul-de-sac setting, large shaded yard, flexible living spaces, and peaceful surroundings, this home offers a wonderful opportunity to enjoy the best of Wixom living! Numerous updates since 2016 including bathroom remodels 2016, new gutters, siding and roof 2017, new trex deck 2018, new furnace, ac and 75 gallon water heater 2019.
| 3 weeks ago | Status changed to Active | |
| 3 weeks ago | Listing updated with changes from the MLS | |
| 3 weeks ago | Listing first seen on site |

IDX provided courtesy of Realcomp II Ltd. via RealcompIILtd. Copyright © 2026 Realcomp II Ltd. Shareholders.
IDX information is provided exclusively for consumers' personal, non-commercial use and may not be used for any purpose other than to identify prospective properties consumers may be interested in purchasing and that the data is deemed reliable but not guaranteed accurate by the MLS.
Did you know? You can invite friends and family to your search. They can join your search, rate and discuss listings with you.