Save
Ask
Tour
Hide
Share
$525,000
27 Days On Site

615 Judi Ann Lane
Groveland Township, MI 48442

For Sale|Single Family Residence|Active
3
Beds
2
Total Baths
1
Full Bath
1
Partial Bath
2,750
SqFt
$191
/SqFt
1977
Built
County:
Oakland
Call Now: 586-242-5838
Is this the listing for you? We can help make it yours.
586-242-5838
615 Judi Ann Lane615 Judi Ann Lane615 Judi Ann Lane615 Judi Ann Lane
Save
Ask
Tour
Hide
Share

Mortgage Calculator

Monthly Payment (Est.)

Enter an interest rate to see your estimated monthly payment.
Calculator powered by Showcase IDX, a Constellation1 Company. Copyright ©2026 Information is deemed reliable but not guaranteed.

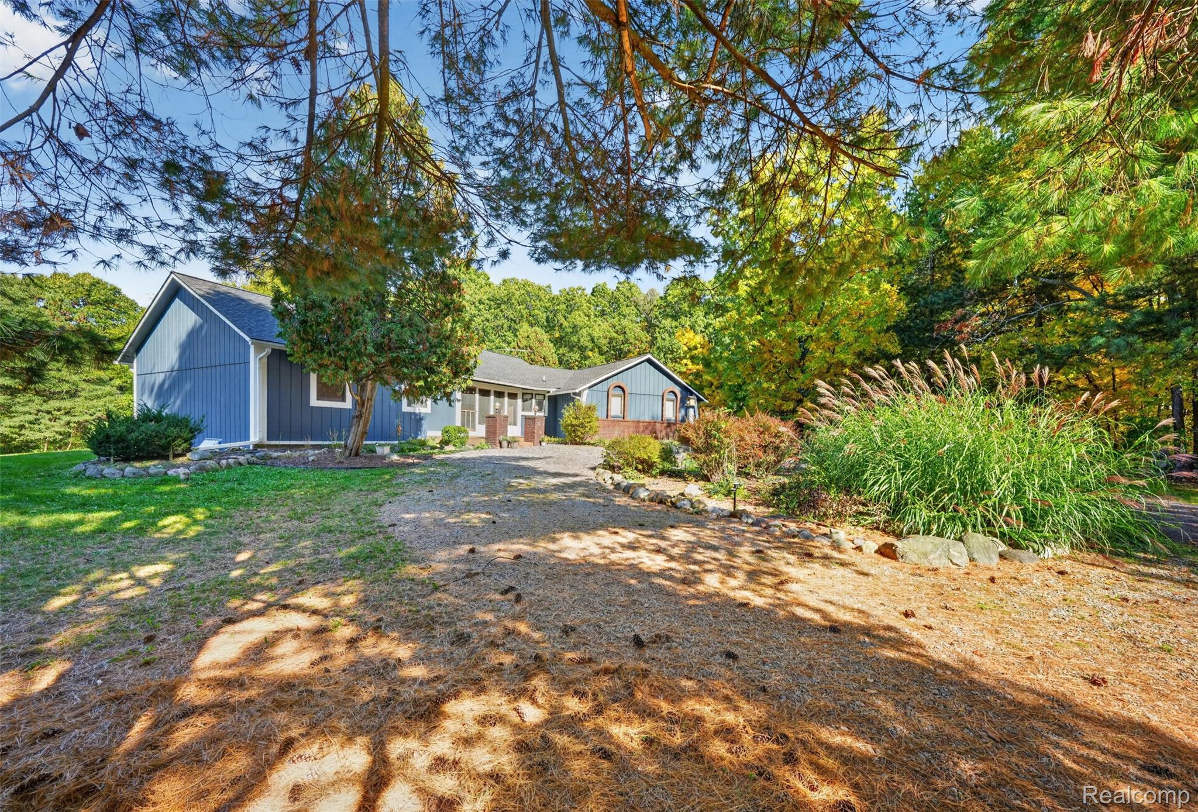
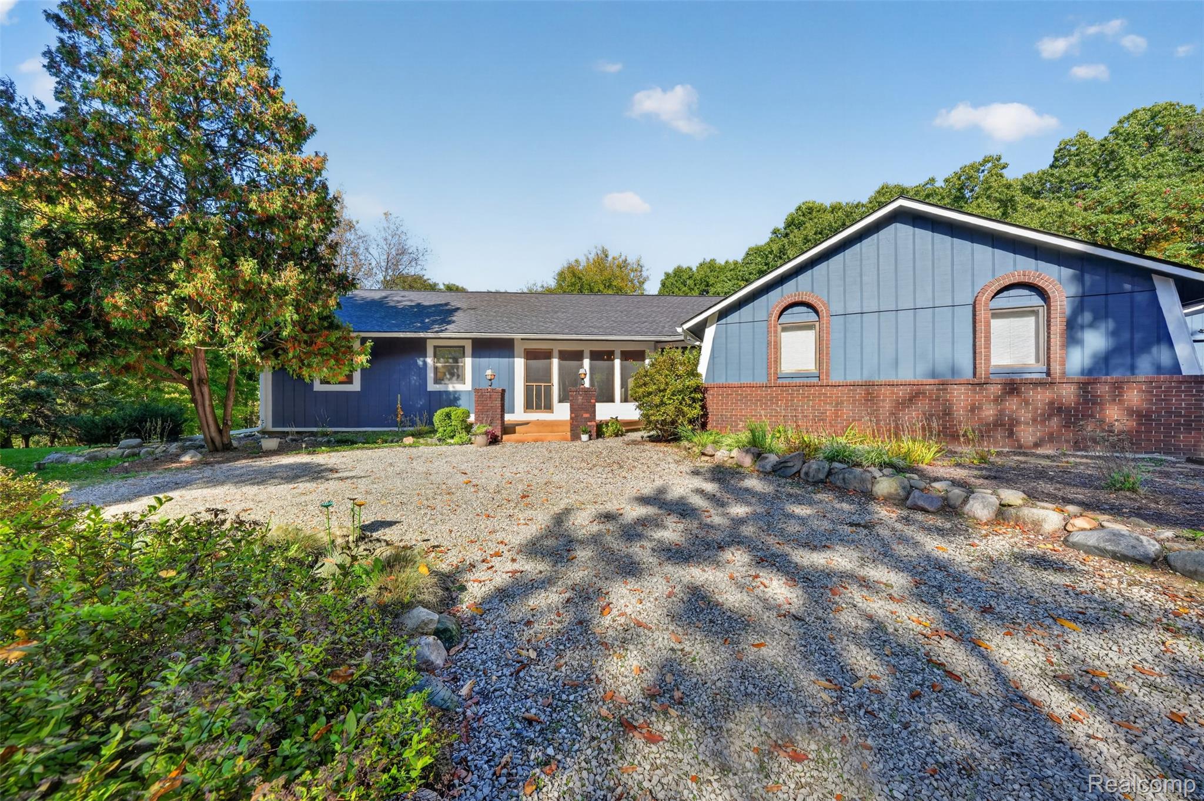
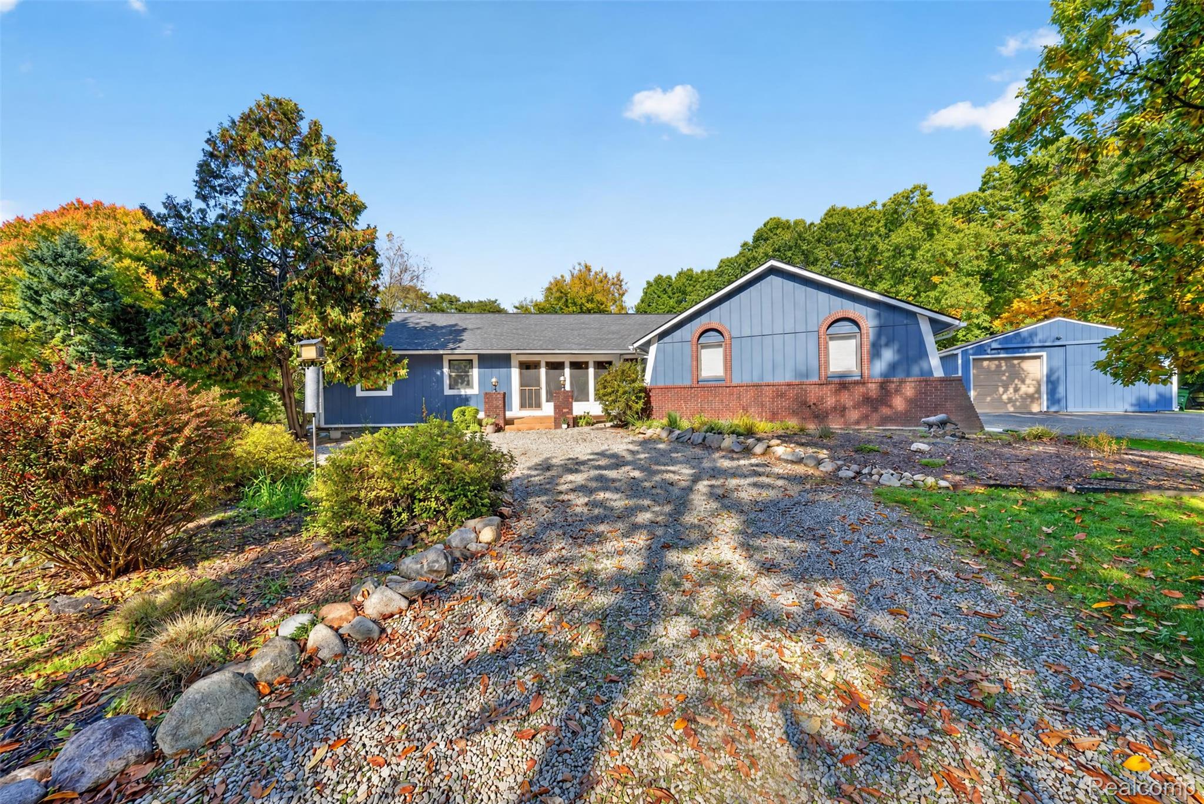
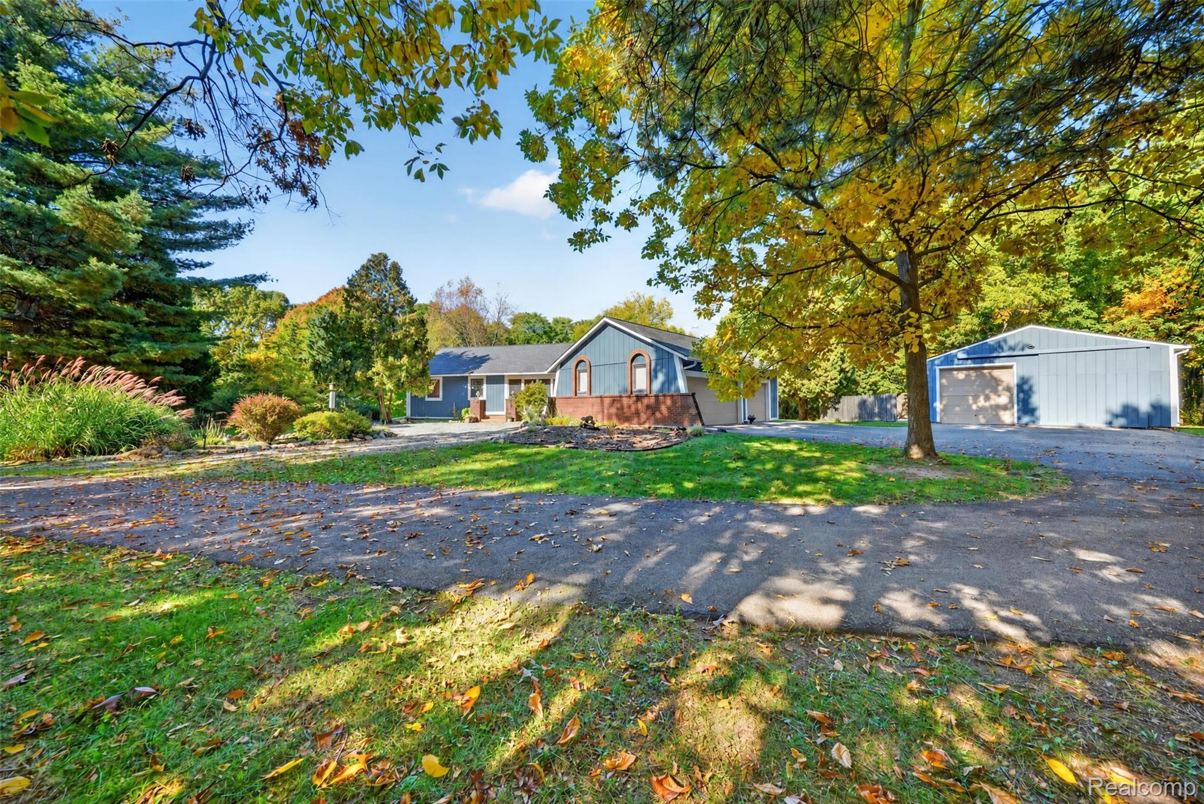
12.5 Acres, State Land & Room to Roam—What More Could You Ask For?! If privacy, nature, and room for all your toys are on your wish list, this sprawling ranch is calling your name! Tucked away at the end of a dead-end street on 12.5 beautiful acres backing up to state land, this property offers the perfect blend of peaceful country living and space to spread out! Follow the long, serene driveway as it leads you to the circular drive and the attached 3-car garage. Step inside to an inviting, open layout featuring a spacious living room, 3 bedrooms, 1.5 baths, and convenient first-floor laundry. Just off the living room, you'll find a screened-in porch that's practically begging for your morning coffee, evening unwinding, or simply watching nature do its thing! Need more room to entertain or kick back? The finished daylight basement delivers with a generous family room and a library/flex room that's ready for whatever your lifestyle needs—home office, game room, hobby space, you name it! And let's talk about the 28x40 pole barn! Whether you're storing side-by-sides, hunting gear, outdoor toys, or working on your next big project, there's plenty of room for it all! Big-ticket updates? We've got those covered, too! Roofs on both the home and pole barn (2024), 6-inch gutters on both (2024), whole-house Generac generator (2021), reverse osmosis system (2024), sump pump (2025), septic field (2025), A/C (2024), and fresh exterior paint (2024). With 12.5 acres to explore, state land right in your backyard, and room for just about everything, this isn't just a house—it's the lifestyle you've been dreaming about! Come experience the peace, privacy, and possibilities for yourself!

Save
Ask
Tour
Hide
Share
Listing Snapshot
Price 
$525,000
Days On Site 
27 Days
Bedrooms 
3
Inside Area (SqFt) 
2,750 sqft
Total Baths 
2
Full Baths 
1
Partial Baths 
1
Lot Size 
12.51 Acres
Year Built 
1977
MLS Number 
20261082811
Status 
Active
Property Tax 
$6,799
HOA/Condo/Coop Fees 
$50 monthly
Sq Ft Source 
Public Records
Friends & Family
Recent Activity
4 weeks agoStatus changed to Active
4 weeks agoListing updated with changes from the MLS
4 weeks agoListing first seen on site
General Features
Acres 
12.51
Cross Street 
Grange Hall & Dixie Hwy
Disclosures 
No Restrictions, Taxes Homestead Exempt
Garage 
Yes
Garage Spaces 
3
Levels 
One
Parking 
AttachedCircular DrivewayDrivewayGarage Door OpenerGarage Faces Side
Property Sub Type 
Single Family Residence
Sewer 
Septic Tank
Special Circumstances 
Standard
SqFt Above 
1587
SqFt Below 
1163
Style 
Ranch
Water Source 
PrivateWell
Interior Features
Appliances 
DishwasherDryerFree-Standing RefrigeratorMicrowaveWasherWater Softener Owned
Basement 
Walk-Out AccessDaylightFinishedFull
Cooling 
Ceiling Fan(s)Central Air
Fireplace 
Yes
Fireplace Features 
Living Room
Heating 
Forced AirNatural Gas
Interior 
High Speed Internet
Laundry Features 
Laundry Room
BathDualEntry 
Dimensions - 9 X 13
BathLav 
Dimensions - 5 X 6
Bedroom 
Dimensions - 11 X 11
Dining Room 
Dimensions - 11 X 10
Family Room 
Dimensions - 40 X 28Level - Basement
FlexRoom 
Dimensions - 19 X 10Level - Basement
Kitchen 
Dimensions - 11 X 10
Laundry 
Dimensions - 13 X 6
Library 
Dimensions - 9 X 10
Living Room 
Dimensions - 22 X 17
Master Bedroom 
Dimensions - 12 X 12
Save
Ask
Tour
Hide
Share
Exterior Features
Construction Details 
Wood Siding
Exterior 
Lighting
Lot Features 
Wooded
Other Structures 
Barn(s)Shed(s)
Patio And Porch 
DeckEnclosed
Pool Features 
None
Road Frontage 
Private Road
Roof 
Asphalt
Community Features
Association Fee 
$600.0
Association Fee Frequency 
Annually
MLS Area 
Area02021GrovelandTwp
School District 
Brandon
Financing Terms Available 
CashConventional
Building Access 
GroundLevelwSteps
Roads 
Dirt
Schools
School District
Brandon
Elementary School
Unknown
Middle School
Unknown
High School
Unknown
Listing courtesy of Cary Real Estate: [email protected]


IDX provided courtesy of Realcomp II Ltd. via RealcompIILtd. Copyright © 2026 Realcomp II Ltd. Shareholders.

IDX information is provided exclusively for consumers' personal, non-commercial use and may not be used for any purpose other than to identify prospective properties consumers may be interested in purchasing and that the data is deemed reliable but not guaranteed accurate by the MLS.

Neighborhood & Commute
Source: Walkscore
Save
Ask
Tour
Hide
Share