Save
Ask
Tour
Hide
Share
$465,000
7 Days On Site

3931 Strathcona
Highland Charter Township, MI 48357

For Sale|Single Family Residence|Active
3
Beds
2
Total Baths
2
Full Baths
2,039
SqFt
$228
/SqFt
1988
Built
Subdivision:
HIGHLAND HILLS 2
County:
Oakland
Call Now: 586-242-5838
Is this the listing for you? We can help make it yours.
586-242-5838
3931 Strathcona3931 Strathcona3931 Strathcona3931 Strathcona
Save
Ask
Tour
Hide
Share

Mortgage Calculator

Monthly Payment (Est.)

Enter an interest rate to see your estimated monthly payment.
Calculator powered by Showcase IDX, a Constellation1 Company. Copyright ©2026 Information is deemed reliable but not guaranteed.

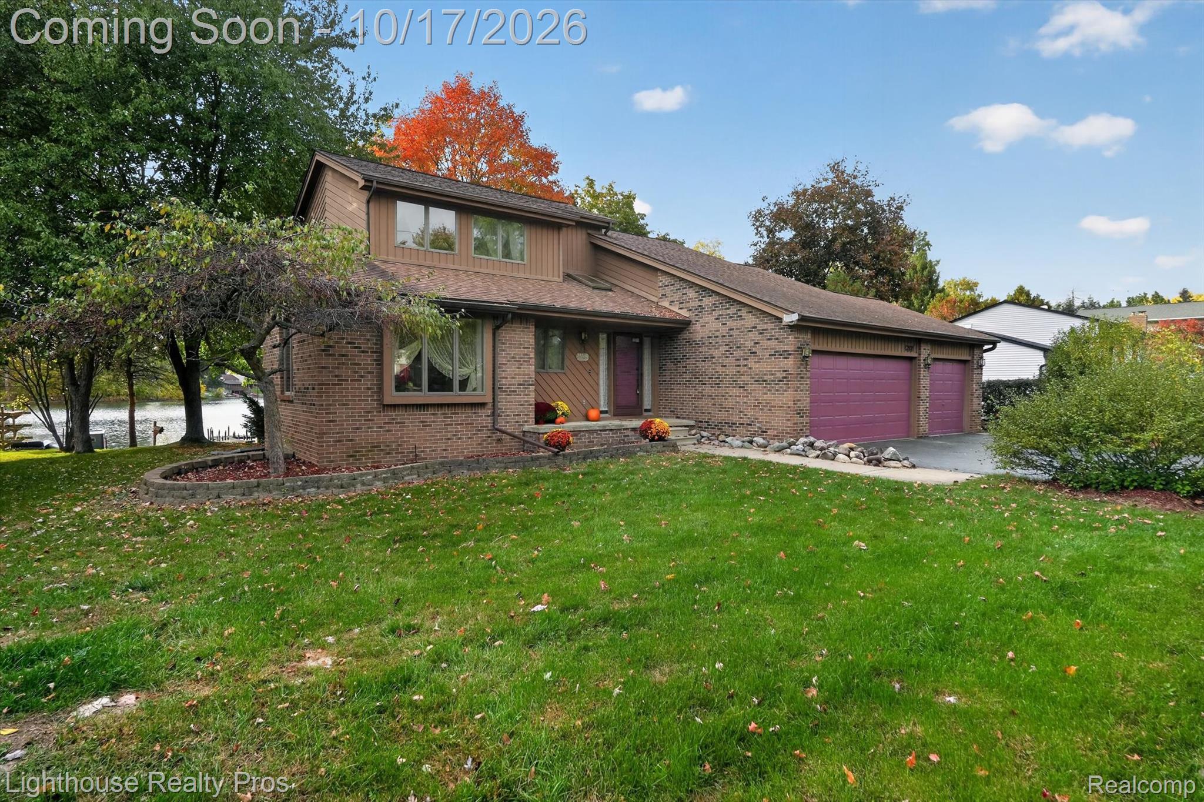
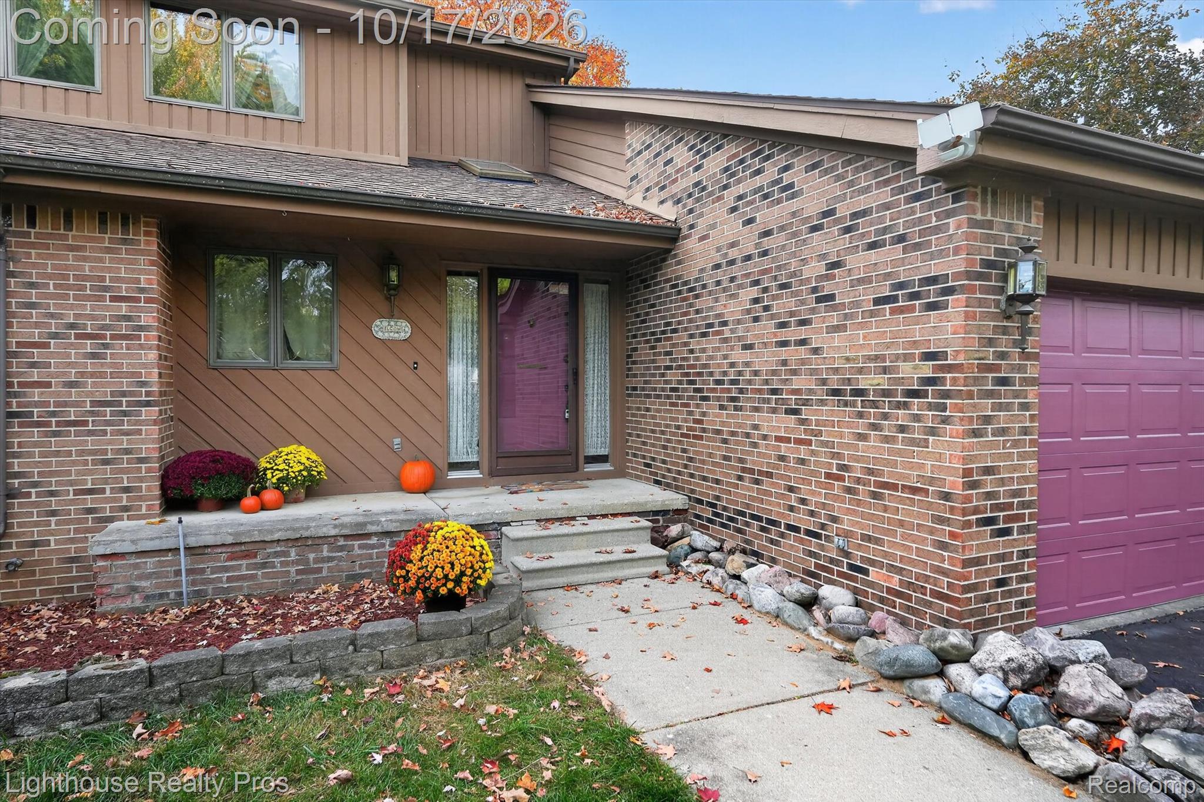
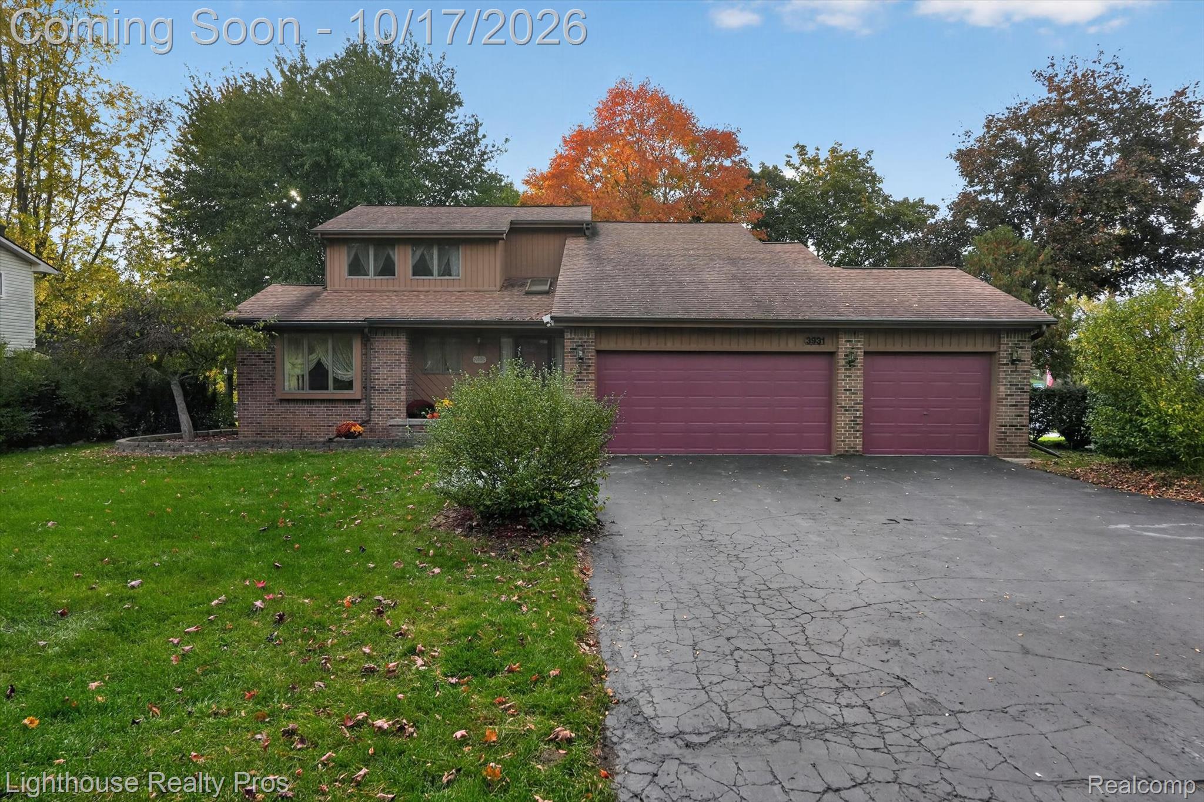
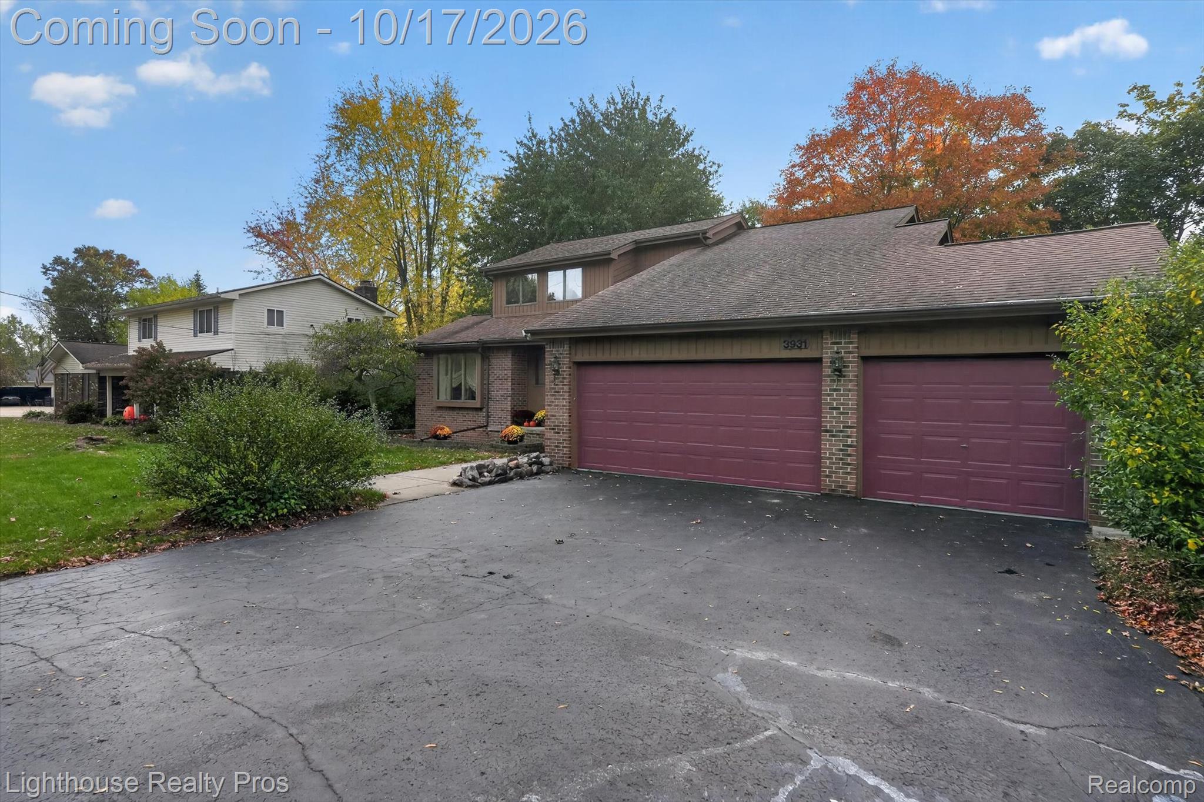
Enjoy lakefront living on an all-sports lake in highly desirable Highland Hills! This well-built, one-owner Colonial offers timeless charm, solid construction, and beautiful lake views! Hardwood floors throughout the main level add warmth and character, while the inviting four-season room provides the perfect place to relax and enjoy the waterfront scenery year-round. Cozy up to the natural fireplace in the living room or step outside onto the composite deck replaced approximately 5 years ago, and take in the peaceful lake setting. Additional features include a snack bar in the kitchen, Andersen windows, a spacious 3-car garage with workshop, and a basement workshop ideal for hobbies and projects. The yard features a convenient sprinkler system fed directly fom the lake, and a small dock is included for your waterfront enjoyment. A solid, well-maintained home offering endless possibilities to make it your own. Don't miss this opportunity to enjoy the all-sports lake lifestyle! The table in basement and curtains throughout are included.

Save
Ask
Tour
Hide
Share
Listing Snapshot
Price 
$465,000
Days On Site 
7 Days
Bedrooms 
3
Inside Area (SqFt) 
2,039 sqft
Total Baths 
2
Full Baths 
2
Partial Baths 
N/A
Lot Size 
0.38 Acres
Year Built 
1988
MLS Number 
20261082780
Status 
Active
Property Tax 
$5,053
HOA/Condo/Coop Fees 
$6.25 monthly
Sq Ft Source 
Plans
Friends & Family
Recent Activity
4 days agoStatus changed to Active
4 days agoListing updated with changes from the MLS
a week agoListing first seen on site
General Features
Acres 
0.38
Cross Street 
N. Milford & Woodruff Lake
Disclosures 
Taxes Homestead Exempt
Foundation 
Block
Garage 
Yes
Garage Spaces 
3
Levels 
Two
Parking 
AttachedDirect AccessGarage Faces FrontGarage Door OpenerWorkshop in Garage
Property Sub Type 
Single Family Residence
Security 
Smoke Detector(s)
Sewer 
Septic Tank
Special Circumstances 
Standard
SqFt Above 
2039
Style 
Colonial
Water Source 
PrivateWell
Interior Features
Appliances 
Gas Water HeaterDishwasherDisposalDryerFree-Standing Electric RangeFree-Standing RefrigeratorHumidifierMicrowaveRange HoodWasherWater Softener Owned
Basement 
FullUnfinishedSump Pump
Cooling 
Ceiling Fan(s)Central Air
Electric 
Circuit Breakers
Fireplace 
Yes
Fireplace Features 
Living RoomWood Burning
Heating 
Forced AirNatural Gas
Interior 
High Speed InternetSmart Thermostat
Laundry Features 
Gas Dryer Hookup
BathFull 
Dimensions - 10 X 7Level - Second
Bedroom 
Dimensions - 11 X 9Level - Second
Dining Room 
Dimensions - 13 X 10
FourSeasonRoom 
Dimensions - 19 X 14
Kitchen 
Dimensions - 14 X 13
Living Room 
Dimensions - 20 X 16
Master Bedroom 
Dimensions - 16 X 15
Save
Ask
Tour
Hide
Share
Exterior Features
Construction Details 
BrickCedar
Exterior 
Lighting
Patio And Porch 
DeckPorch
Pool Features 
None
Roof 
Asphalt
Waterfront 
Yes
Waterfront Features 
Lake FrontWaterfront
Community Features
Association Fee 
$75.0
Association Fee Frequency 
Annually
MLS Area 
Area02111HighlandTwp
School District 
HuronValley
Financing Terms Available 
CashConventional
Building Access 
GroundLevelwSteps
Roads 
Paved
Schools
School District
HuronValley
Elementary School
Unknown
Middle School
Unknown
High School
Unknown
Listing courtesy of Lighthouse Realty Pros: [email protected]


IDX provided courtesy of Realcomp II Ltd. via RealcompIILtd. Copyright © 2026 Realcomp II Ltd. Shareholders.

IDX information is provided exclusively for consumers' personal, non-commercial use and may not be used for any purpose other than to identify prospective properties consumers may be interested in purchasing and that the data is deemed reliable but not guaranteed accurate by the MLS.

Neighborhood & Commute
Source: Walkscore
Save
Ask
Tour
Hide
Share