Save
Ask
Tour
Hide
Share
$595,000
29 Days On Site

32986 Brookside Court
Livonia City, MI 48152

Single Family Residence|Pending
4
Beds
4
Total Baths
2
Full Baths
2
Partial Baths
3,573
SqFt
$167
/SqFt
2005
Built
Subdivision:
WAYNE COUNTY CONDO SUB PLAN 749
County:
Wayne
Call Now: 586-242-5838
Is this the listing for you? We can help make it yours.
586-242-5838
32986 Brookside Court32986 Brookside Court32986 Brookside Court32986 Brookside Court
Save
Ask
Tour
Hide
Share

Mortgage Calculator

Monthly Payment (Est.)

Enter an interest rate to see your estimated monthly payment.
Calculator powered by Showcase IDX, a Constellation1 Company. Copyright ©2026 Information is deemed reliable but not guaranteed.

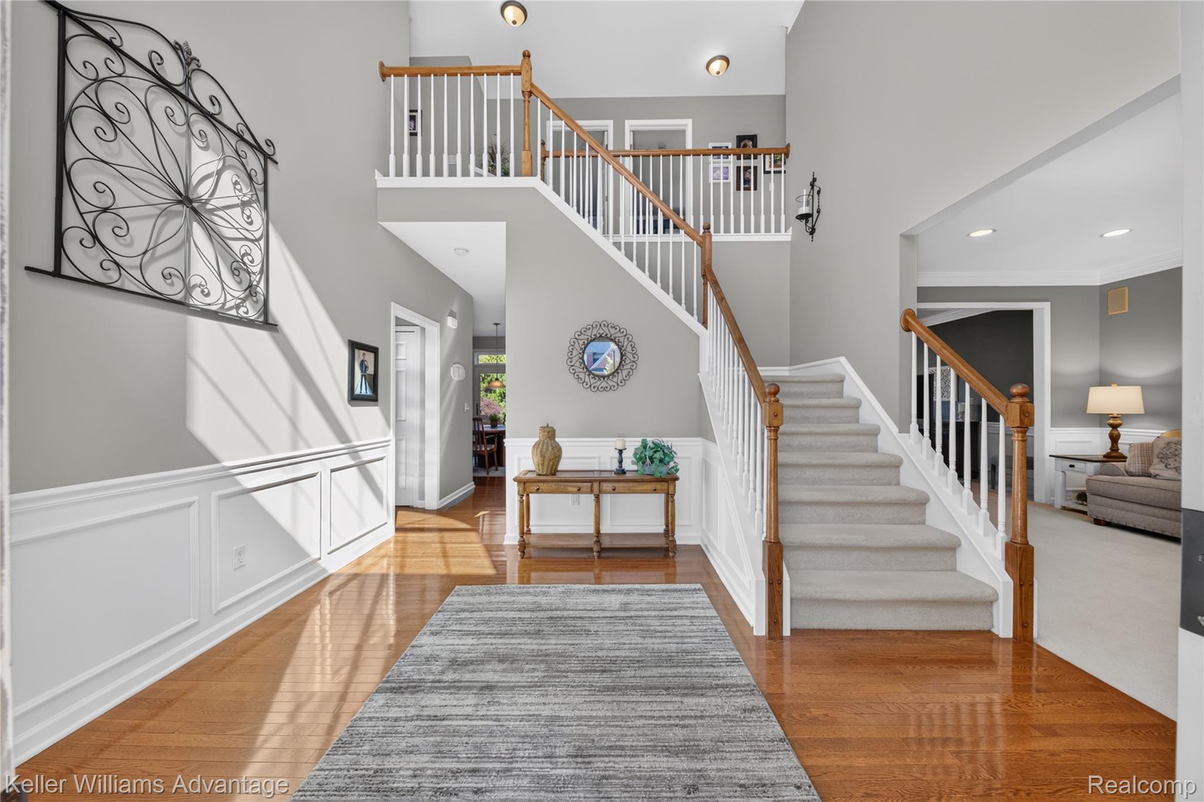
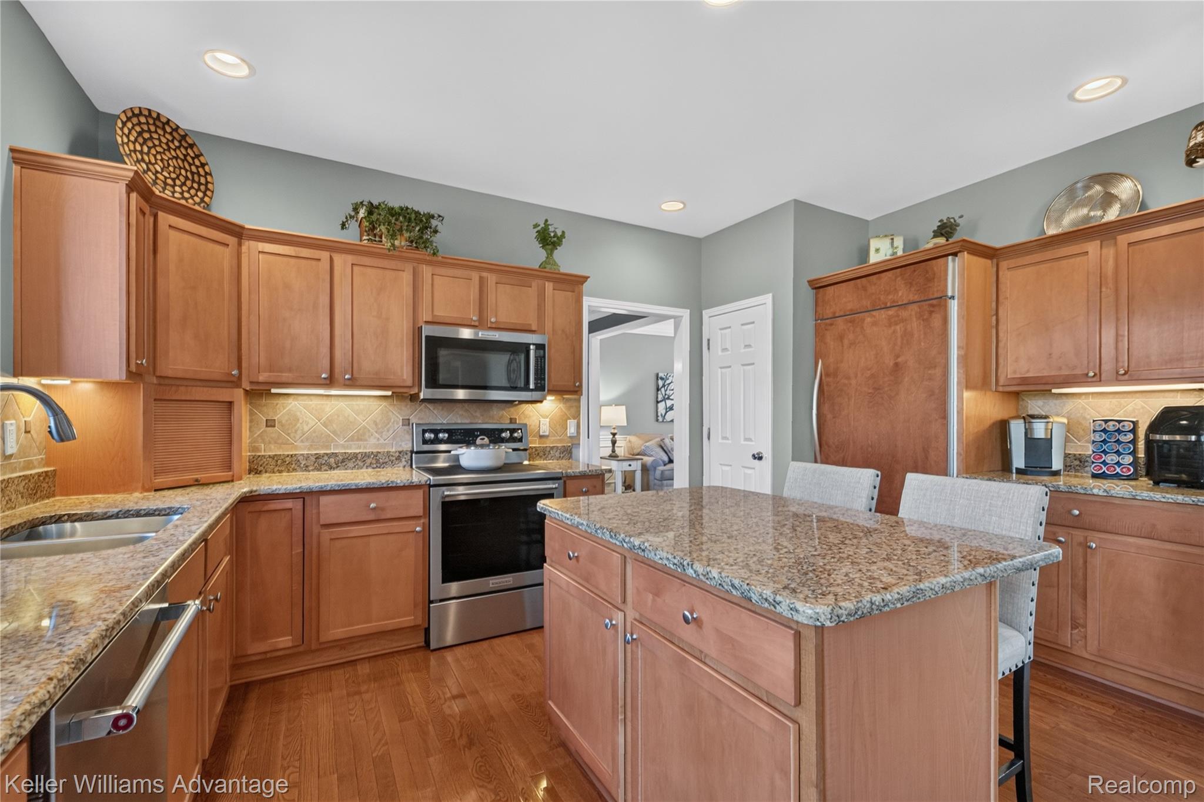
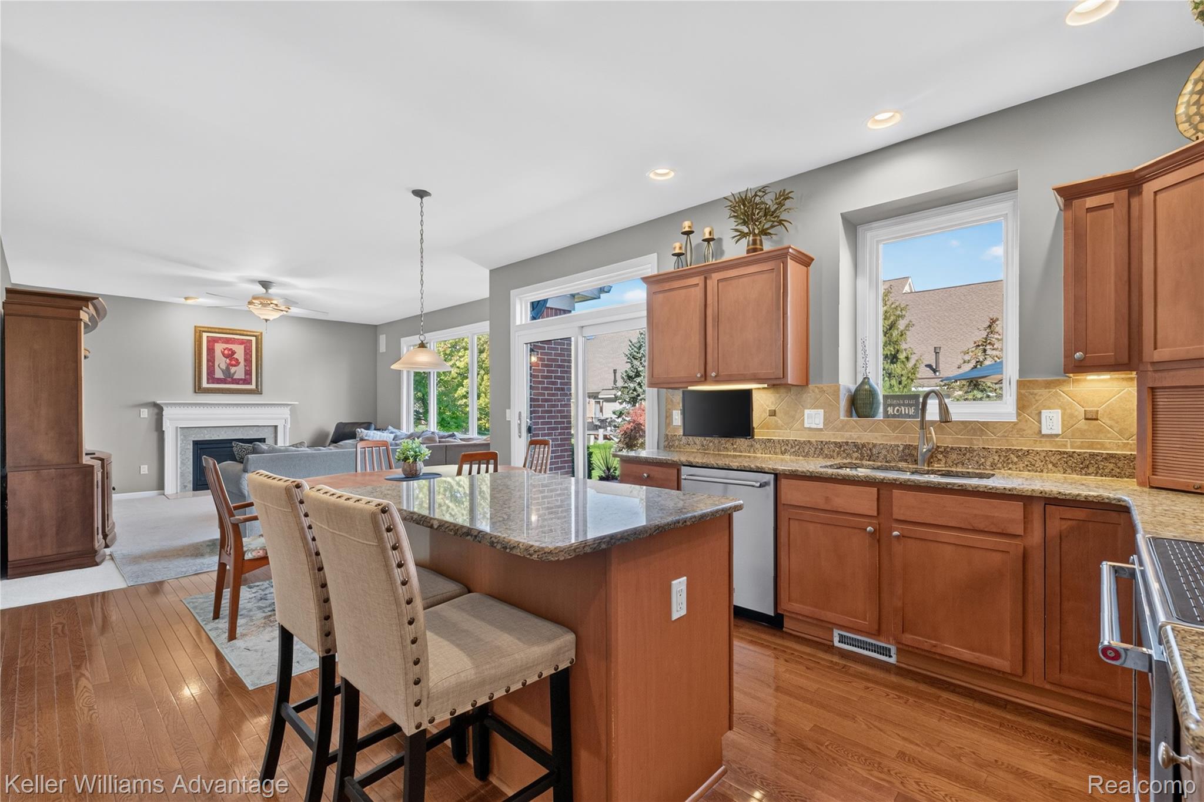
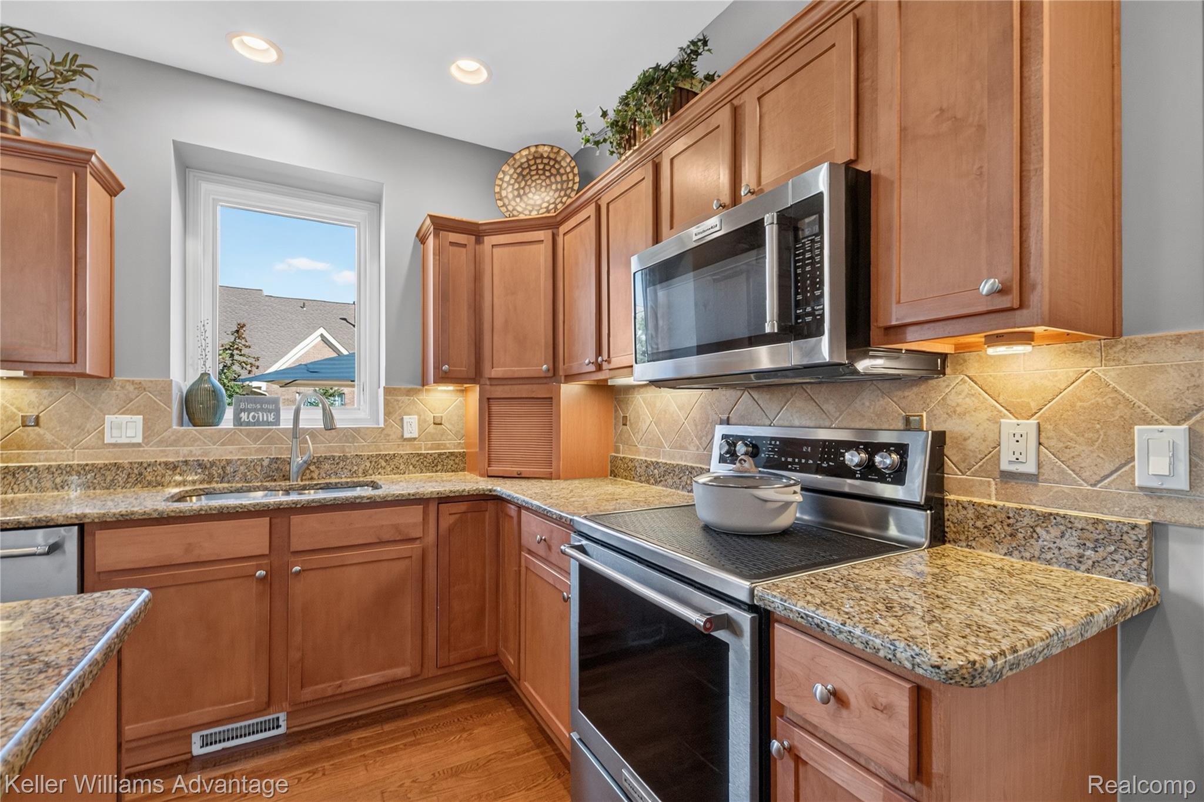
** Open House Thursday, 10/22 4-6pm**Beautifully maintained, thoughtfully upgraded, and truly move-in ready, 32986 Brookside Court in Livonia is a must-see! Built in 2005 and meticulously maintained by its original owners, this home features 2,598sqft of living space with 4 bedrooms, 2 full baths, 2 half baths, a 3 car garage & finished basement. The kitchen offers the perfect setting for everyday living & entertaining with rich maple cabinetry, stainless steel appliances, granite countertops, and recessed lighting. The inviting living room is complete with a gas fireplace, while elegant wainscoting and crown molding add a sophisticated touch throughout the home. Upstairs, the spacious primary suite serves as a private retreat, highlighted by a tray ceiling, an ensuite bath, and a spacious walk-in closet. A full bath and 3 additional bedrooms complete the second floor. The finished basement expands the home's living space, featuring a dedicated bar area, half bath, additional storage, and plenty of room for gatherings or relaxing at home. Thoughtful extras include professionally wired speakers in the family room for surround sound, with additional speakers in the living room, patio, and garage. Enjoy added peace of mind with numerous major improvements, including upgraded Sunrise casement windows and door wall, along with a Pella front door system, all replaced in 2021. A whole-house 22 kW Generac generator with an automatic transfer switch was installed in 2023, and the roof was replaced in 2025 with lifetime dimensional shingles. In 2026, the insulated eight-foot garage doors were fully serviced, and a new sump pump was installed. Situated on a quiet court, this home provides privacy while remaining close to top rated Livonia schools, parks, shopping, dining, and major expressways. With its desirable floor plan, quality craftsmanship, and prime location, this home is the perfect blend of luxury, comfort, and convenience. Schedule your private showing today!

Save
Ask
Tour
Hide
Share
Listing Snapshot
Price 
$595,000
Days On Site 
29 Days
Bedrooms 
4
Inside Area (SqFt) 
3,573 sqft
Total Baths 
4
Full Baths 
2
Partial Baths 
2
Lot Size 
0.25 Acres
Year Built 
2005
MLS Number 
20261082389
Status 
Pending
Property Tax 
$7,355
HOA/Condo/Coop Fees 
$110 monthly
Sq Ft Source 
Public Records
Friends & Family
Recent Activity
2 weeks agoStatus changed to Pending
2 weeks agoListing updated with changes from the MLS
4 weeks agoListing first seen on site
General Features
Acres 
0.25
Cross Street 
Farmington Road and Seven Mile Road
Disclosures 
Taxes Homestead Exempt
Garage 
Yes
Garage Spaces 
3
Levels 
Two
Parking 
AttachedGarage Faces FrontGarage Door Opener
Property Sub Type 
Single Family Residence
Security 
Carbon Monoxide Detector(s)Smoke Detector(s)
Sewer 
Public Sewer
Special Circumstances 
Standard
SqFt Above 
2598
SqFt Below 
975
Style 
Colonial
Utilities 
Underground Utilities
Water Source 
Public
Interior Features
Appliances 
RefrigeratorGas Water HeaterBuilt-In RefrigeratorDishwasherDisposalDryerFree-Standing Electric RangeFree-Standing RefrigeratorMicrowaveStainless Steel Appliance(s)Washer
Basement 
FinishedSump Pump
Cooling 
Ceiling Fan(s)Central Air
Electric 
Circuit BreakersGenerator
Fireplace 
Yes
Fireplace Features 
Family RoomGas
Heating 
Forced AirNatural Gas
Interior 
Entrance FoyerWet BarSmart Thermostat
Laundry Features 
Gas Dryer HookupLaundry Room
Window Features 
ENERGY STAR Qualified Windows
BathFull 
Dimensions - 9 X 11Level - Second
BathLav 
Dimensions - 8 X 3
Bedroom 
Dimensions - 12 X 12Level - Second
BreakfastNookRoom 
Dimensions - 9 X 12
Dining Room 
Dimensions - 15 X 12
Family Room 
Dimensions - 15 X 14
FlexRoom 
Dimensions - 46 X 27Level - Basement
Kitchen 
Dimensions - 16 X 10
Laundry 
Dimensions - 7 X 7
Living Room 
Dimensions - 13 X 12
Master Bathroom 
Dimensions - 11 X 12Level - Second
Master Bedroom 
Dimensions - 16 X 18Level - Second
Save
Ask
Tour
Hide
Share
Exterior Features
Construction Details 
Brick
Exterior 
Lighting
Patio And Porch 
PatioPorch
Pool Features 
None
Roof 
Asphalt
Windows/Doors 
ENERGY STAR Qualified Windows
Community Features
Association Fee 
$110.0
Association Fee Frequency 
Monthly
Community Features 
Sidewalks
MLS Area 
Area05021Livonia
School District 
Livonia
Financing Terms Available 
CashConventional
Building Access 
GroundLevelwSteps
Roads 
Paved
Schools
School District
Livonia
Elementary School
Unknown
Middle School
Unknown
High School
Unknown
Listing courtesy of Keller Williams Advantage: [email protected]


IDX provided courtesy of Realcomp II Ltd. via RealcompIILtd. Copyright © 2026 Realcomp II Ltd. Shareholders.

IDX information is provided exclusively for consumers' personal, non-commercial use and may not be used for any purpose other than to identify prospective properties consumers may be interested in purchasing and that the data is deemed reliable but not guaranteed accurate by the MLS.

Neighborhood & Commute
Source: Walkscore
Save
Ask
Tour
Hide
Share