
21428 Lundy DriveFarmington Hills City, MI 48336
Mortgage Calculator
Monthly Payment (Est.)
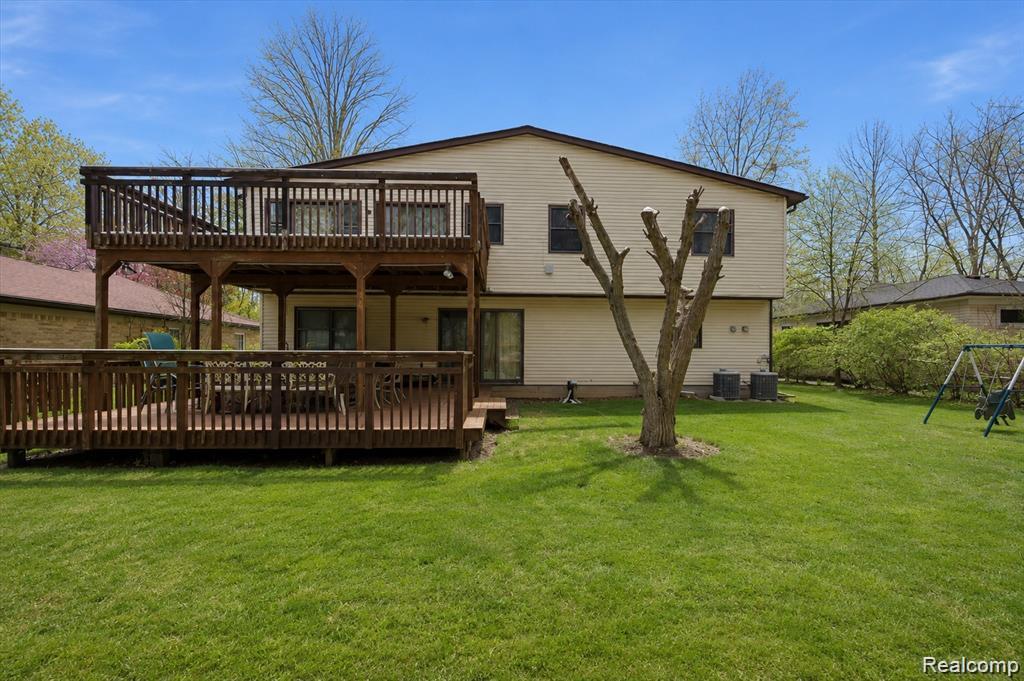
Enter an interest rate to see your estimated monthly payment.Spacious 5-bedroom, 4-bath home for sale in Farmington Hills located on a quiet cul-de-sac with over a half acre of land. Ideally situated near Merriman Rd and just minutes from shopping, dining, major freeways, and top-rated schools in the Farmington Public School District, including Farmington High School. This well-maintained home features a functional floor plan with large living spaces, abundant natural light, and an updated kitchen (within the last 5 years) including a newer refrigerator and stove. Additional recent improvements include a custom front entry door and newer water heater. Enjoy multiple outdoor living areas with a covered porch, patio, and two open decks—perfect for entertaining or relaxing. The expansive yard offers privacy and space, while the roundabout driveway and 2.5-car garage with shelving provide convenience and storage. Located approximately 5 minutes from Corewell Health Farmington Hills Hospital and close to several assisted living and rehabilitation facilities, this property offers strong investment potential, including opportunities for rental income or multigenerational living. Perfect for those seeking a large home in Farmington Hills, a move-in ready property with updates, or an investment opportunity in Metro Detroit. Schedule your private showing today. Updated photos coming.
| 3 weeks ago | Price changed to $399,900 | |
| 3 weeks ago | Listing updated with changes from the MLS | |
| 4 weeks ago | Status changed to Active | |
| a month ago | Listing first seen on site |

IDX provided courtesy of Realcomp II Ltd. via RealcompIILtd. Copyright © 2026 Realcomp II Ltd. Shareholders.
IDX information is provided exclusively for consumers' personal, non-commercial use and may not be used for any purpose other than to identify prospective properties consumers may be interested in purchasing and that the data is deemed reliable but not guaranteed accurate by the MLS.
Did you know? You can invite friends and family to your search. They can join your search, rate and discuss listings with you.