
19955 Wedgewood DriveGrosse Pointe Woods City, MI 48236
Mortgage Calculator
Monthly Payment (Est.)
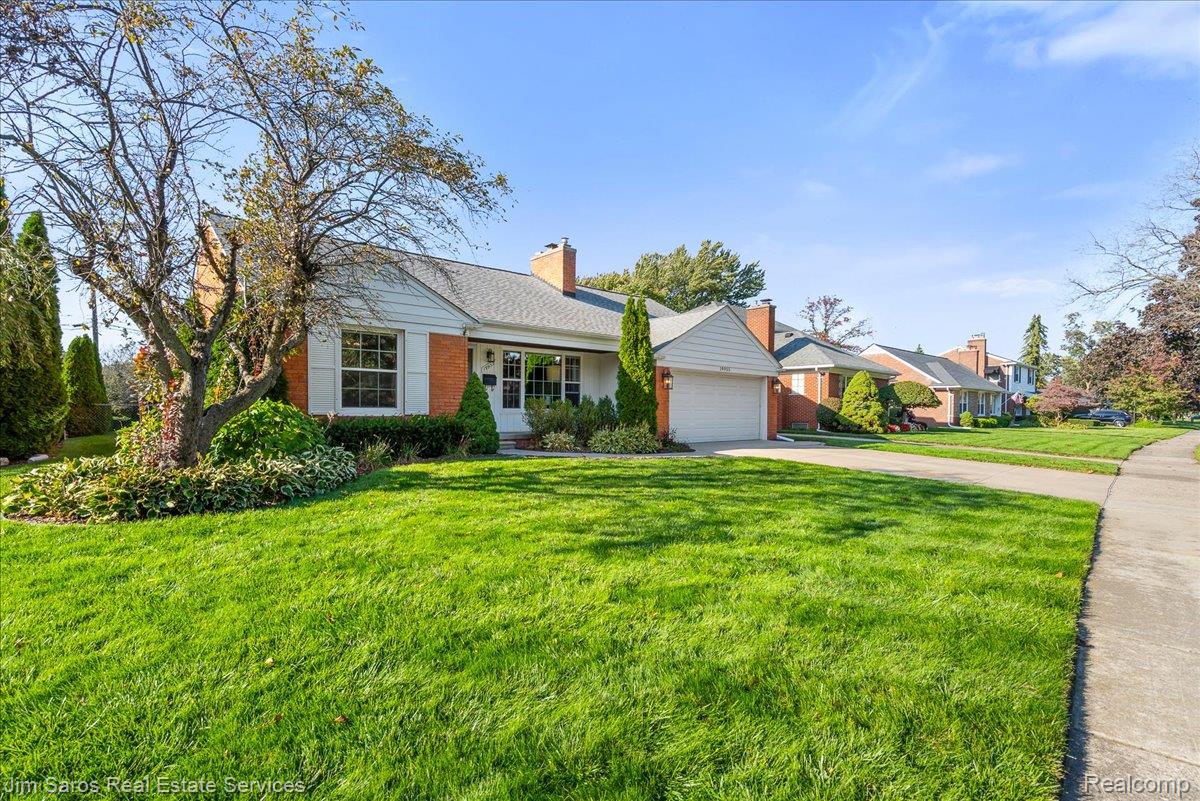
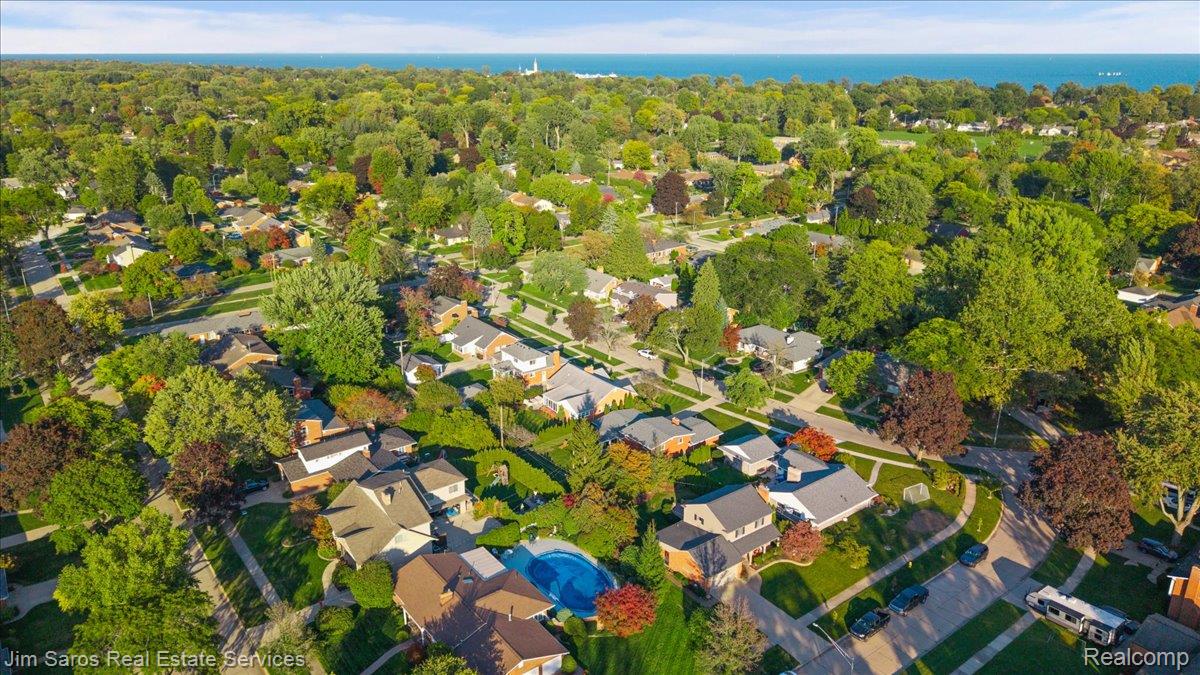
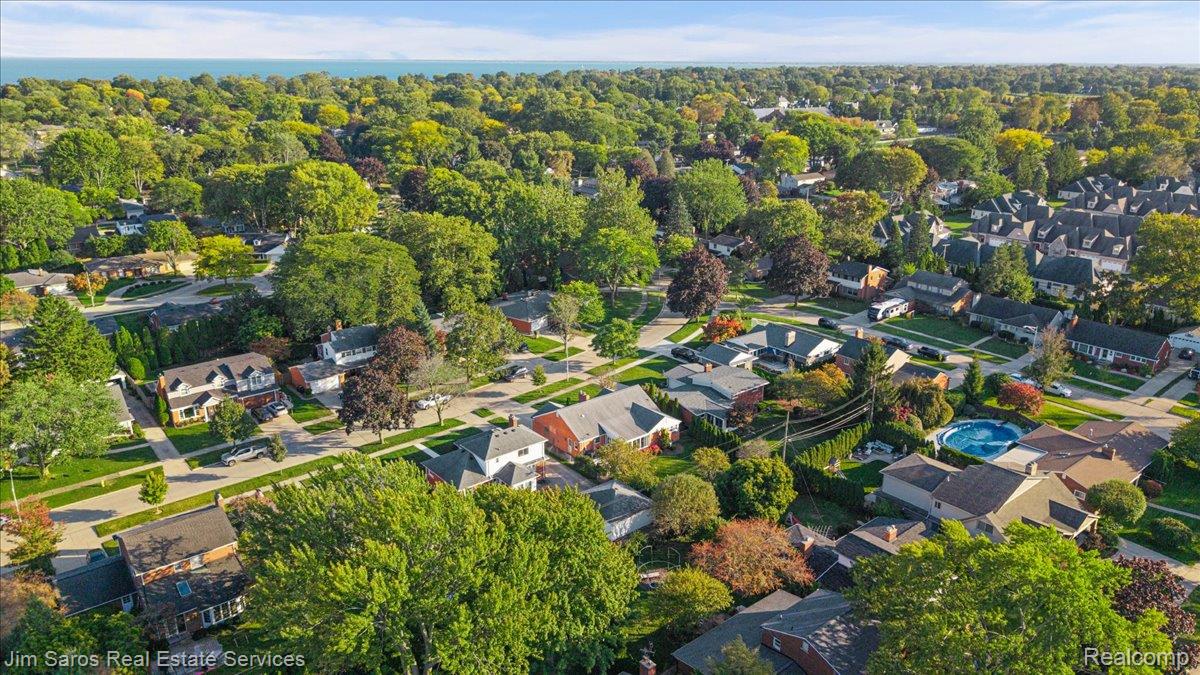
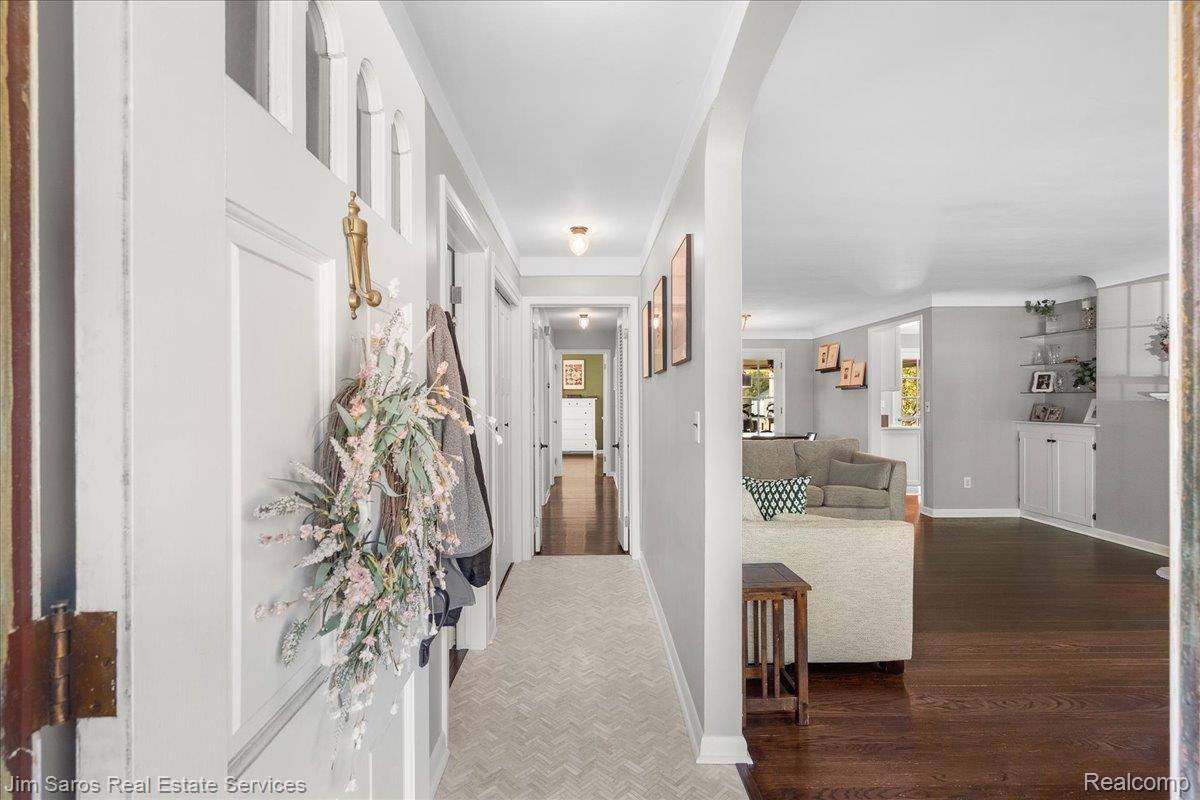
Enter an interest rate to see your estimated monthly payment.Welcome to 19955 Wedgewood, an expansive, beautifully updated ranch in Grosse Pointe Woods, offering timeless character, modern improvements, and exceptional living space. A tasteful herringbone entryway and hardwood floors introduce a thoughtfully designed interior with a comfortable flow between the main living and entertaining areas. The spacious living room features a beautiful bay window that fills the space with natural light, complemented by a classic fireplace that serves as a striking focal point. The living room flows seamlessly into the formal dining area, which connects directly to the fully updated kitchen featuring stainless steel appliances, abundant cabinetry, and generous storage. The primary bedroom offers three closets, while two additional well-proportioned bedrooms, an updated full bathroom, and a convenient half bath complete the main level. A welcoming three-season room overlooks the backyard and provides flexible additional space for relaxing, entertaining, or everyday living. The finished basement significantly expands the home's living area, featuring an additional family room and a full wet bar, creating an excellent setting for gatherings, recreation, and entertaining. Combined with the main-level living space, the home offers more than 3,000 square feet of finished space, as reported. Outside, the well-maintained backyard offers privacy, mature landscaping, and a recently added patio, creating an inviting setting for outdoor dining and seasonal enjoyment. Notable improvements include newer windows, an updated heating and cooling system, an updated kitchen and bathroom, new hardwood flooring in the kitchen, an added mudroom, a newer water heater, a newer patio, and a generator hookup. Conveniently located near Mack Avenue shopping, dining, entertainment, and other neighborhood amenities, this thoughtfully updated ranch combines classic design, versatile living space, and modern convenience in Grosse Pointe Woods.
| 2 days ago | Listing first seen on site | |
| 2 days ago | Listing updated with changes from the MLS® |

IDX provided courtesy of Realcomp II Ltd. via RealcompIILtd. Copyright © 2026 Realcomp II Ltd. Shareholders.
IDX information is provided exclusively for consumers' personal, non-commercial use and may not be used for any purpose other than to identify prospective properties consumers may be interested in purchasing and that the data is deemed reliable but not guaranteed accurate by the MLS.
Did you know? You can invite friends and family to your search. They can join your search, rate and discuss listings with you.