
25348 Orchard Lake RoadFarmington Hills City, MI 48336
Mortgage Calculator
Monthly Payment (Est.)
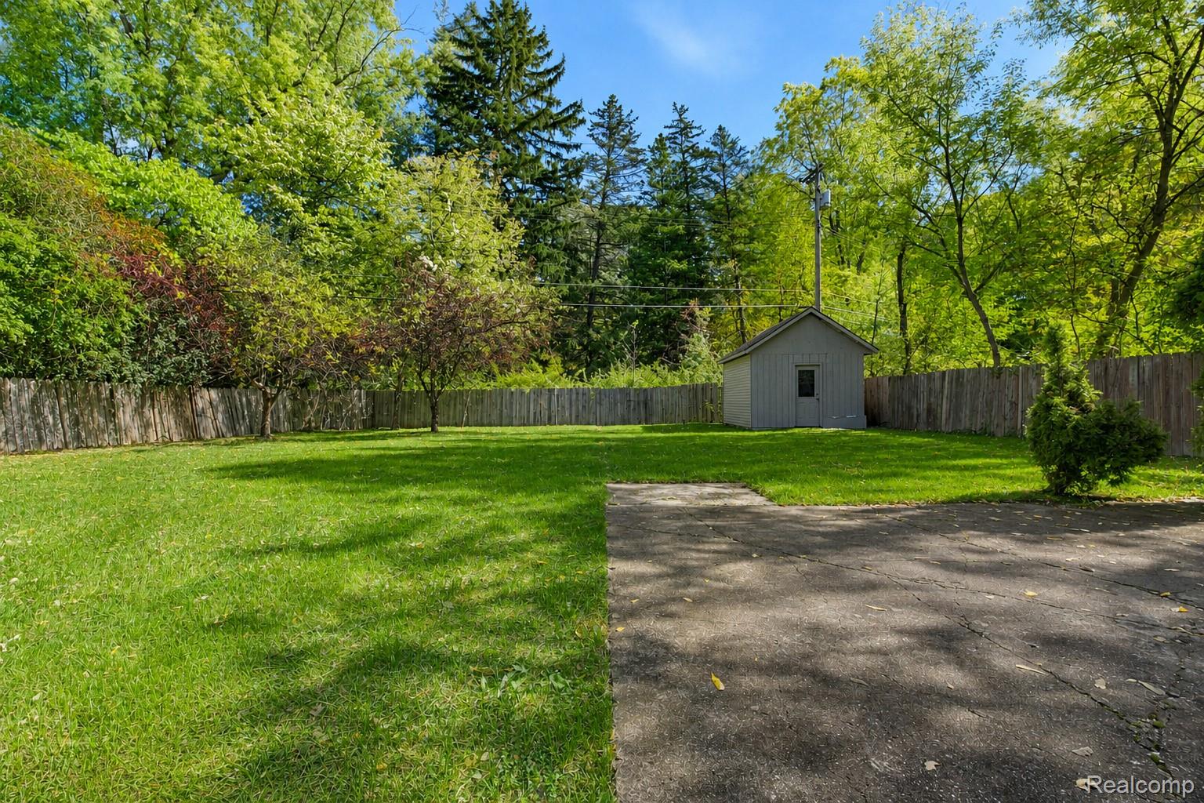
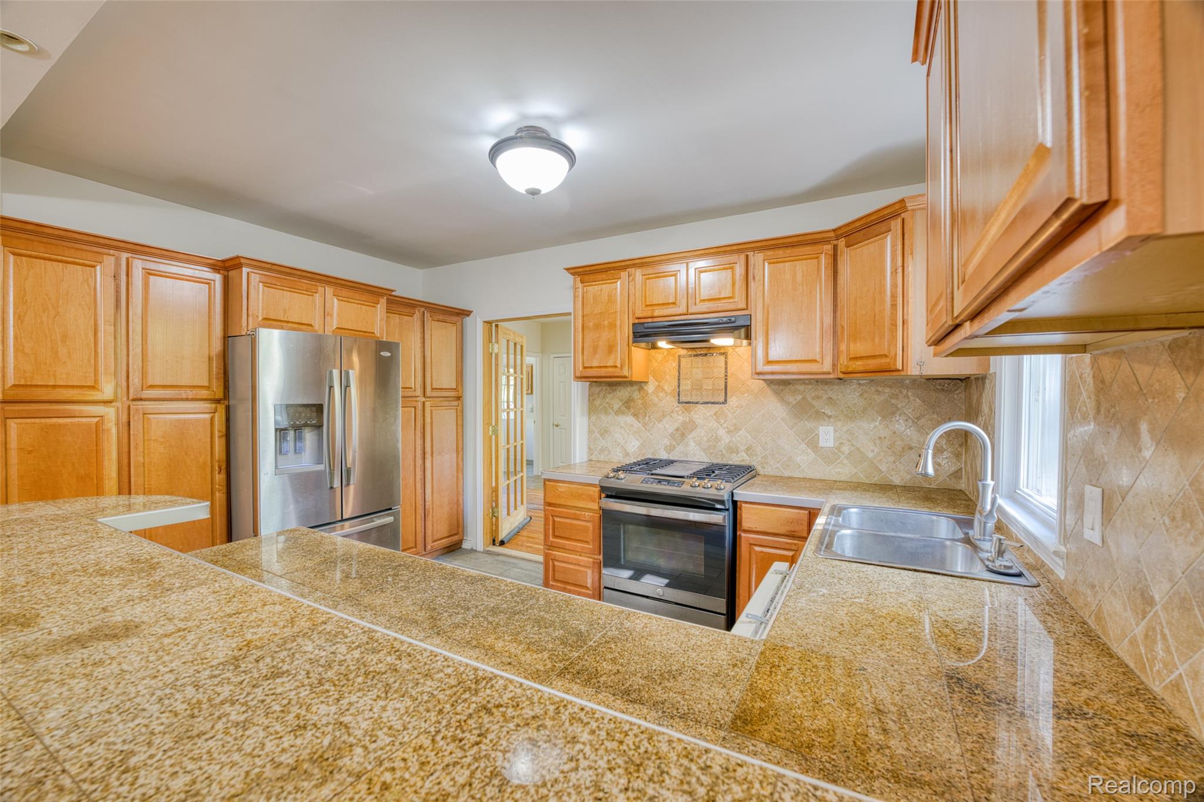
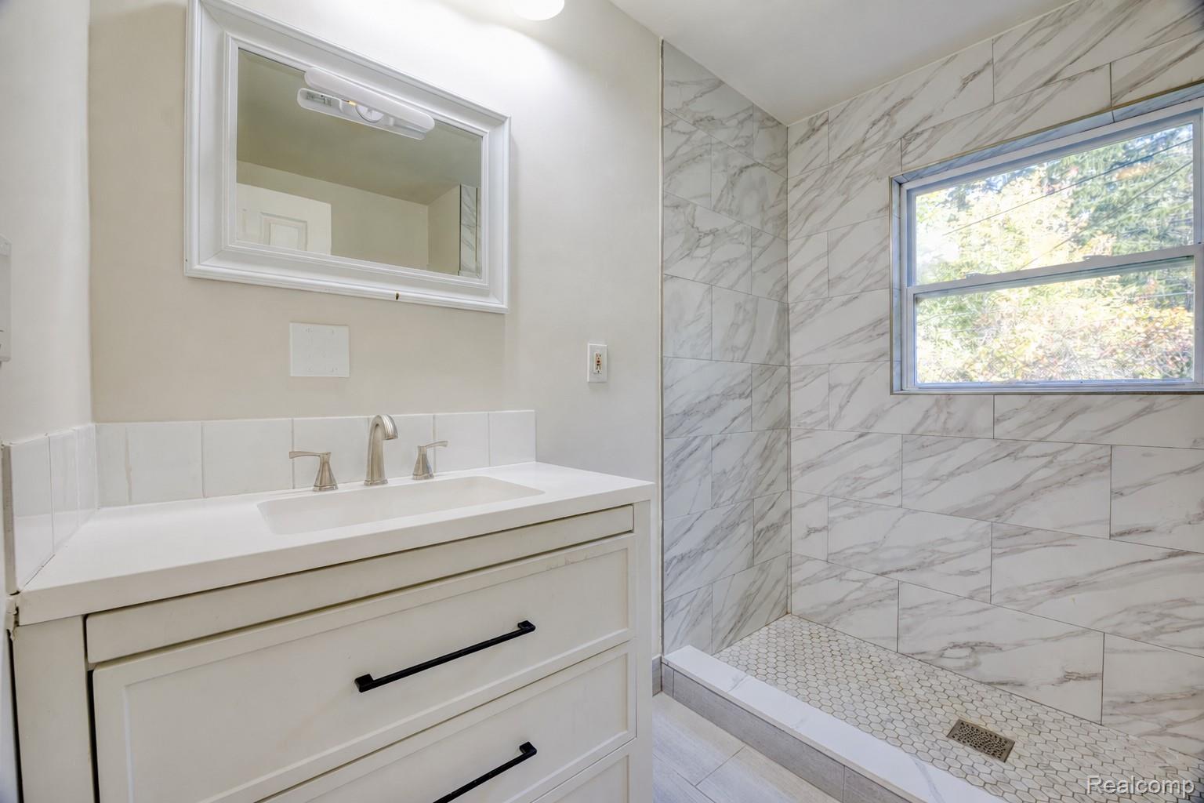
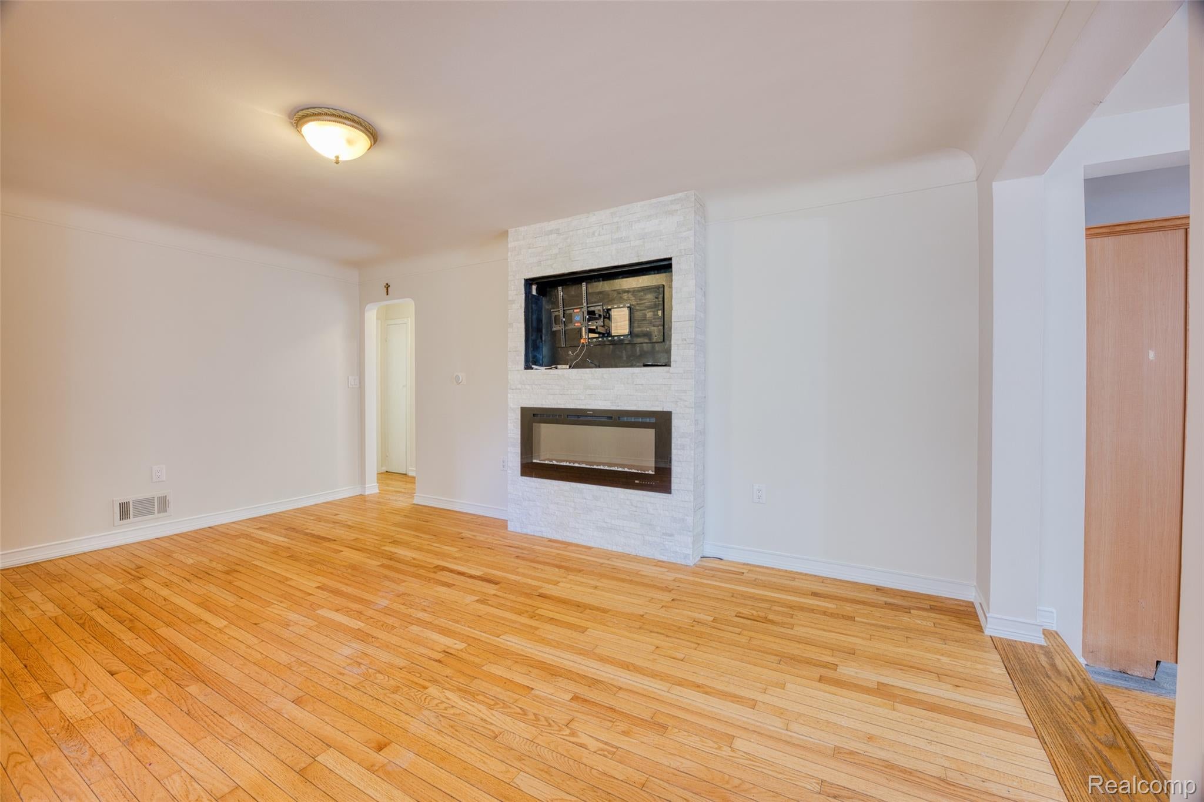
Enter an interest rate to see your estimated monthly payment.Set on nearly half an acre surrounded by mature trees, this beautifully refreshed brick ranch at 25348 Orchard Lake Road offers a rare combination of privacy, generous living spaces, and single-story convenience in Farmington Hills. Step inside to discover rich hardwood flooring, fresh neutral finishes, and natural light that carries throughout the home. The inviting living room is anchored by a striking stone-accent fireplace and entertainment wall, creating a warm focal point for relaxing evenings or gathering with guests. Flow into the dining area and adjoining kitchen, where granite countertops, a tile backsplash, stainless steel appliances, and abundant cabinetry bring together timeless finishes and everyday functionality. Beyond the main living areas, a separate family room offers additional space to unwind, entertain, or create a comfortable retreat. The bedrooms provide versatility for a variety of needs, while the updated full bathroom showcases a beautifully tiled walk-in shower and contemporary vanity. A convenient half bath and dedicated first-floor laundry room complete the thoughtful layout. An additional spacious fourth bedroom with a closet expands the home's flexibility; this room was constructed without permits. Outside, the expansive backyard unfolds beneath a canopy of mature trees, offering a peaceful setting for outdoor dining, summer gatherings, gardening, or simply enjoying the surrounding greenery. An attached two-car garage and storage shed add practical convenience. With its inviting interiors, distinctive finishes, and generous wooded property, this Farmington Hills ranch delivers a beautiful balance of comfort, privacy, and everyday living.
| 3 weeks ago | Status changed to Active | |
| 3 weeks ago | Listing updated with changes from the MLS | |
| a month ago | Listing first seen on site |

IDX provided courtesy of Realcomp II Ltd. via RealcompIILtd. Copyright © 2026 Realcomp II Ltd. Shareholders.
IDX information is provided exclusively for consumers' personal, non-commercial use and may not be used for any purpose other than to identify prospective properties consumers may be interested in purchasing and that the data is deemed reliable but not guaranteed accurate by the MLS.
Did you know? You can invite friends and family to your search. They can join your search, rate and discuss listings with you.